Remodeling & Repairs · Chicago, Illinois

Remodeling and repairs, done right the first time.

DC2 Remodeling Inc is a residential remodeling company in Chicago and 70+ suburbs — a big in-house crew and designers on the team, under one contract. From a stuck door to a full basement rebuild, we turn your ideas into finished work.
Free written estimates Insured 15 years of experience Big in-house crew ★★★★★ on Thumbtack · 100+ reviews · hired 177 times
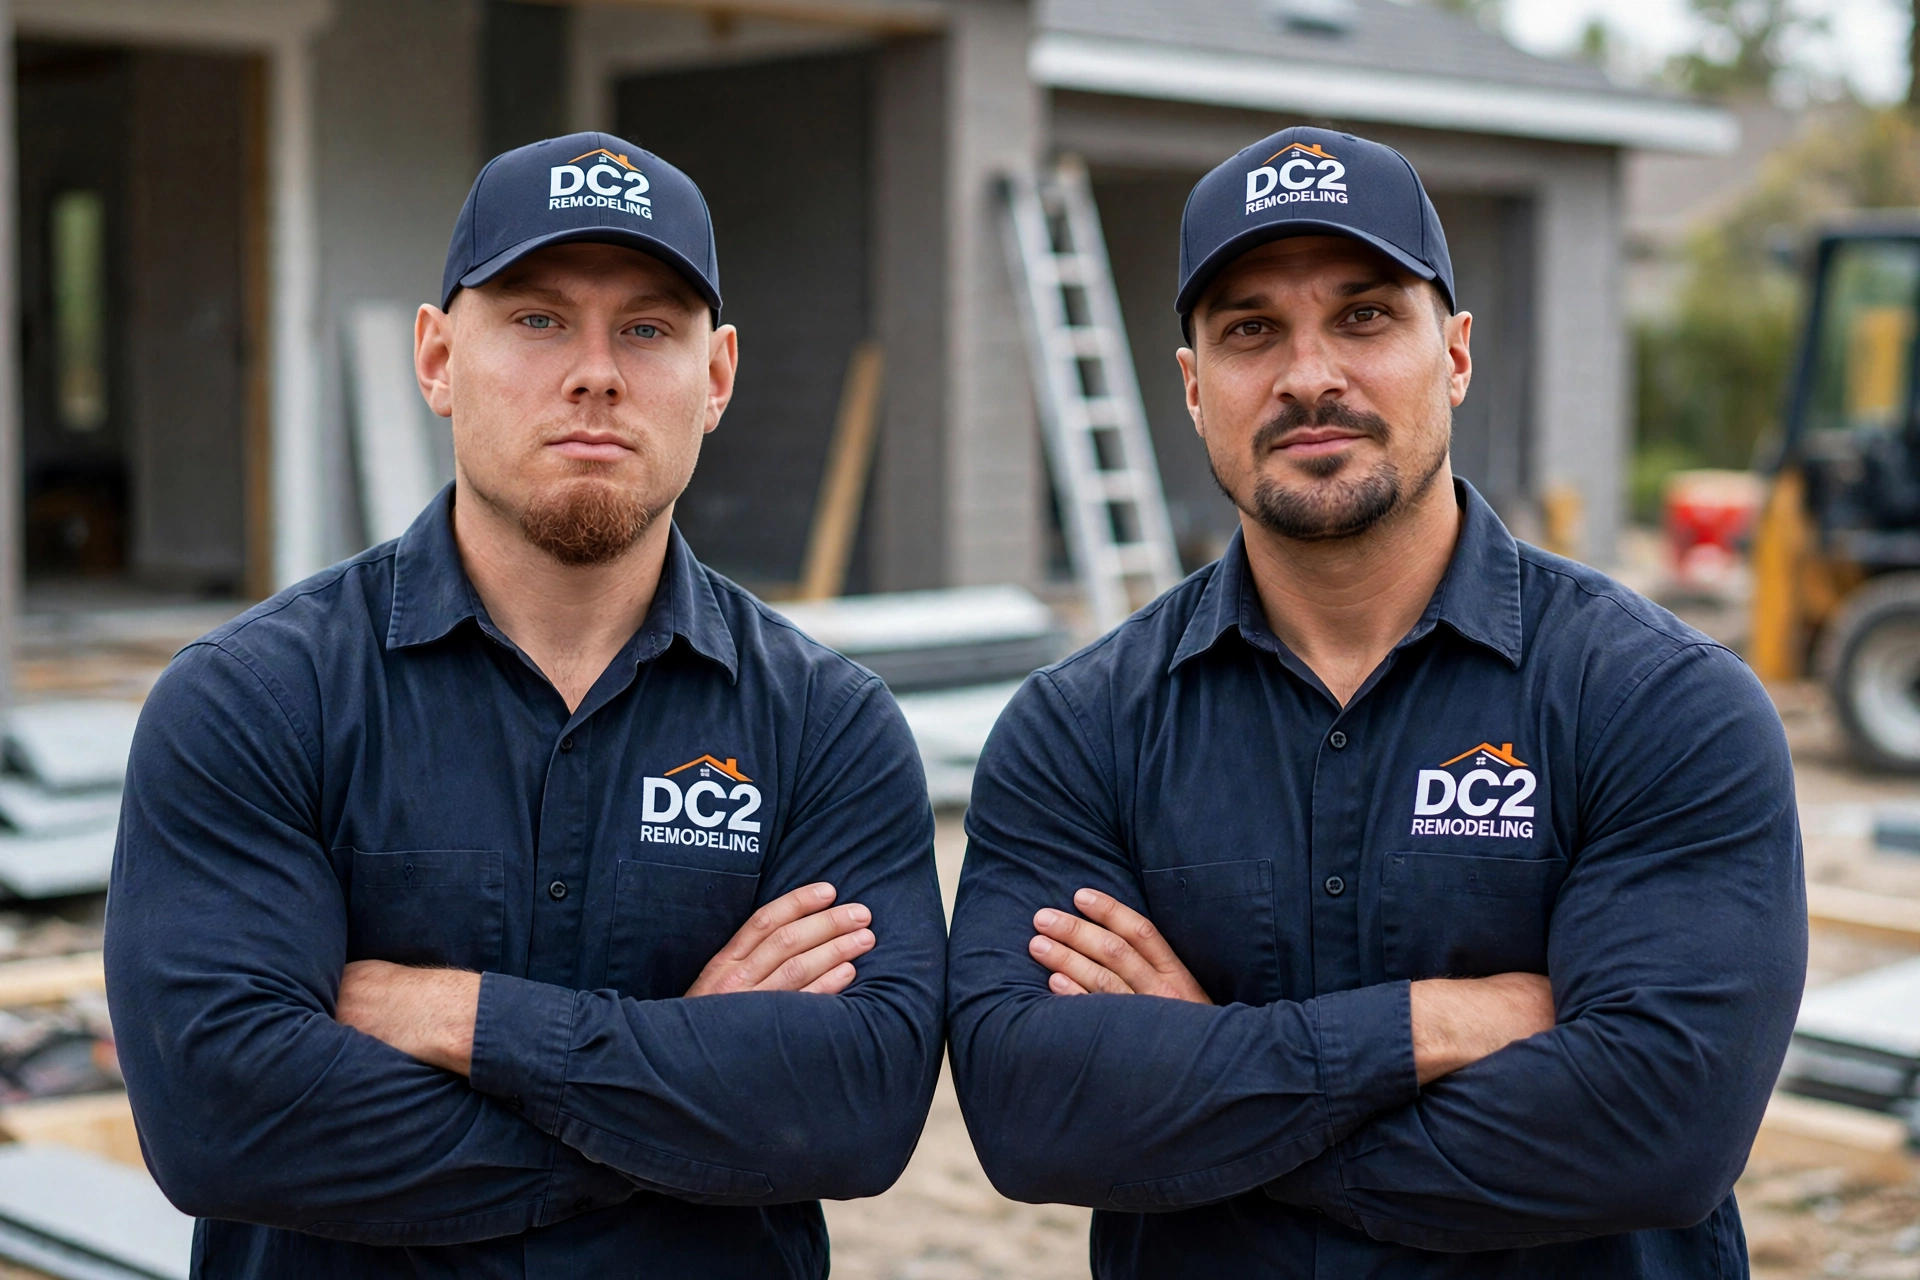
The two founders of DC2 Remodeling in dark-blue long-sleeve work shirts and caps with the DC2 Remodeling logo, arms crossed

The founders of DC2 Remodeling — Dmytro and his partner.

What we do

One crew for the whole house

Full remodels or a list of small fixes — same crew, same written estimate, same clean-up at the end of the day.

Home Remodeling — finished open-plan living space and white kitchen after a full remodel

Home Remodeling

Whole rooms planned and built end to end — from the first measure and tear-out through to the final walk-through.
  • Basement remodeling & finishing
  • Kitchen remodeling
  • Bedroom remodeling
  • Whole-house remodeling
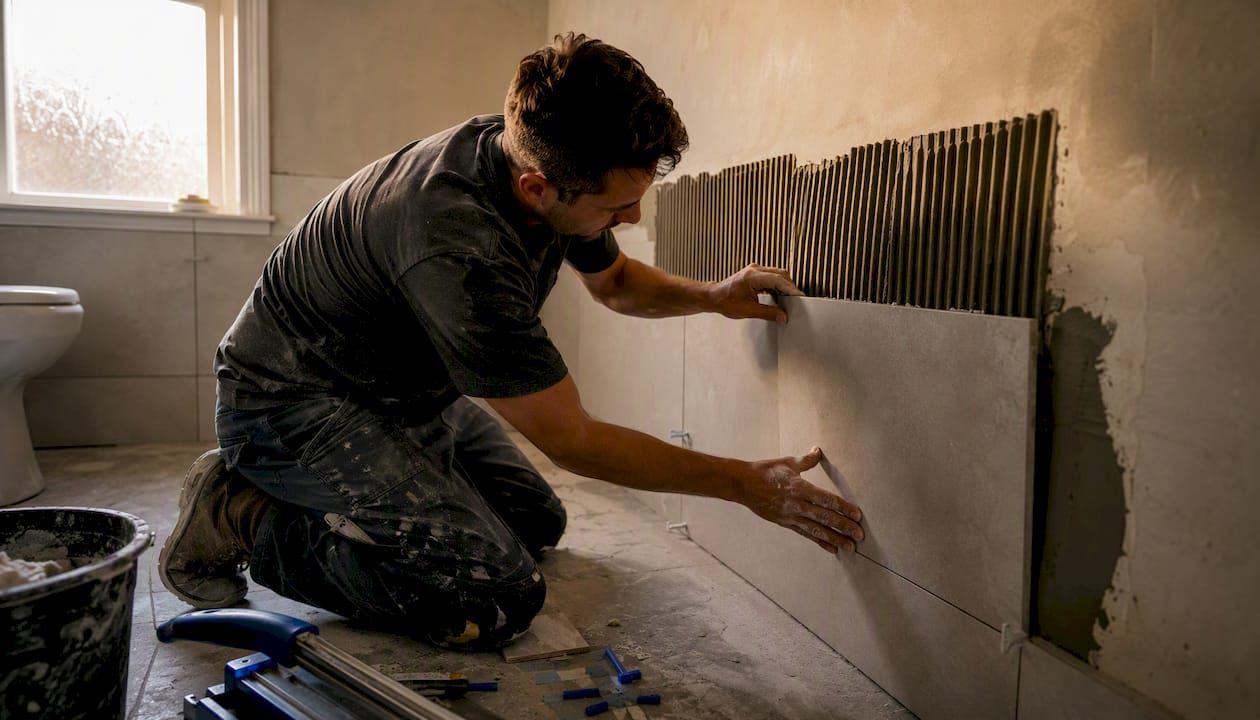
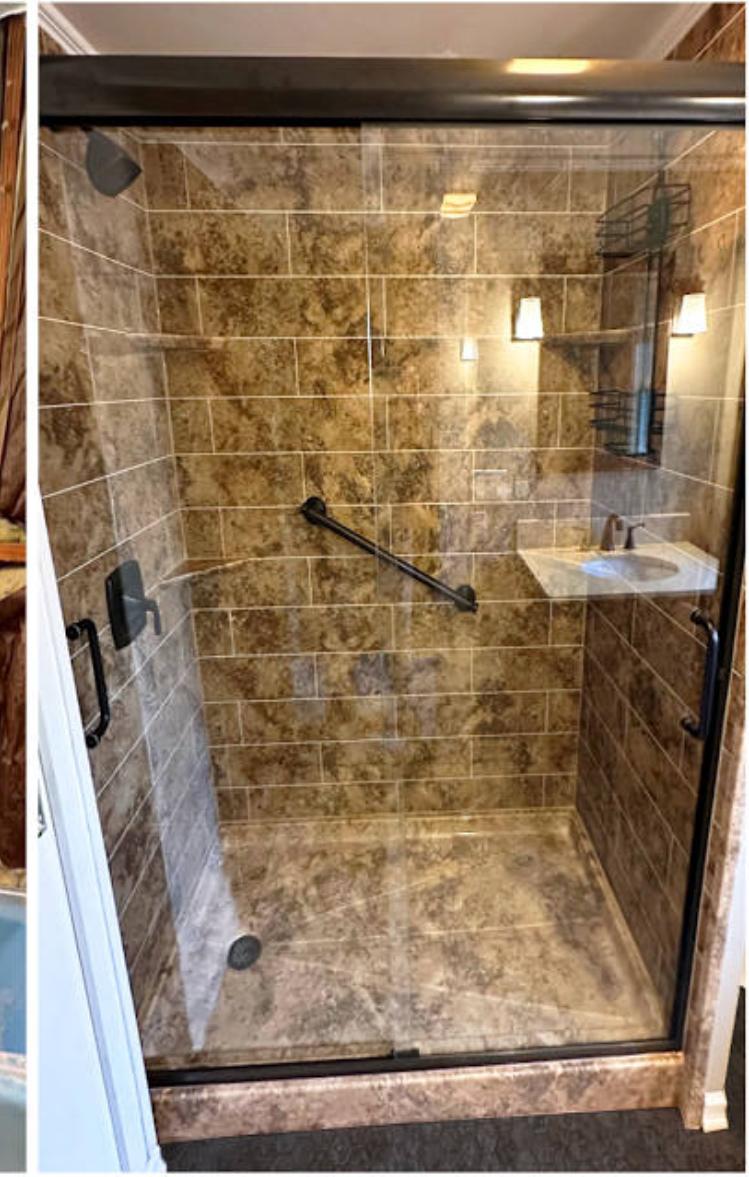
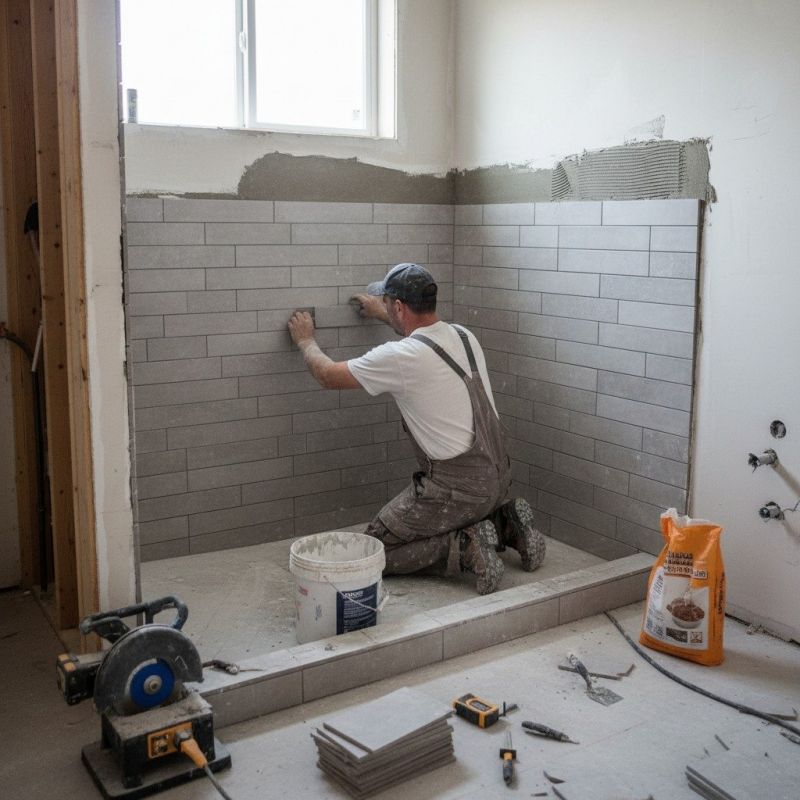
Bathroom remodel in progress: tiler kneeling in a shower setting grey subway tile — job-site photo

Bathroom

Wet rooms done in the right order: waterproofing first, then tile, fixtures and finishes that stay put.
  • Full bathroom remodels
  • Walk-in showers & tub-to-shower conversions
  • Vanities, countertops & fixtures
  • Waterproofing done before tile
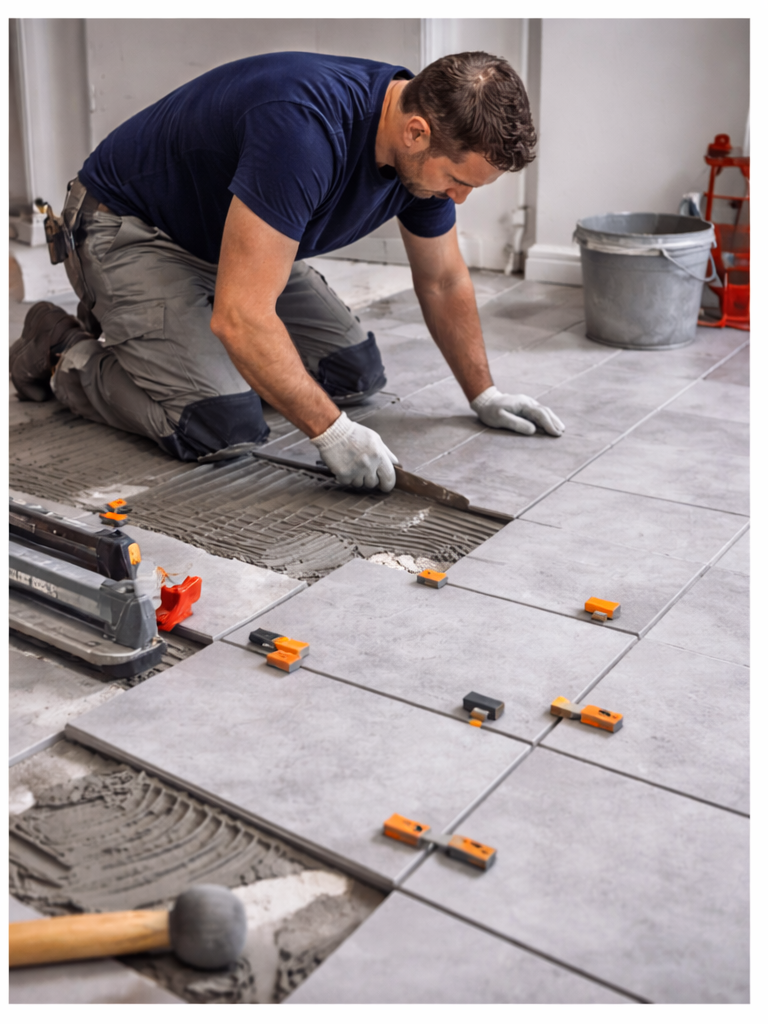
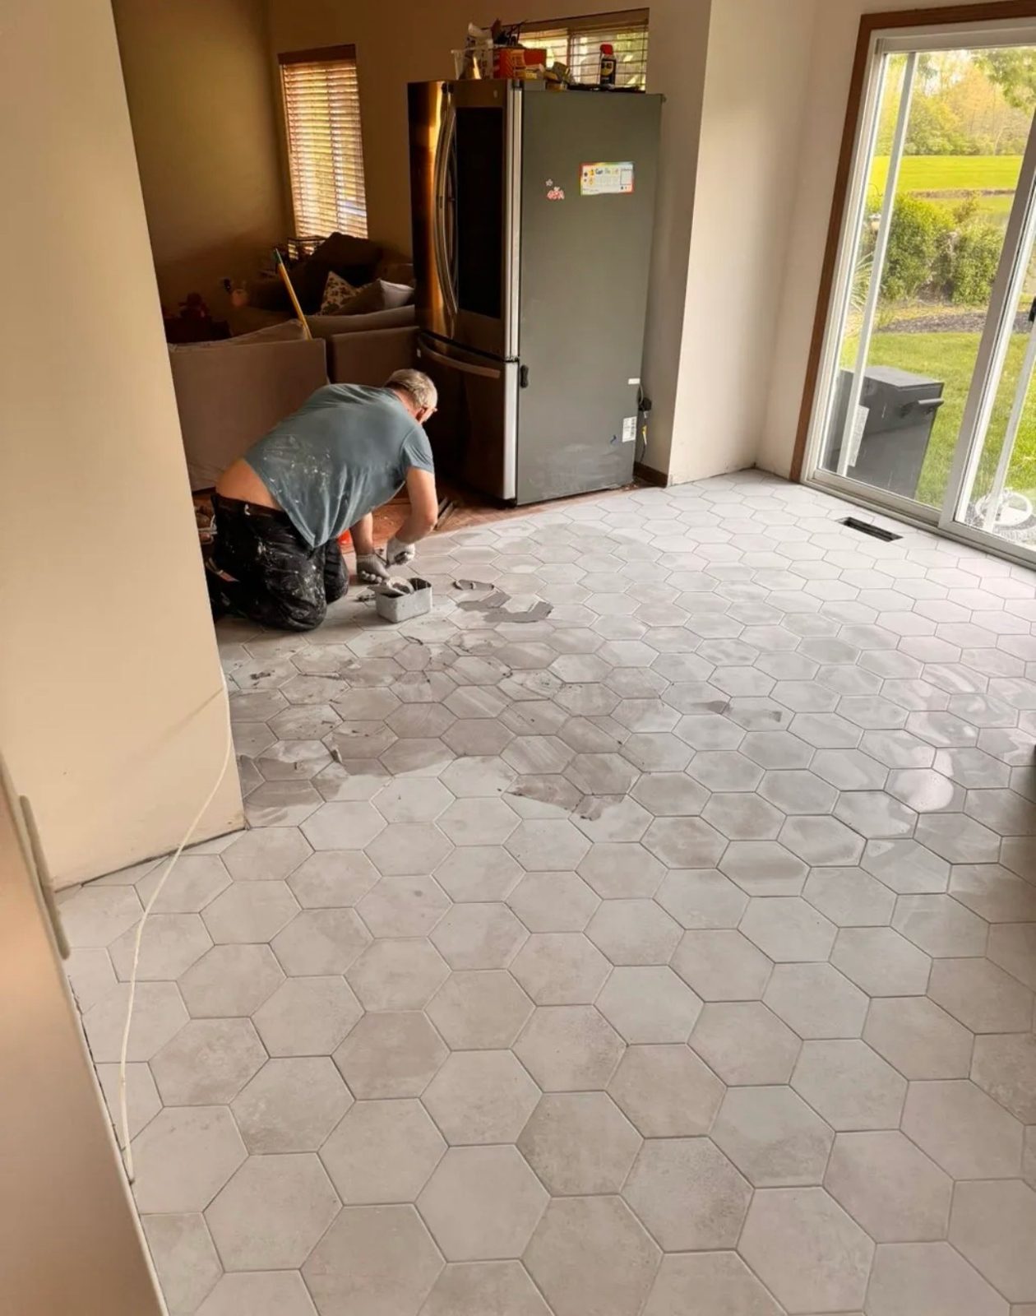
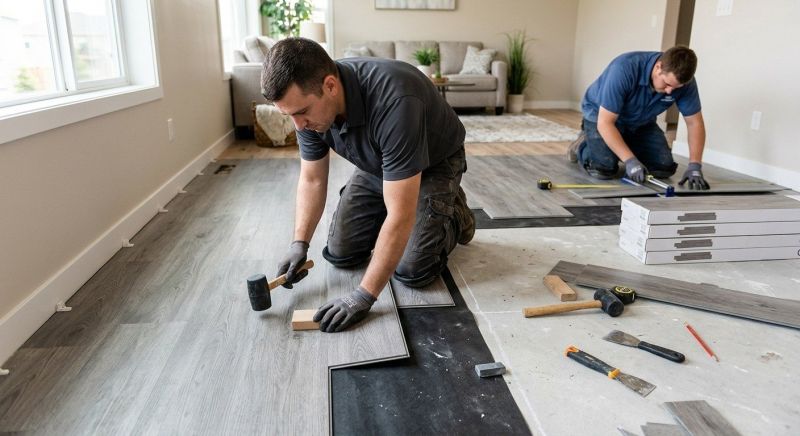
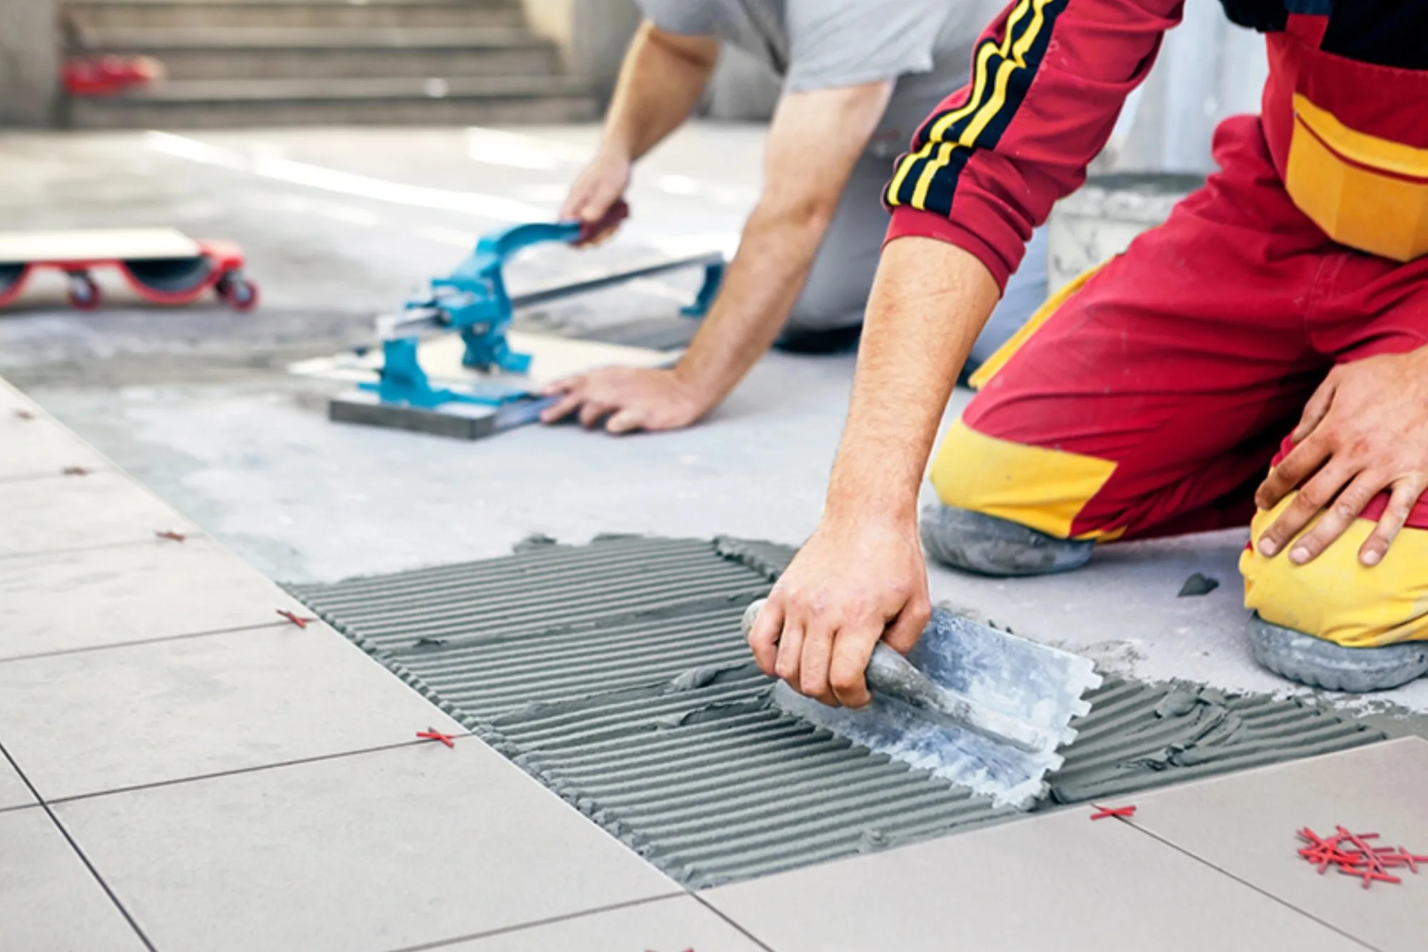
Tile and flooring work in progress: two tilers laying large floor tiles on a fresh mortar bed — job-site photo

Tile & Flooring

The surface is only as good as what is under it — we prep and level first, so floors sit flat and tile stays bonded.
  • Tile installation — showers, floors, backsplashes
  • Vinyl plank (LVP) flooring
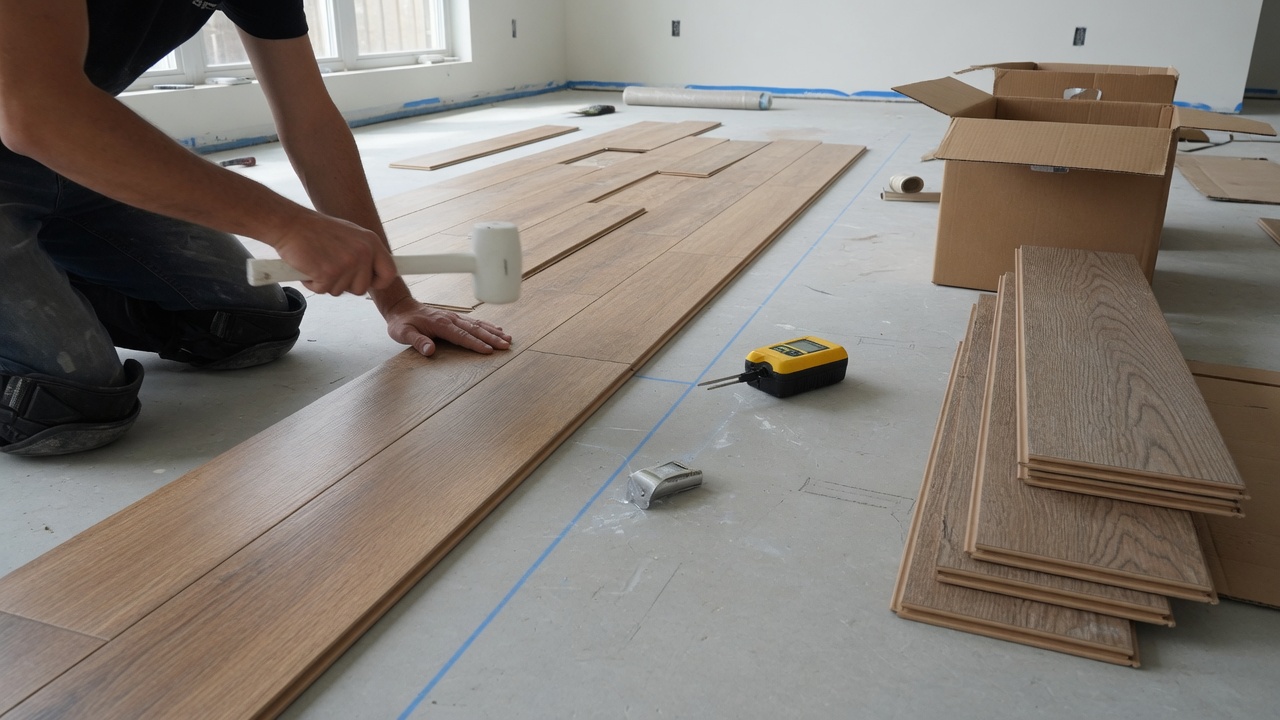
  • Laminate flooring
  • Subfloor prep & leveling
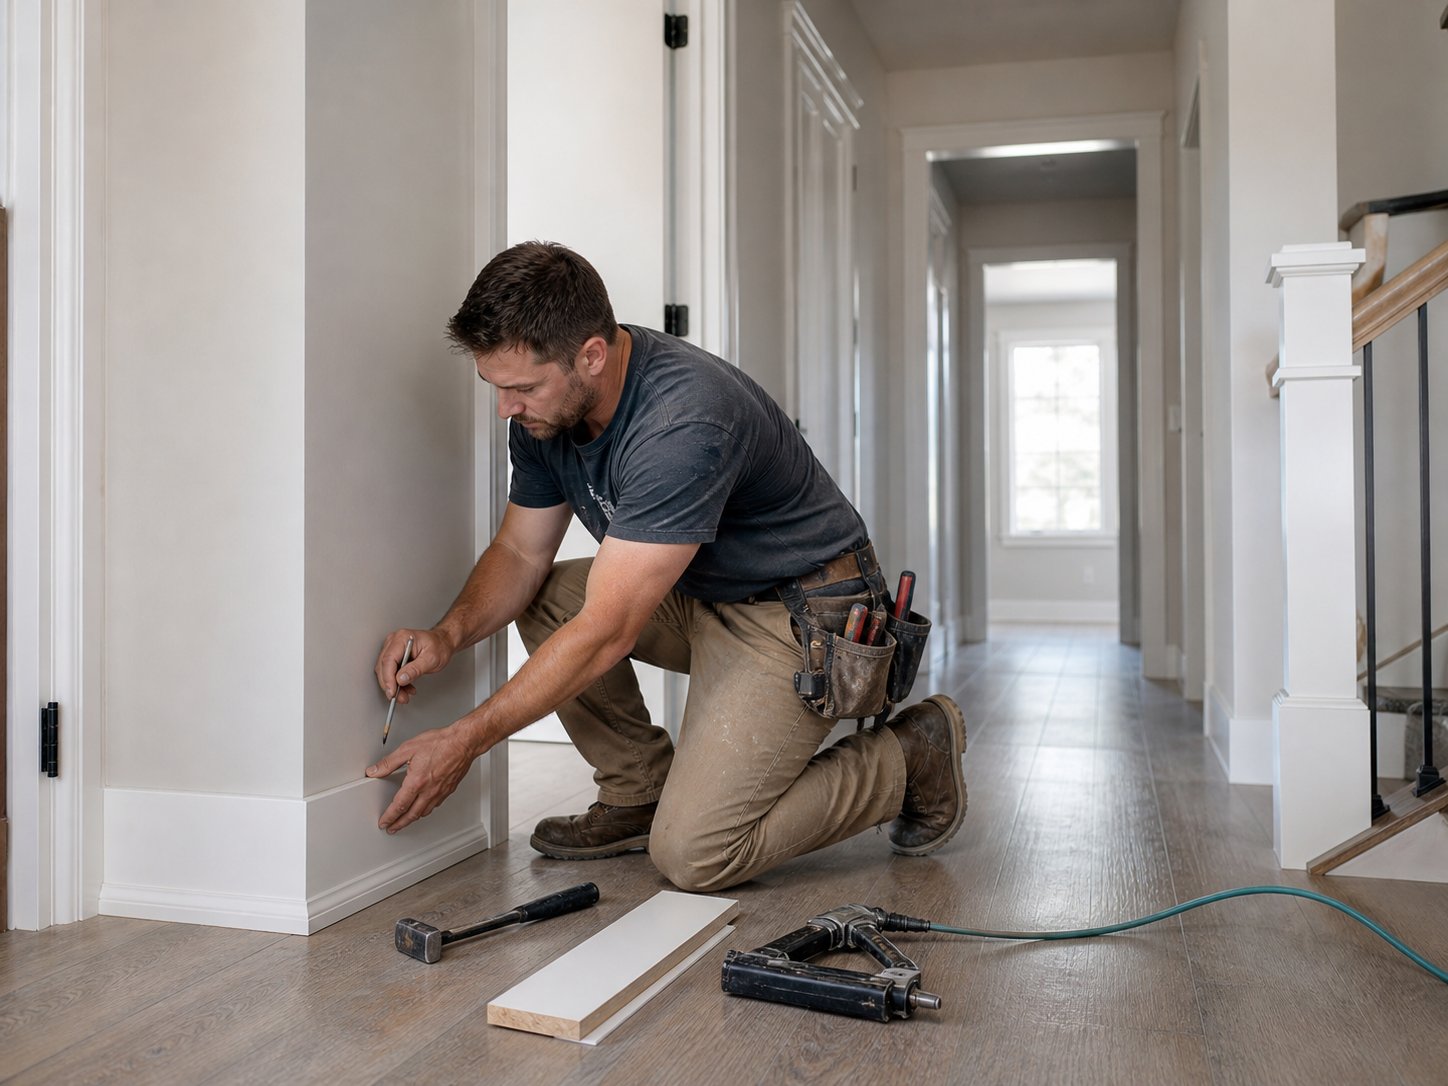
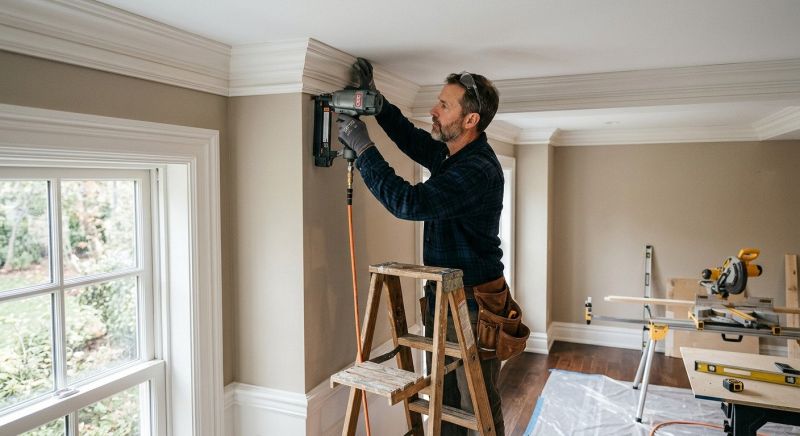
Carpentry in progress: carpenter on a ladder fitting crown molding — job-site photo

Carpentry & Doors / Trim

Finish carpentry that lines up: doors that close clean, trim measured twice and cut once.

  • Door installation & repair
  • Trim, molding & baseboards
  • Door casing & hardware
  • Built-ins & closet build-outs
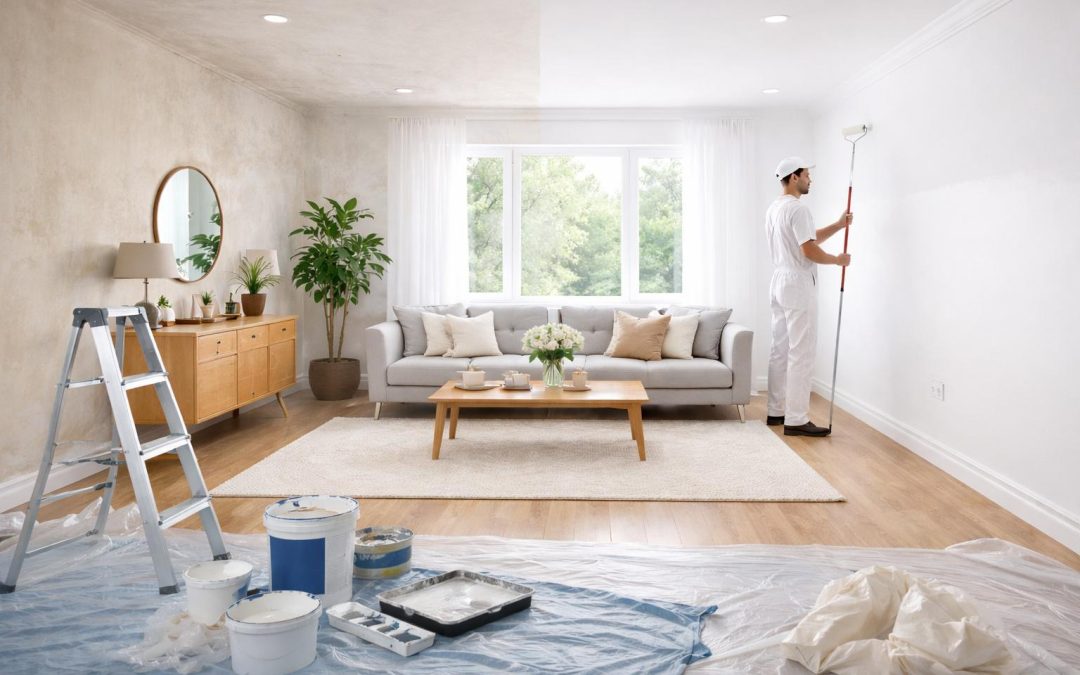
Interior painting in progress: painter on a ladder rolling a fresh coat on a wall, edges taped — real work photo

Painting & Drywall

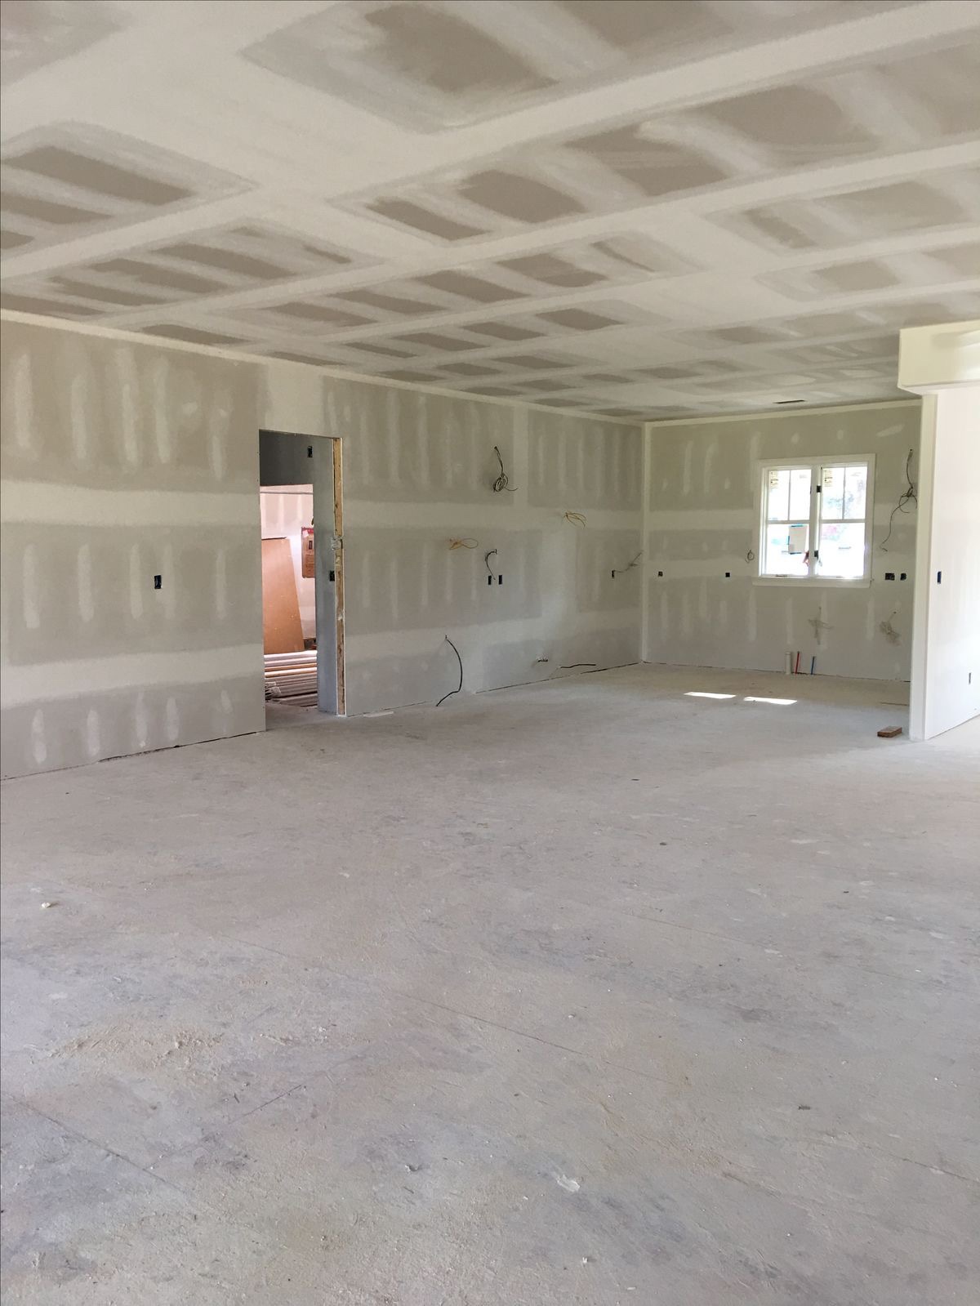
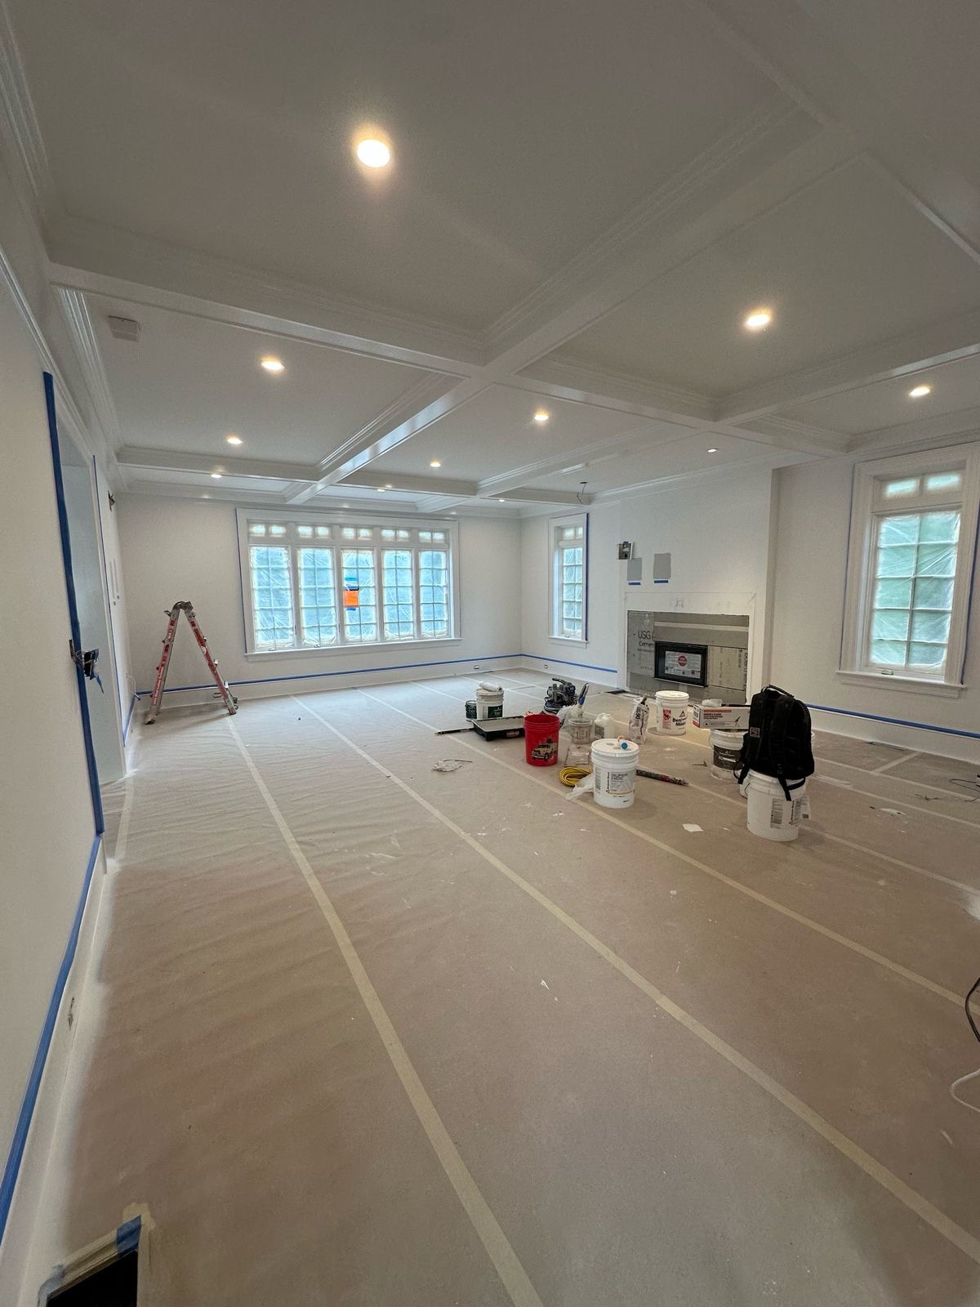
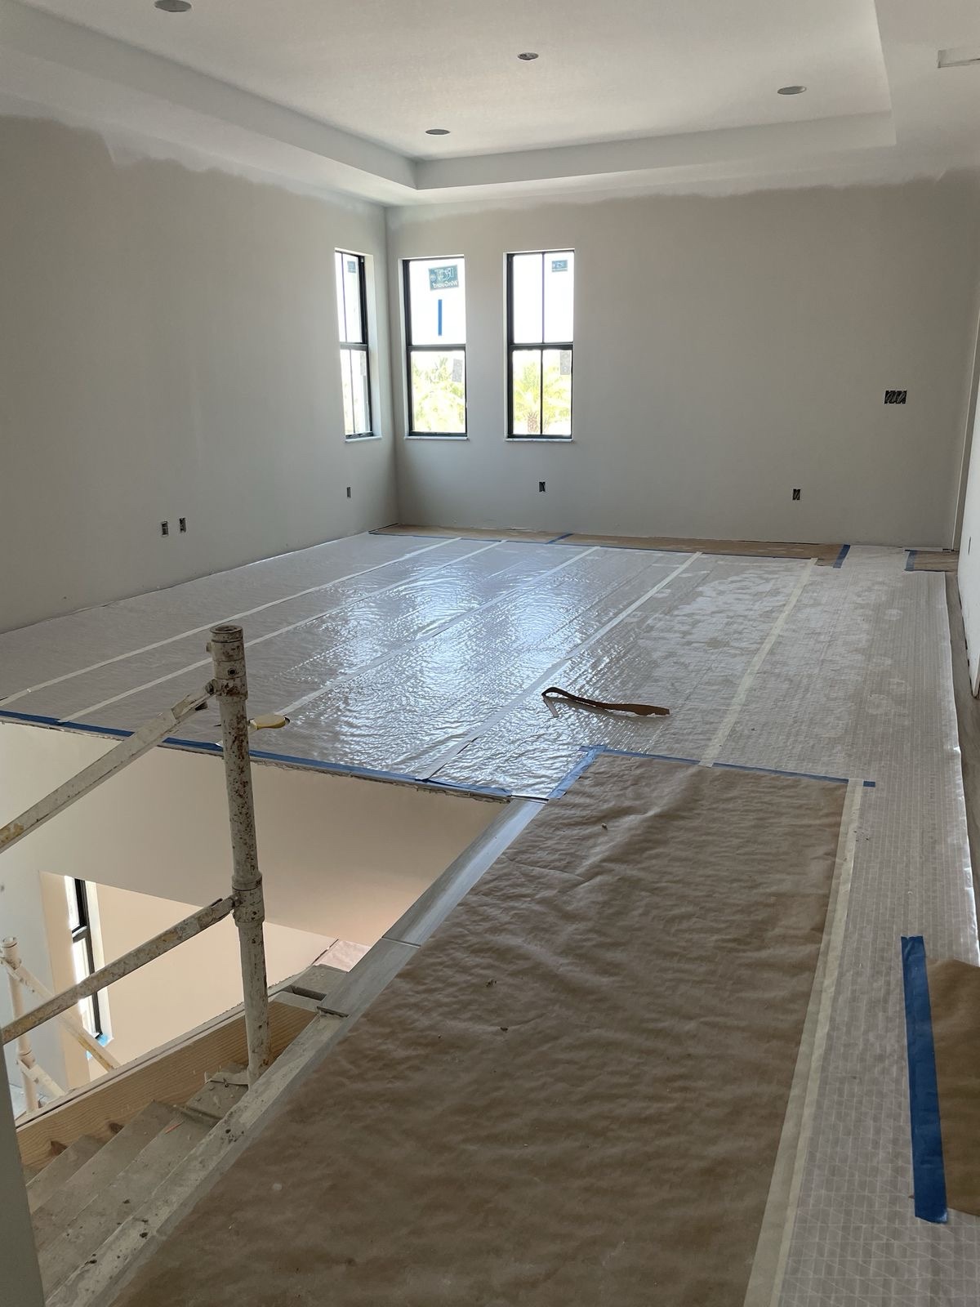
Walls repaired, skimmed and painted so patches disappear into the wall instead of showing through it.
  • Interior painting — walls, ceilings, trim, cabinets
  • Exterior painting — wash, scrape, caulk, prime, coat
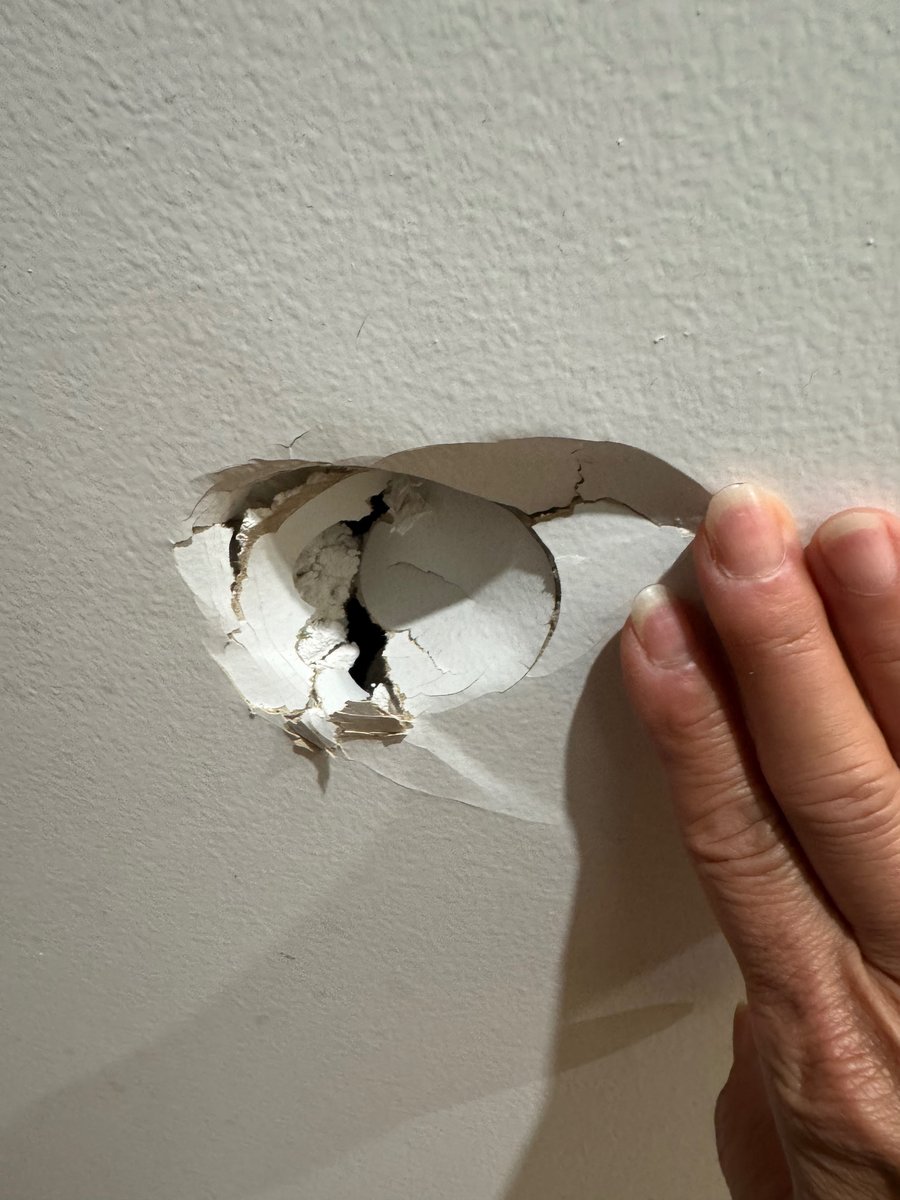
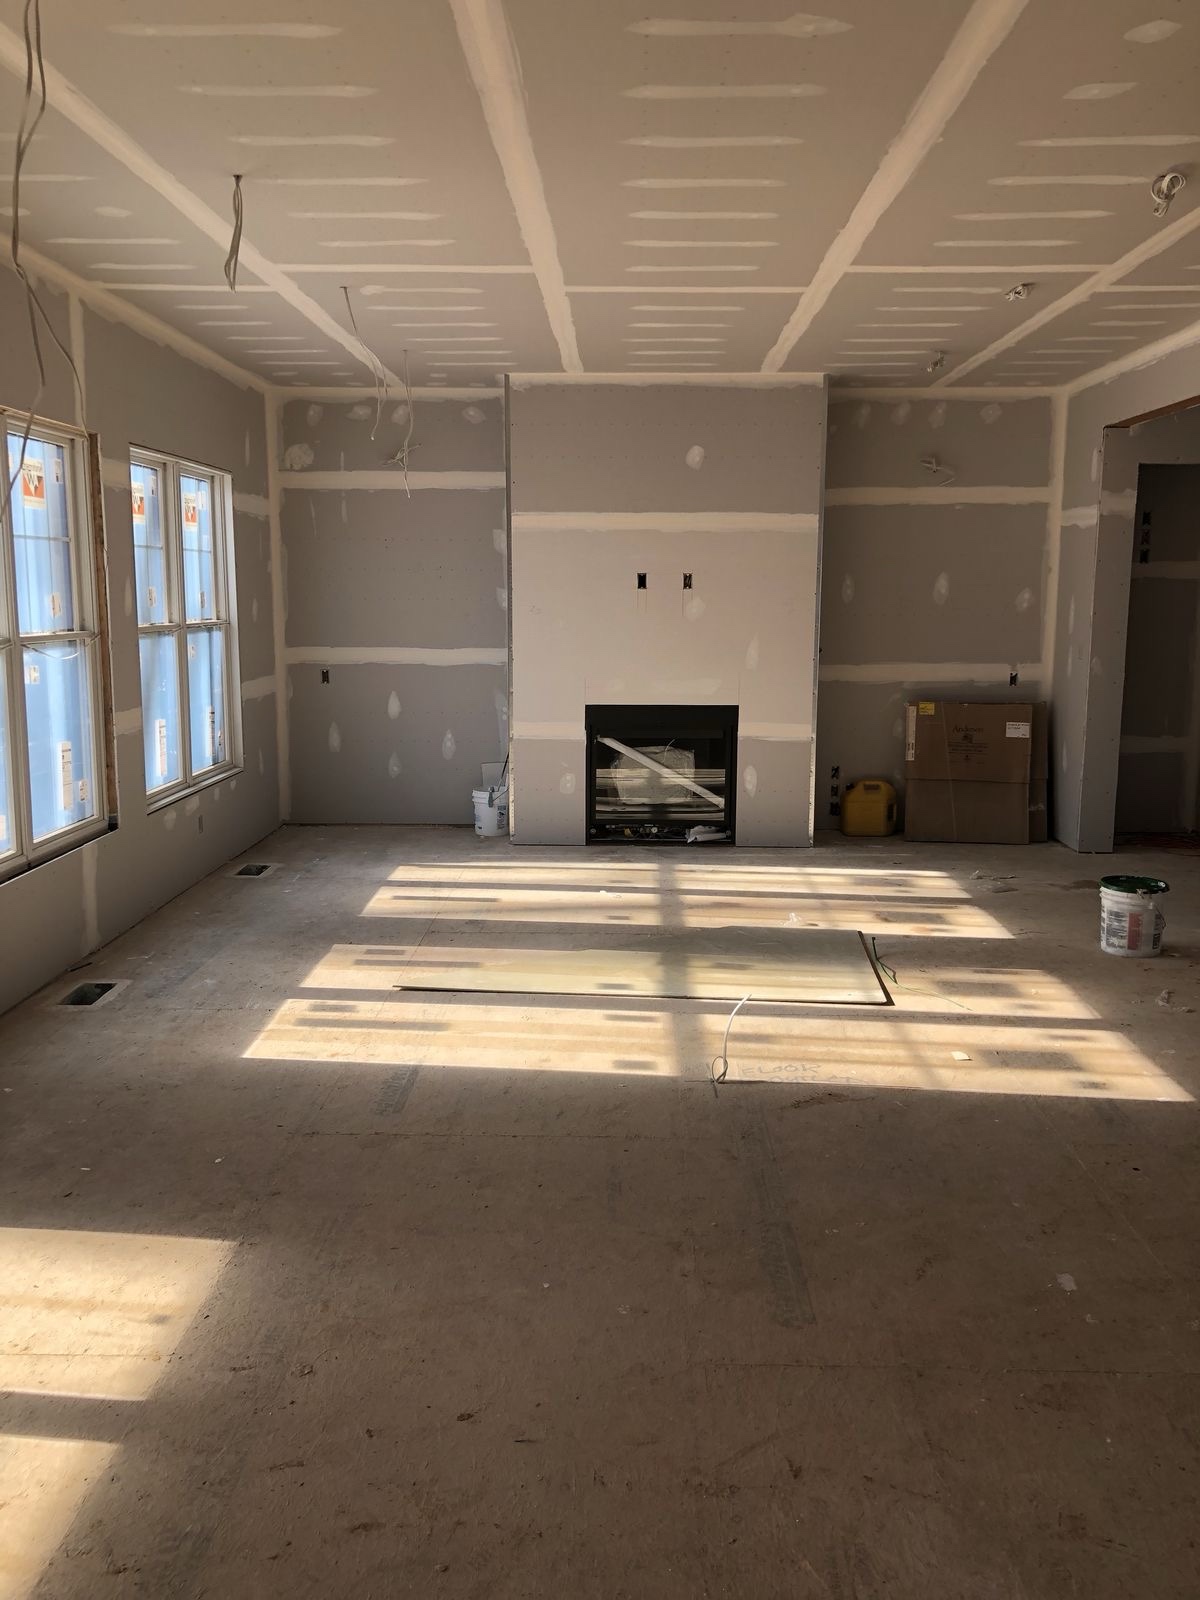
  • Drywall installation & repair
  • Skim coating & texture matching
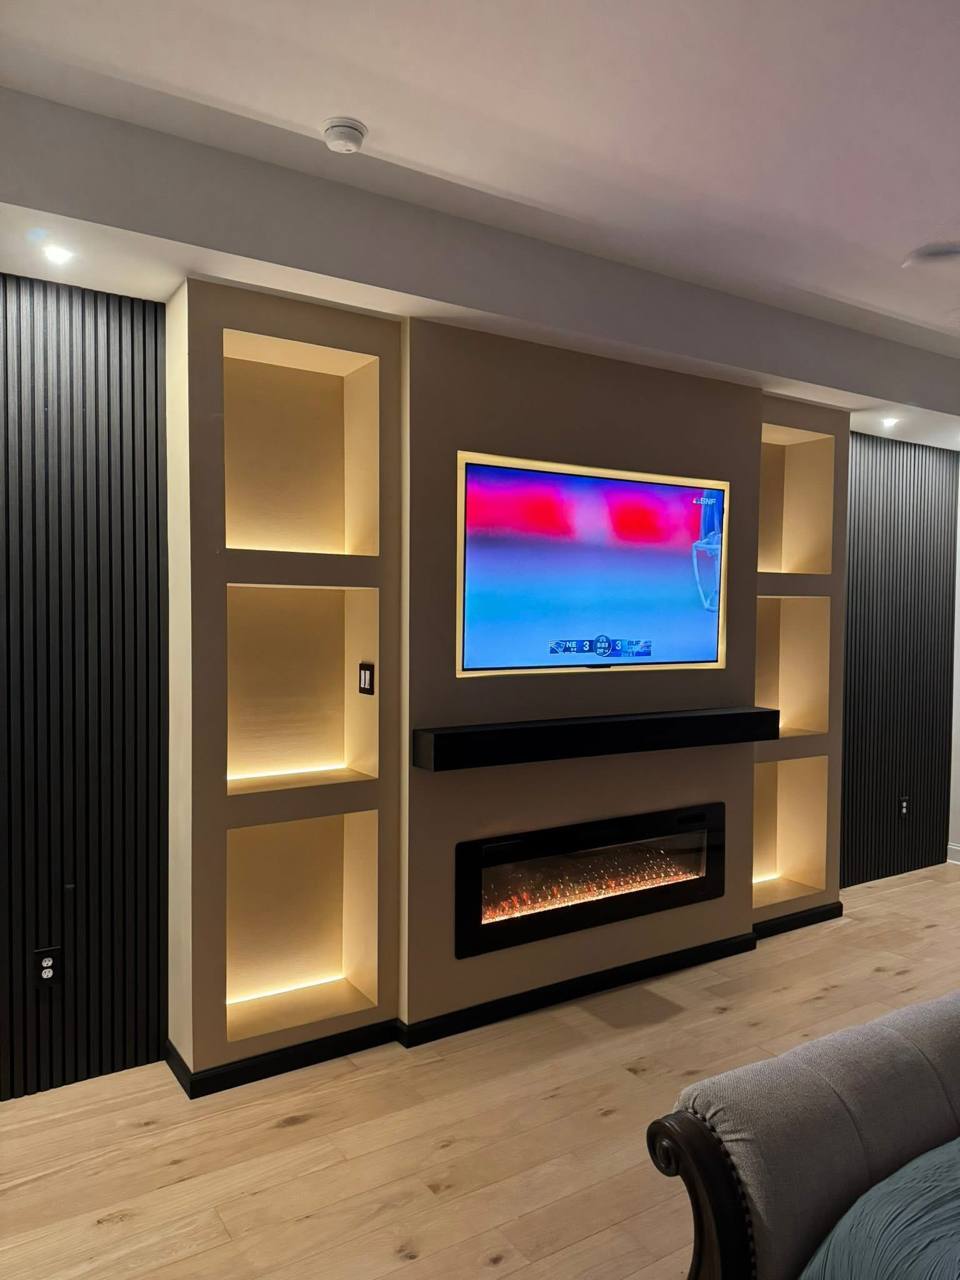
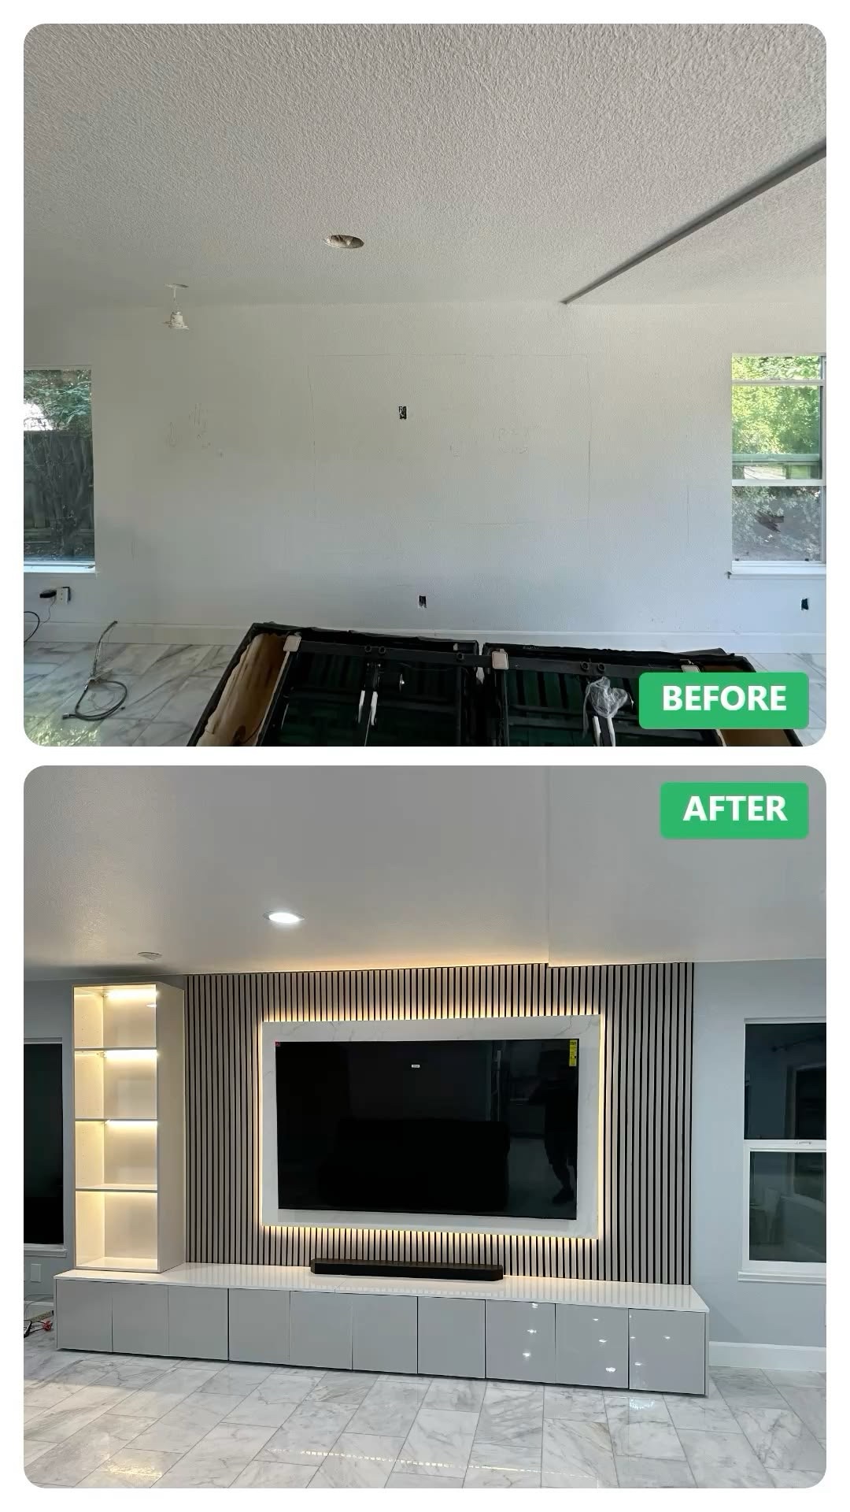
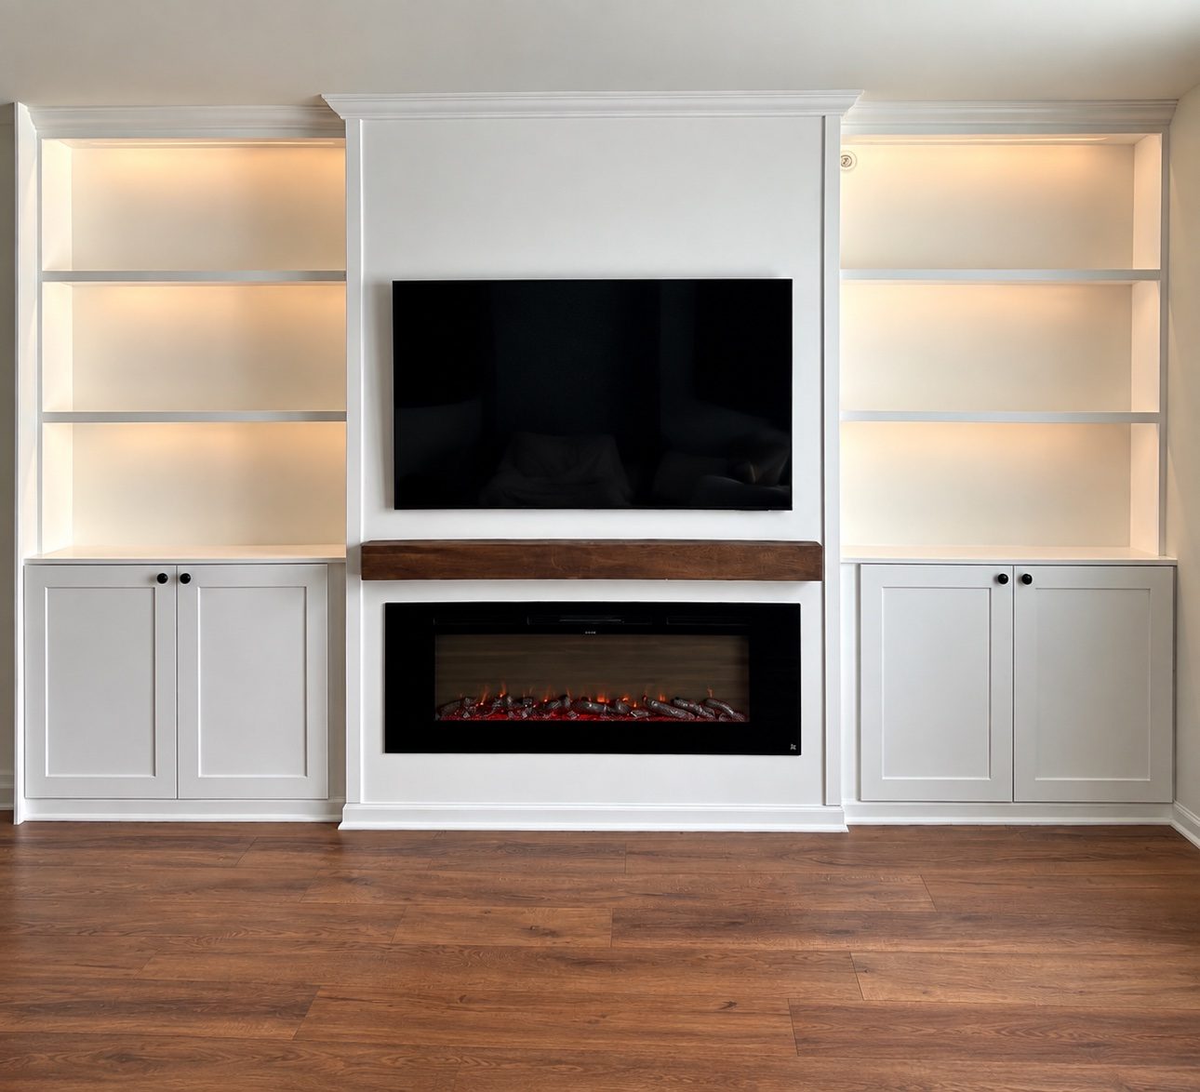
Finished media wall: white built-ins with lit shelving, mounted TV and electric fireplace — real project photo

Accent & Media Walls

One wall that makes the whole room — designed around your TV, your fireplace and your layout.
  • Acoustic slat walls — $18–35 per sq ft
  • Media walls — $25–65 per sq ft
  • Geometric accent walls — $12–25 per sq ft
  • Fireplace walls & built-in shelving
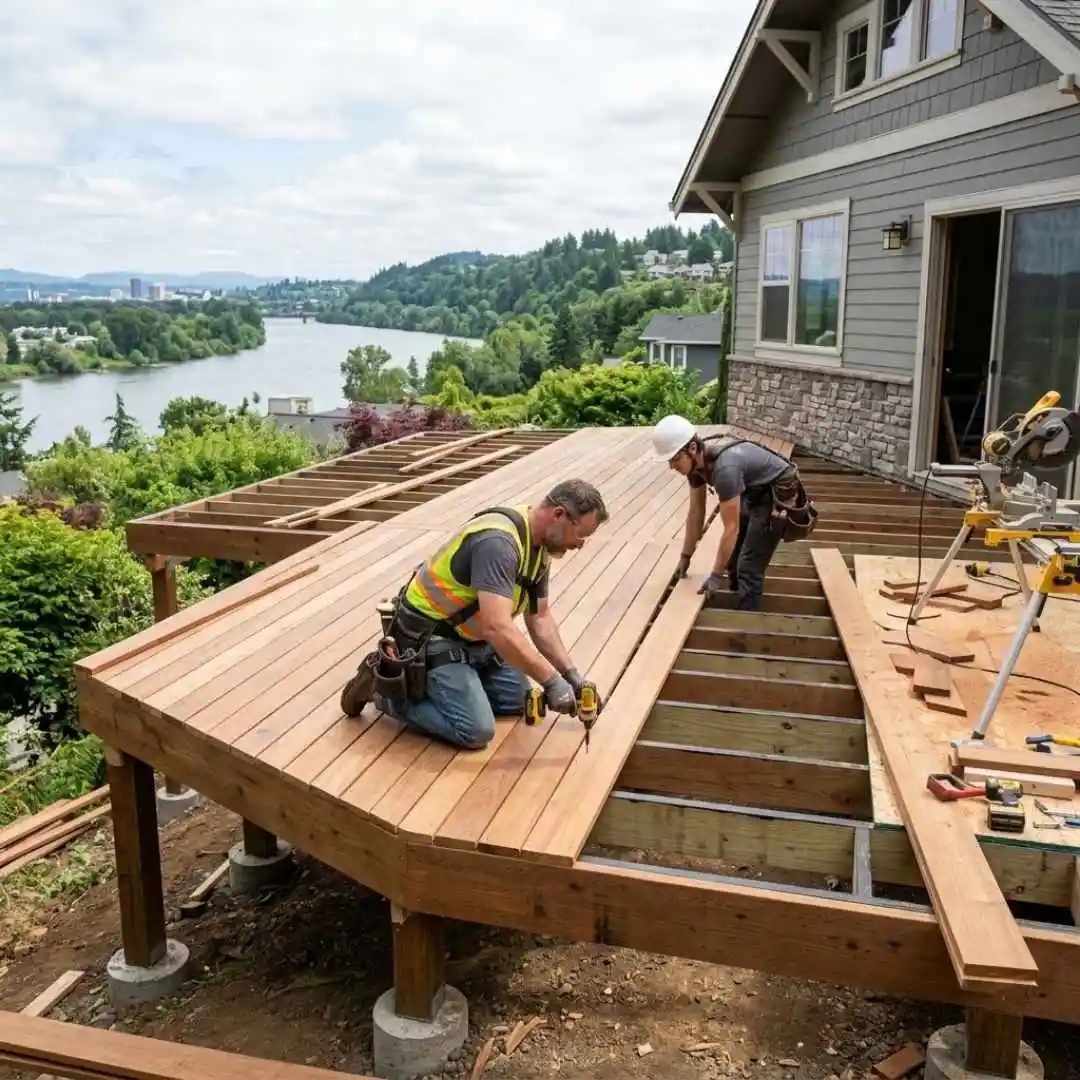
Deck build in progress: carpenters screwing deck boards down over open joist framing — job-site photo

Exterior — Decks & Fences

Outdoor work built for Chicago weather: solid framing, straight lines and finishes that last outside.
  • New decks & deck renovation
  • Deck repair, railings & stairs
  • Wood, composite & vinyl fences
  • Pressure washing & sealing
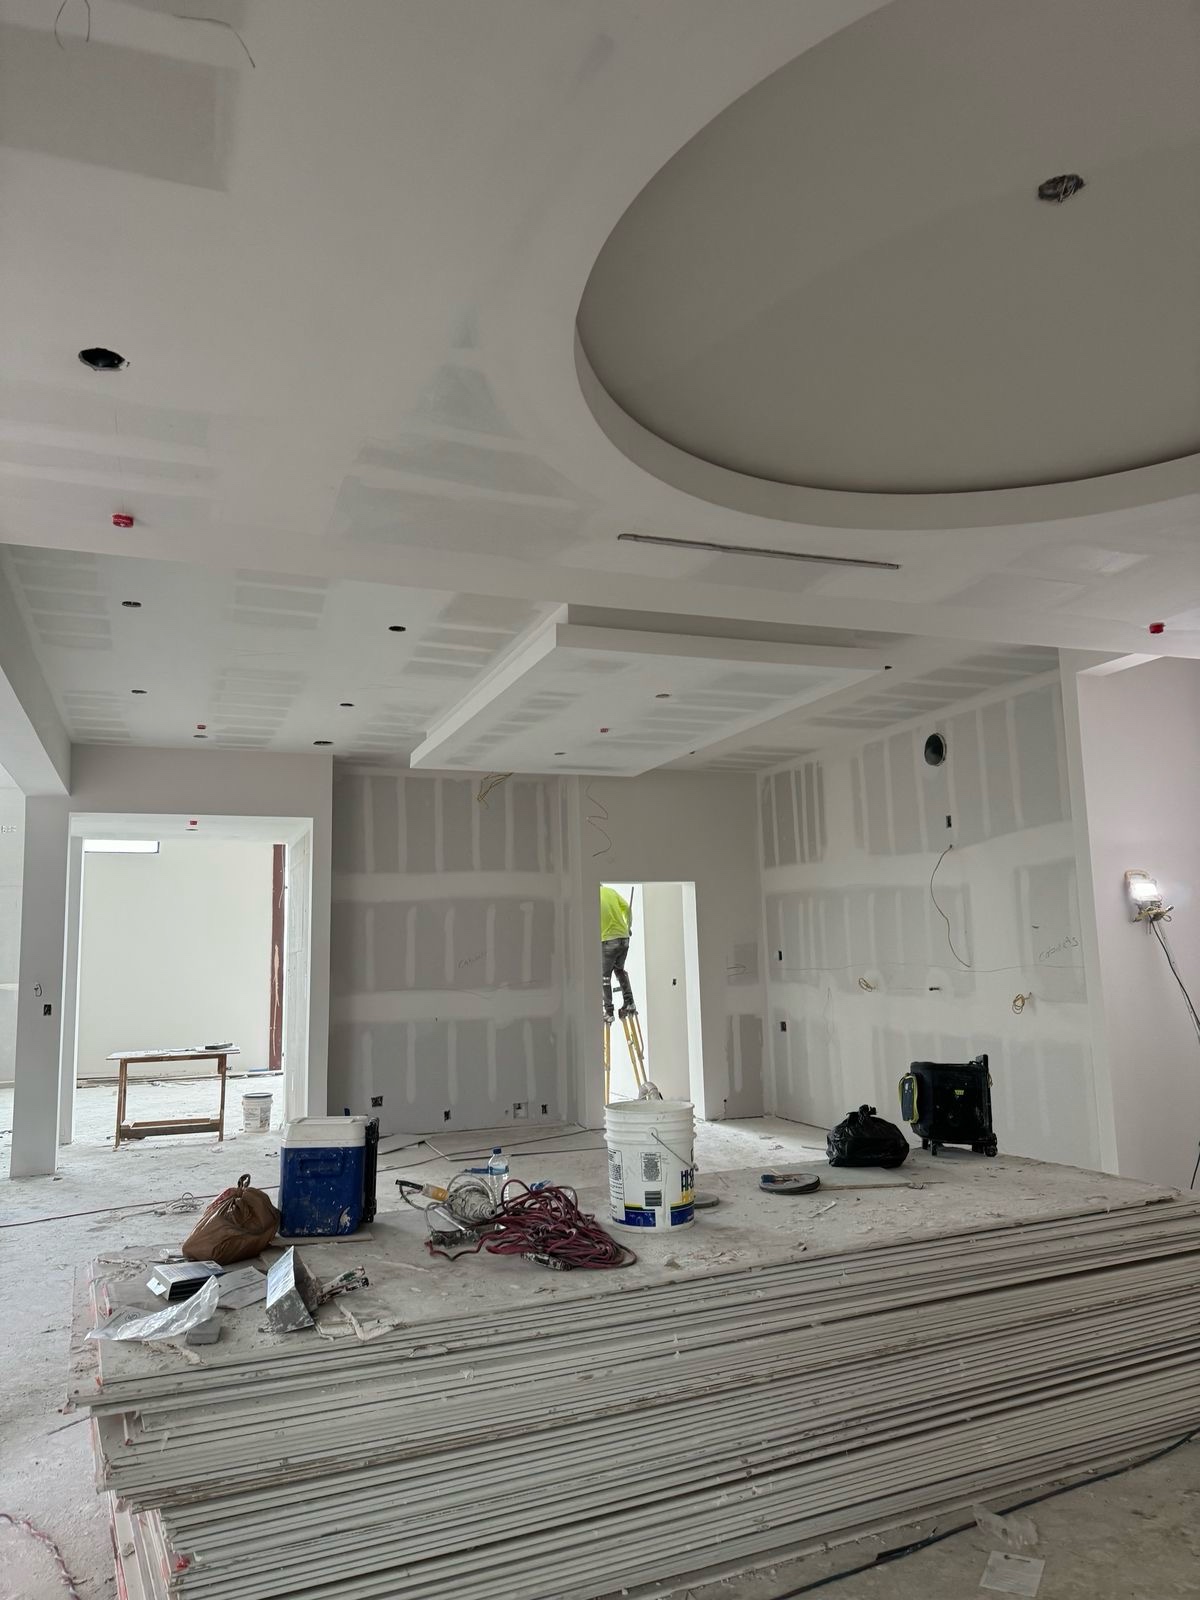
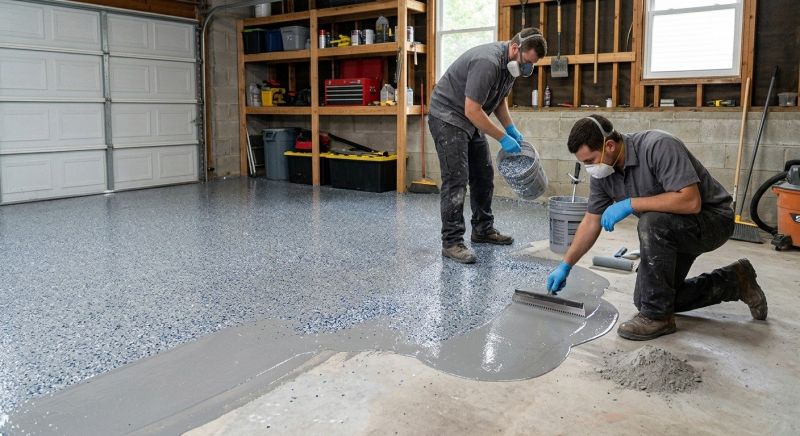
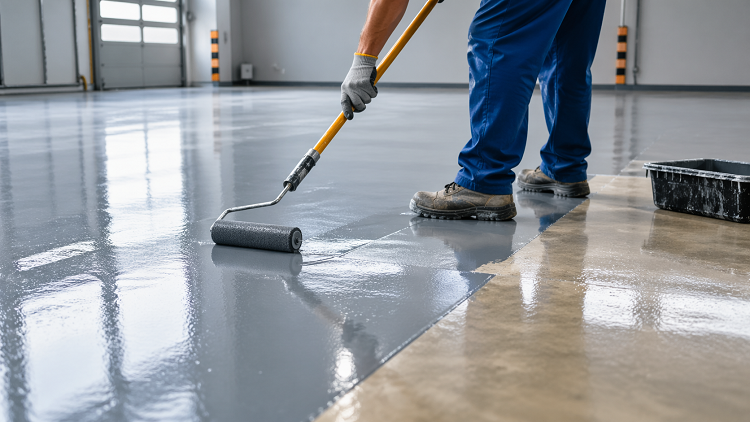
Epoxy flooring in progress: worker rolling a grey coating over ground, prepped concrete — job-site photo

Epoxy Flooring

A hard-wearing, waterproof coating for concrete floors — clean to look at and quick to wipe down.

  • Garage epoxy floors
  • Basement epoxy floors
  • Workshops & commercial spaces
  • Flake finishes
Handyman on a ladder wiring a ceiling light fixture — job-site photo

Handyman

The small list matters too. Send us the punch list and we work through it properly, in one visit where we can.

  • Light fixtures & ceiling fans
  • Furniture assembly
  • Mirrors, shelving & TV mounting
  • Drywall patches & punch lists
Don’t see your job on the list? We also handle window replacement, closet systems and general repairs around the house. Send a photo with your estimate request and we’ll tell you straight whether it’s a repair, a replacement, or something you can skip.

Each service in detail — photos, what’s included, prices where we publish them

Why DC2 Remodeling

Big crew. Fewer surprises.

We run a big in-house crew on purpose — the people who quote your job are the people standing in your kitchen on day one.

Insured

DC2 Remodeling is insured. If something goes wrong on your property, the bill is not yours — ask us and we’ll show you the paperwork before we start.

We answer our own phone

No call centre, no dispatcher. You call DC2 and you reach us — the same people who will be working in your home.

The same crew, start to finish

No subcontractor roulette. The crew that quotes your job is the crew that runs it, so nothing gets lost in a handoff between people you have never met.

The price is agreed before we start

A free written estimate, itemised, in your hands. Nothing begins on a number you have not approved — and if a repair is not worth doing, we say so before you pay for it.

Local, and only local

Chicago and the 70+ suburbs around it — that is our whole working area. We live here, we work here, and our name is on every job we leave.

You get the room back each evening

Floors covered, tools packed up, debris hauled out. The room is usable at the end of every day, not just at the end of the project.

← Back to home

Basement details

Basement remodeling & finishing — in detail

This is our own work, on video: a full basement reconstruction by our crew — from bare concrete and open joists to a finished living space. Press play, then open the free estimate page.
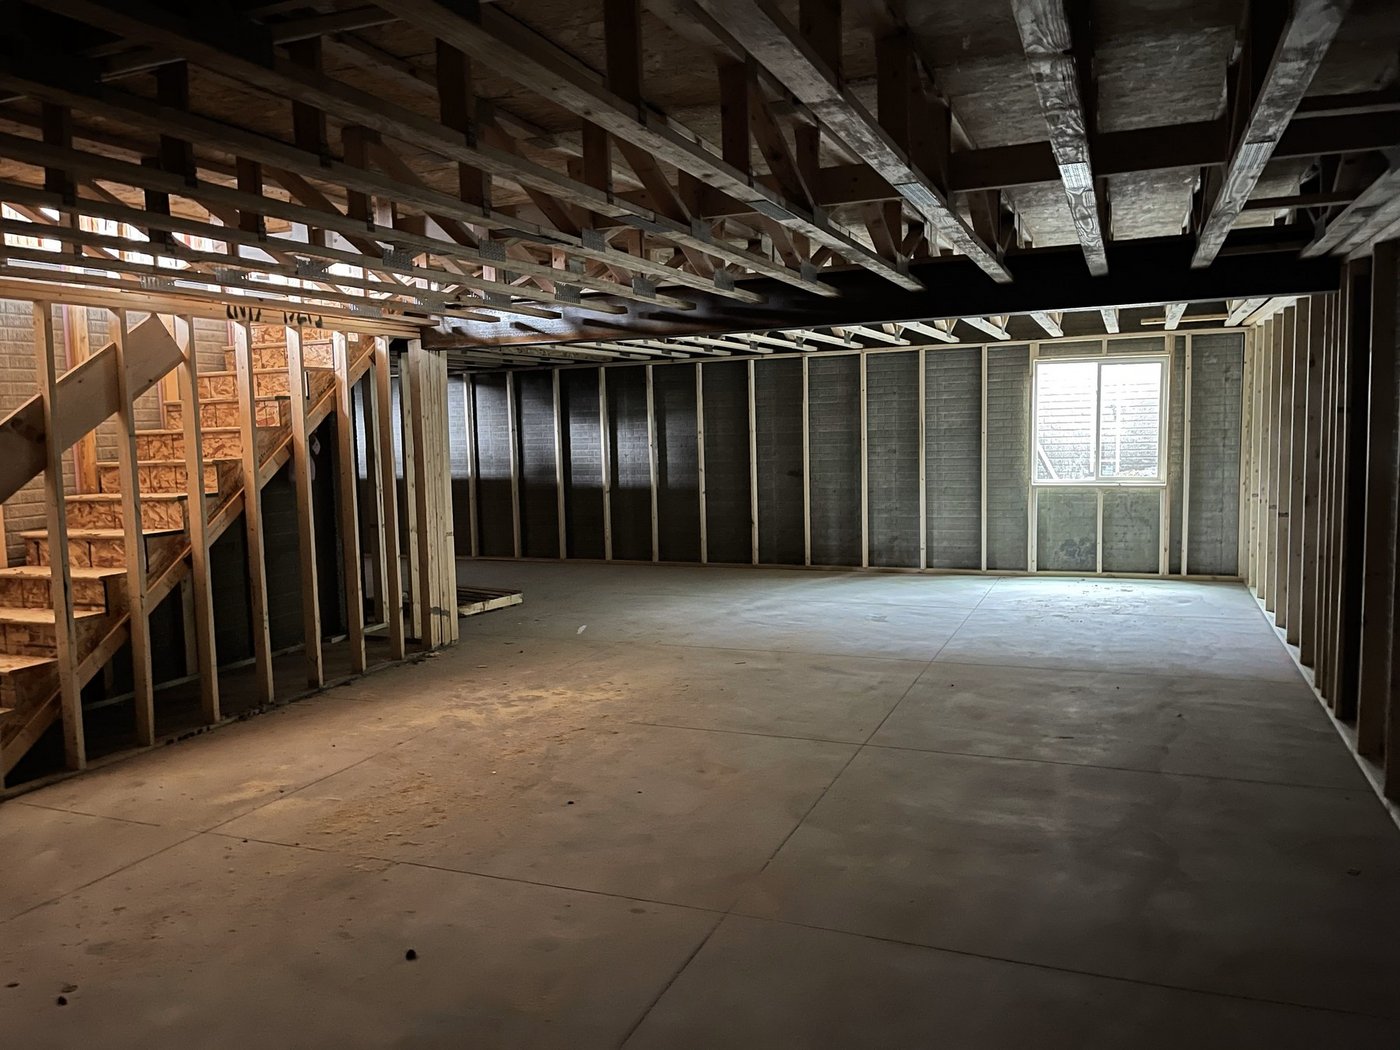
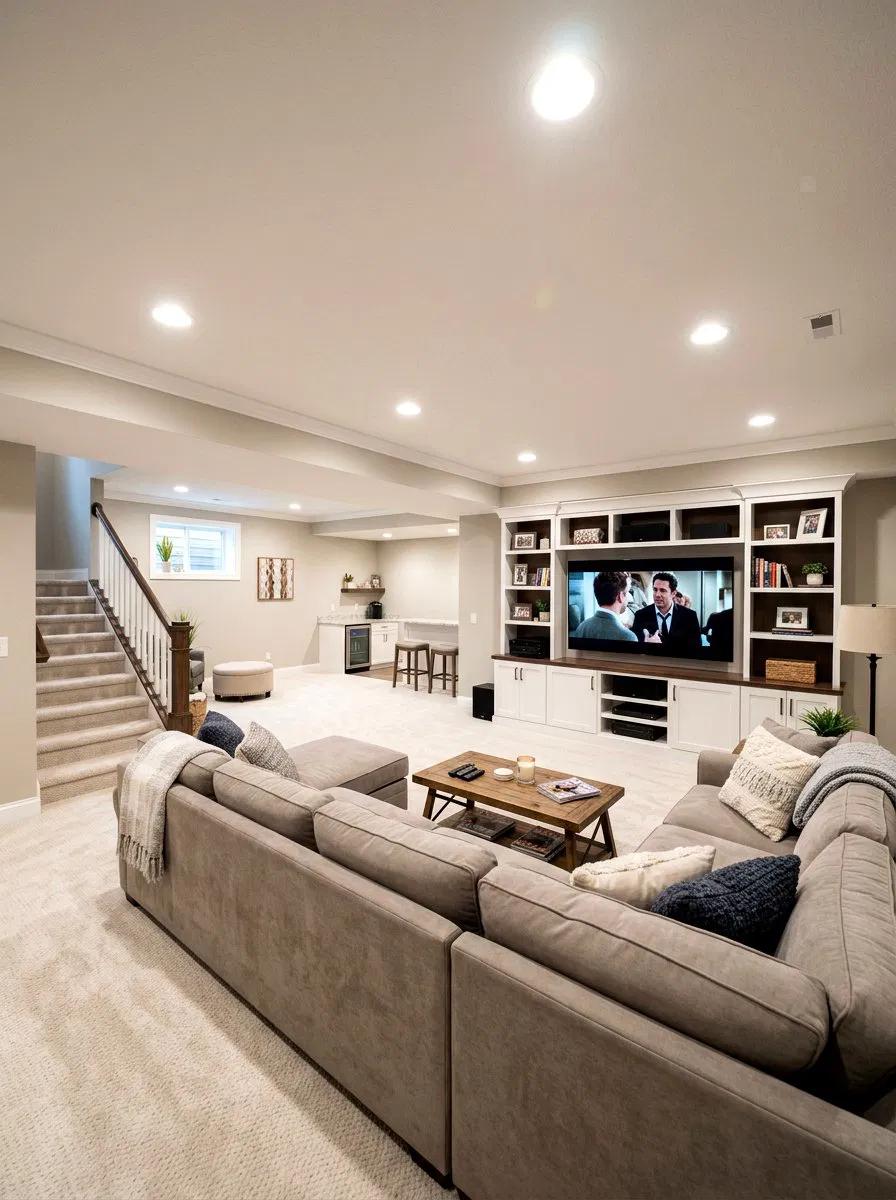
Full basement remodel — 1,700 sq ft

9 rooms4 living + 5 utility
Full rewireComplete electrical update
Vinyl plankFlooring throughout
Insulation + paintWalls insulated & finished
WindowsReplacement included
One crewStart to finish

What a basement finishing job includes

  • Framing and layout — family rooms, bedrooms, offices, utility rooms
  • Wall insulation, drywall, skim coating and paint
  • Electrical updates and full rewires, lighting throughout
  • Vinyl plank or laminate flooring with baseboards
  • Window replacement and finishing touches

Basement project photos

Basement before finishing: bare framing, concrete floor, exposed joists — sample photo
Before — bare framing and concrete · sample
Basement after finishing: family room with sofa and media wall — sample photo
After — finished family room · sample
Vinyl plank flooring being laid over a concrete basement subfloor — job-site photo
Flooring — vinyl plank over concrete · job-site photo
Drywall hanging and finishing in progress in a basement — sample photo
Drywall — hanging and finishing sheets · sample

Tap the estimate button and you’ll land on the request form page — “Basement remodeling / finishing” is already picked for you.

← Back to home

Home remodeling details

Home remodeling — in detail

Whole rooms planned and built end to end — from the first measure and tear-out through to the final walk-through.
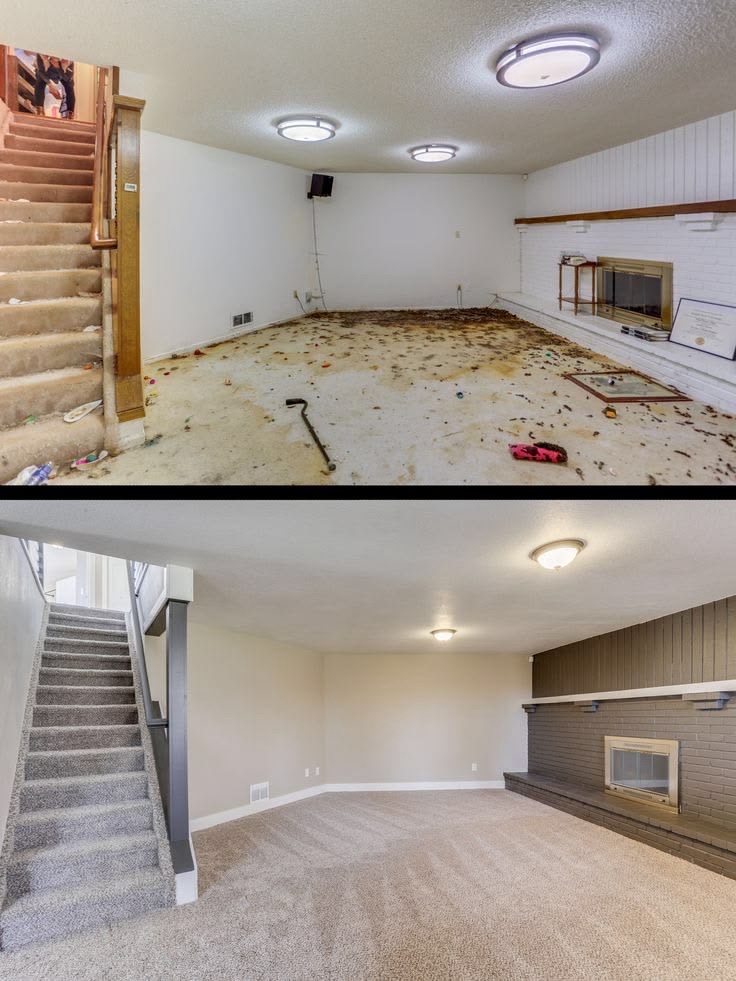
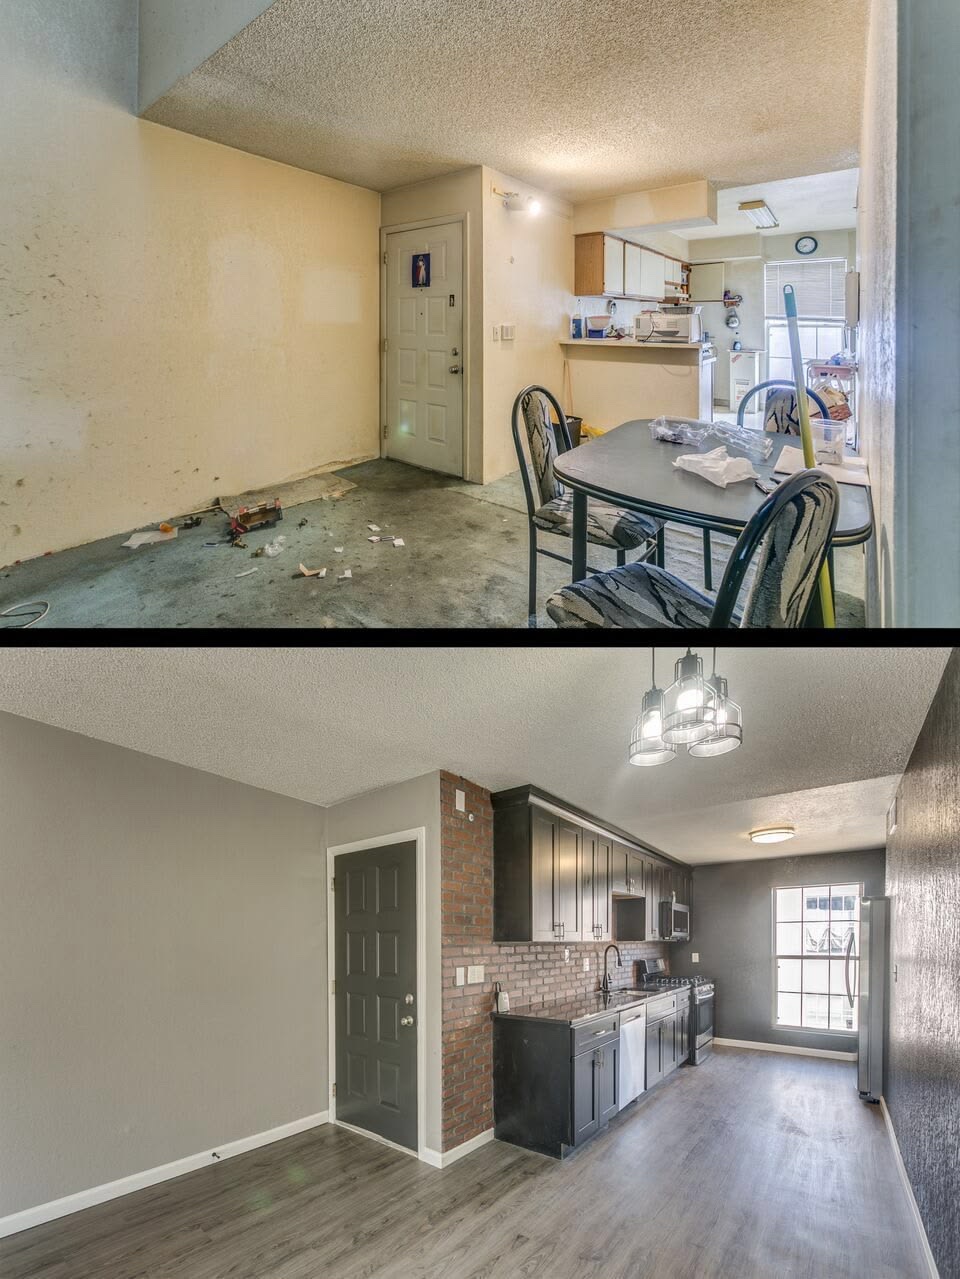
What a home remodel can include

  • Basement remodeling & finishing
  • Kitchen remodeling
  • Bedroom remodeling
  • Whole-house remodeling

Home Remodeling

Home Remodeling
Home Remodeling
Home Remodeling
Home Remodeling
Home Remodeling
Home Remodeling
Home Remodeling
Home Remodeling
Home Remodeling
Home Remodeling
Home Remodeling
Home Remodeling
Home Remodeling
Home Remodeling
Home Remodeling
Home Remodeling
Home Remodeling
Home Remodeling
Home Remodeling
Home Remodeling
Home Remodeling
Home Remodeling

The button opens the request form page — “Full home remodel” is already picked for you.

← Back to home

Kitchen details

Kitchen & cabinet remodeling — in detail

Full kitchen remodels and cabinet-focused updates: new cabinets or a cabinet refresh, stone countertops, islands, backsplash tile, lighting and fixtures. No showroom shots here — every photo below is a kitchen mid-job: gutted walls, exposed studs, cabinets going in and crews at work, the way a real remodel actually looks.

What a kitchen job can include

  • Kitchen cabinets — full replacement, new layouts, islands and breakfast bars
  • Cabinet remodeling — refacing, refinishing and hardware updates
  • Quartz, granite and marble countertops
  • Backsplash tile, under-cabinet lighting and pendant lights
  • Sinks, faucets and plumbing fixture swaps
  • Flooring and paint to finish the room

Your exact price comes from the free estimate, based on size, cabinets and materials.
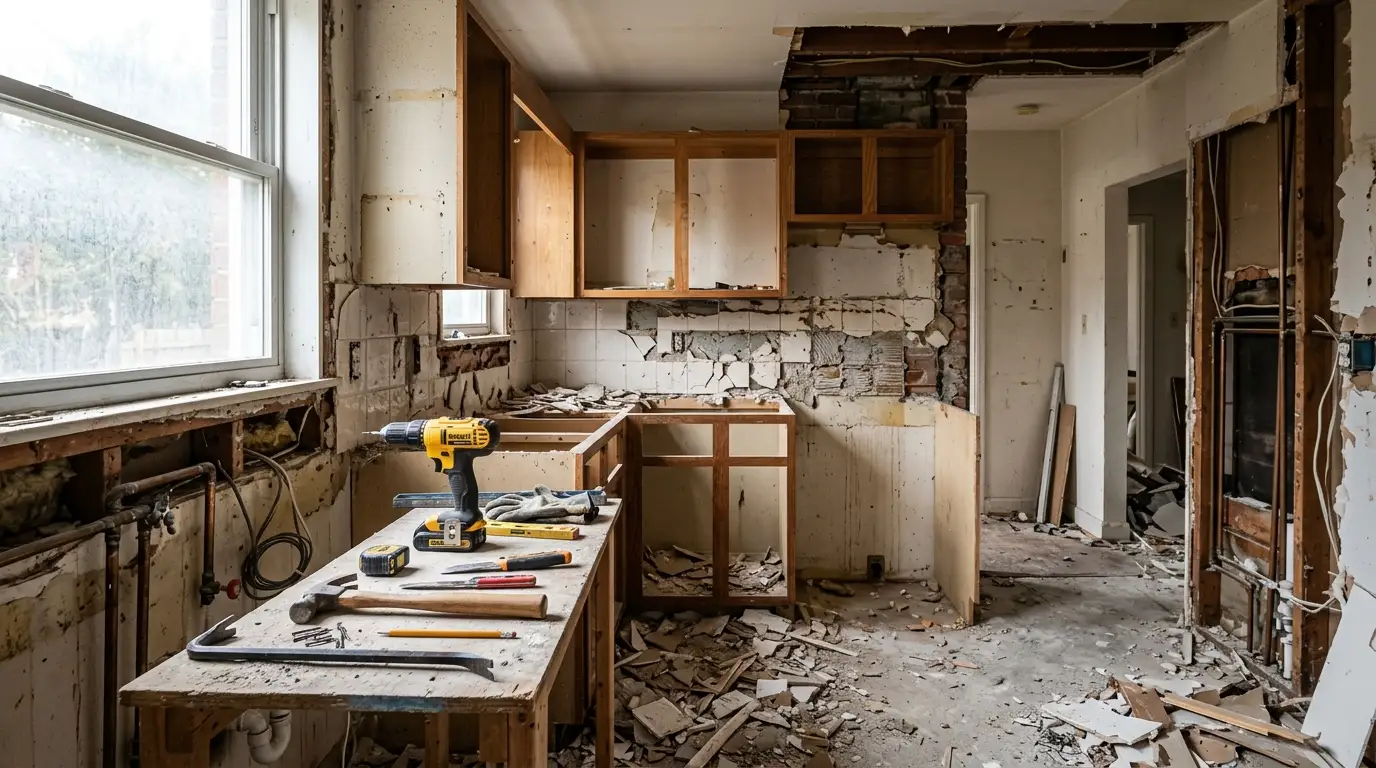
Kitchen demolition in progress: old cabinets torn out, debris on the floor, drill and pry bar on the work bench — job-site photo
Demolition — old kitchen torn out, tools on the bench · job-site photo
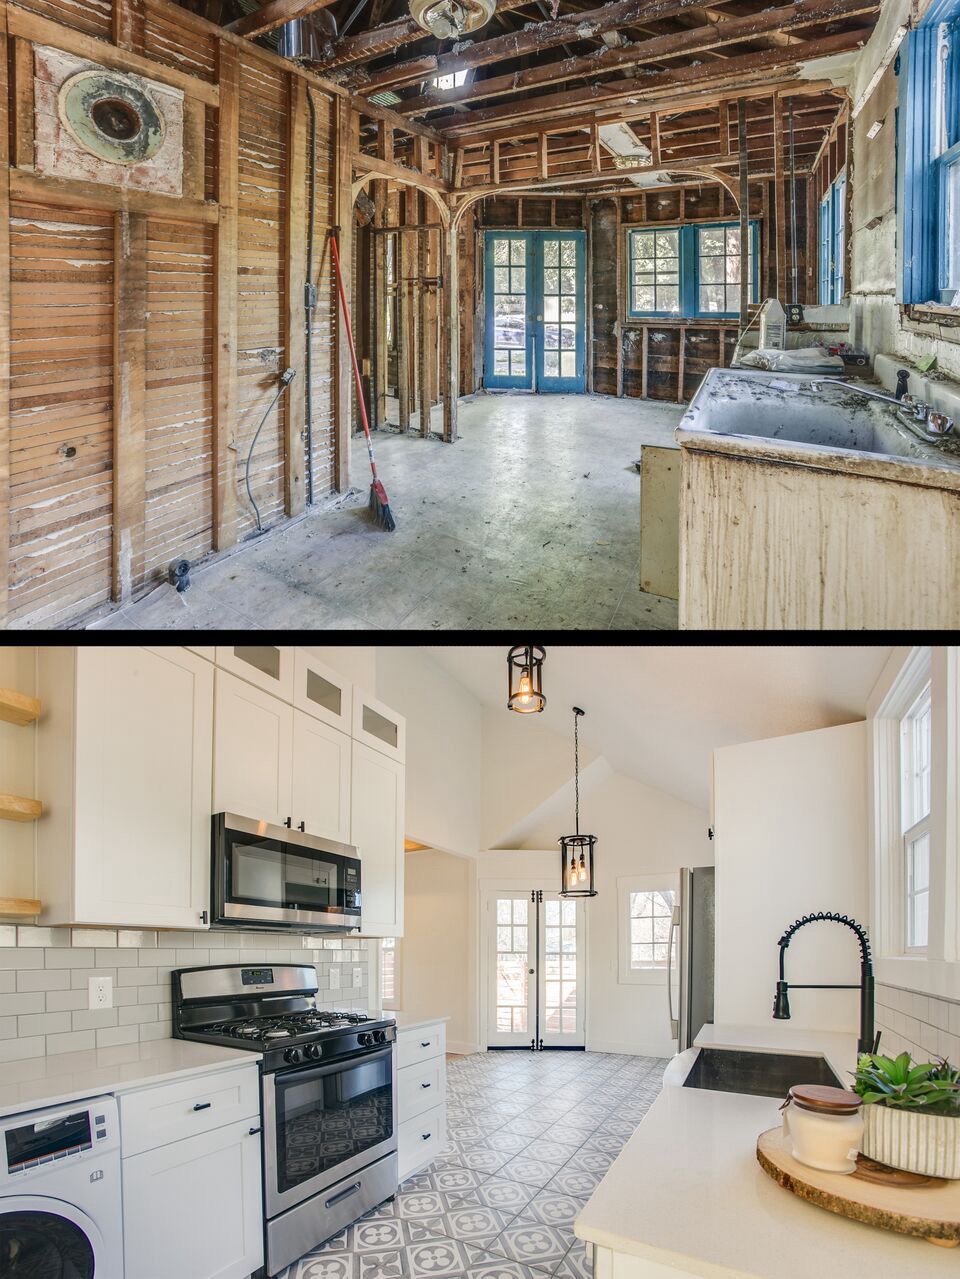
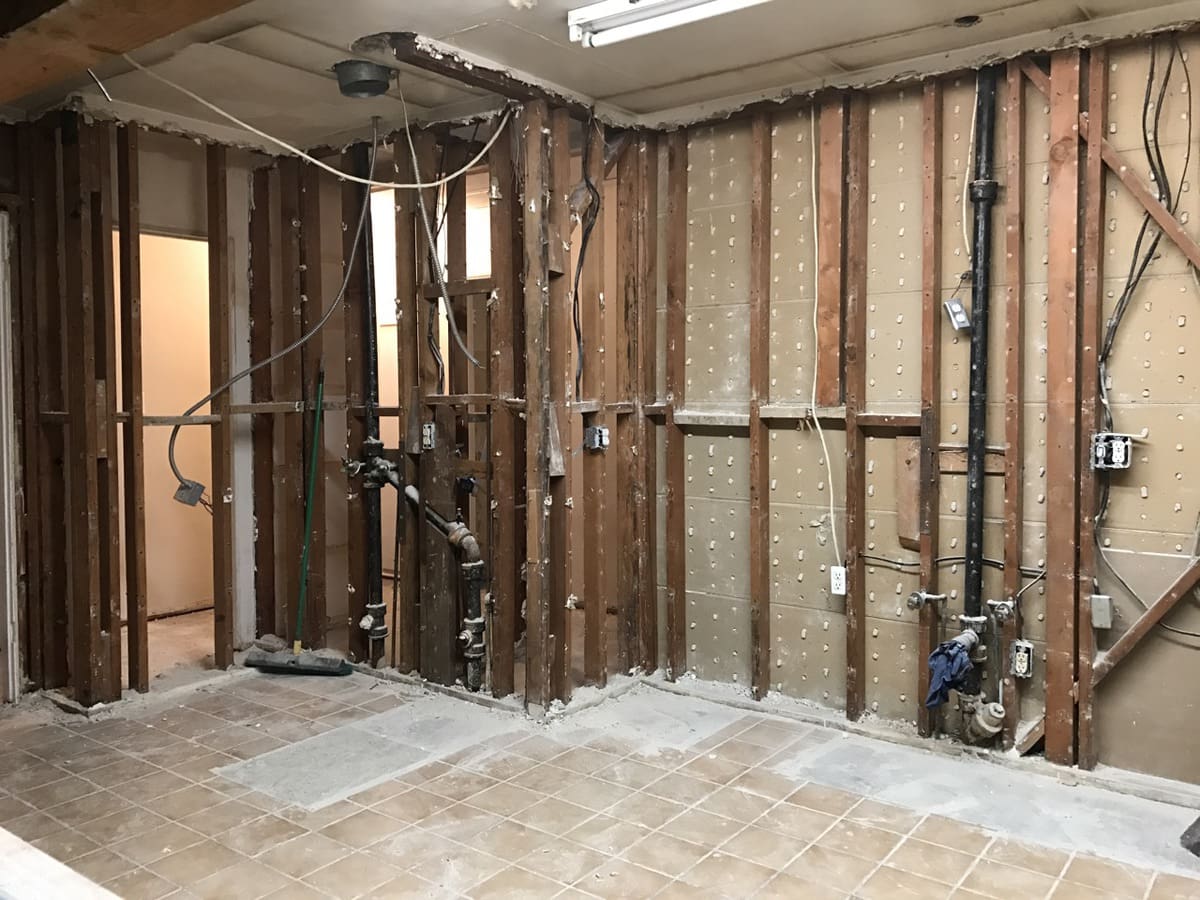
Kitchen stripped to the studs: exposed framing, plumbing pipes and wiring before new drywall — job-site photo
Stripped to studs — plumbing and wiring exposed · job-site photo
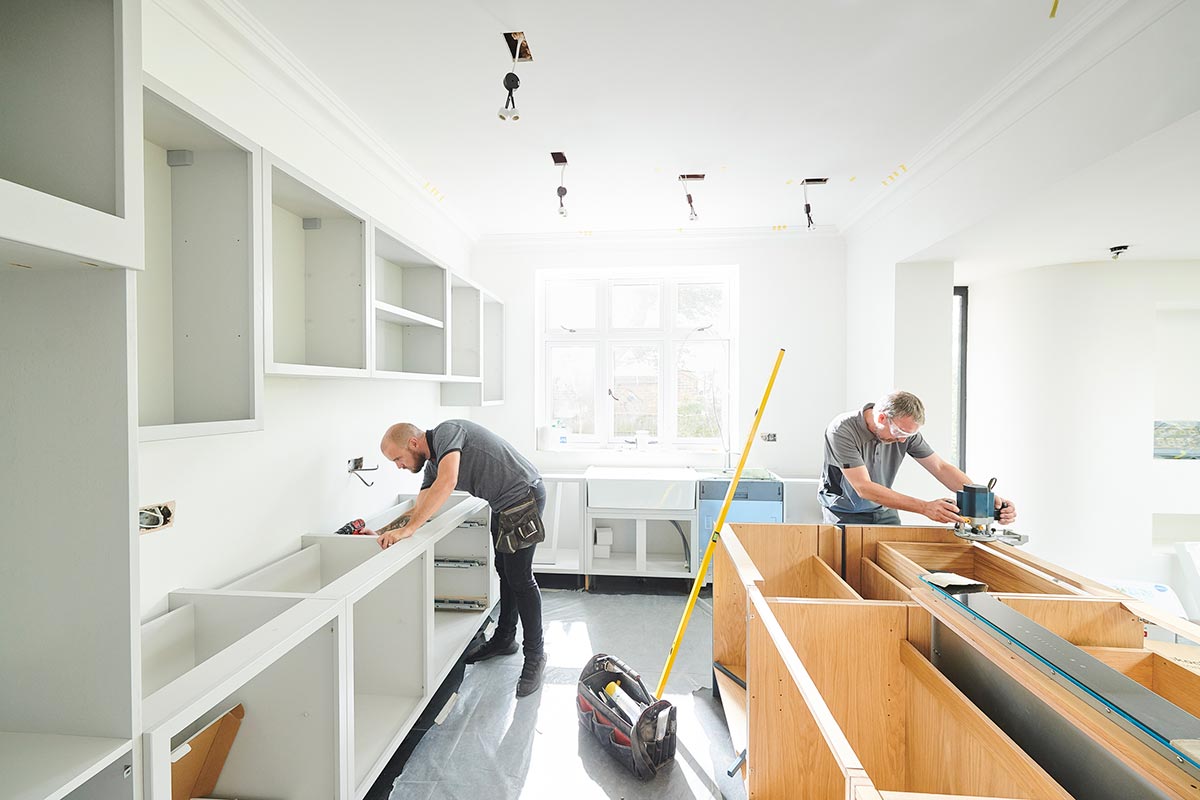
Cabinet installation in progress: two workers fitting base cabinets and an island frame, no doors or counters yet — job-site photo
Cabinets going in — bases and island frame fitted · job-site photo
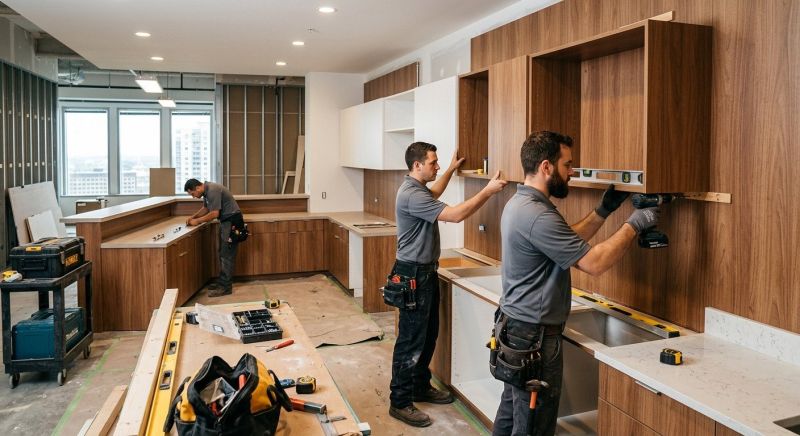
Crew installing upper kitchen cabinets: one drilling, one holding the cabinet level, tools on the table — job-site photo
Crew at work — uppers leveled and drilled · job-site photo
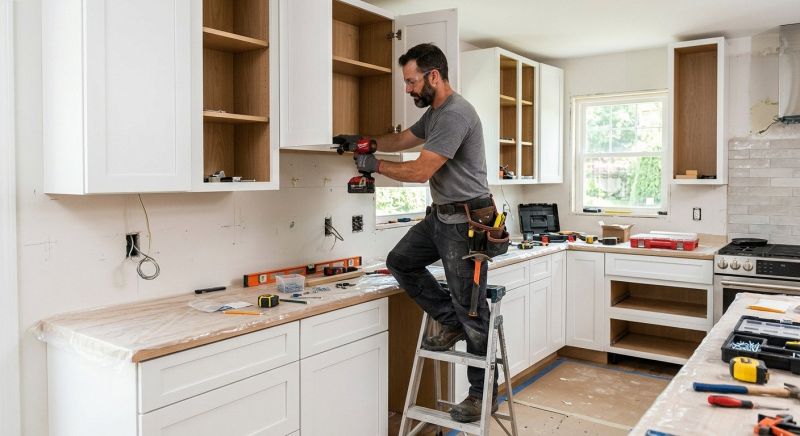
Installer on a stepladder securing upper kitchen cabinets in an unfinished kitchen — job-site photo
On the ladder — upper cabinets secured · job-site photo
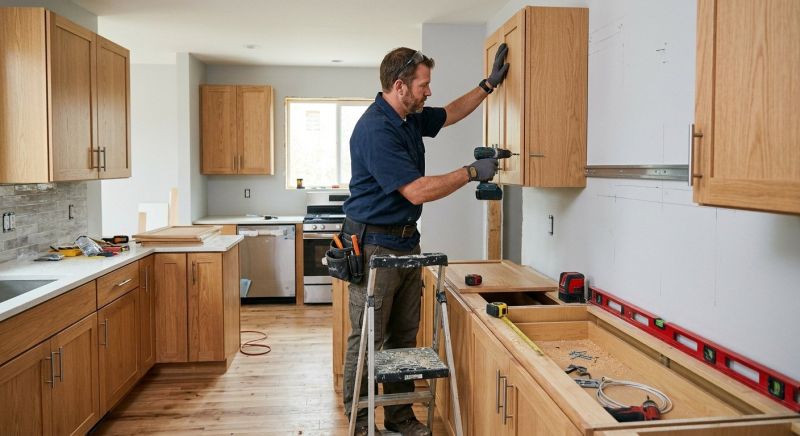
Installer with a drill fixing an upper cabinet, level and tape on the counter frame — job-site photo
Fixing the run — cabinets drilled and checked · job-site photo

Our real kitchen projects

Finished kitchens

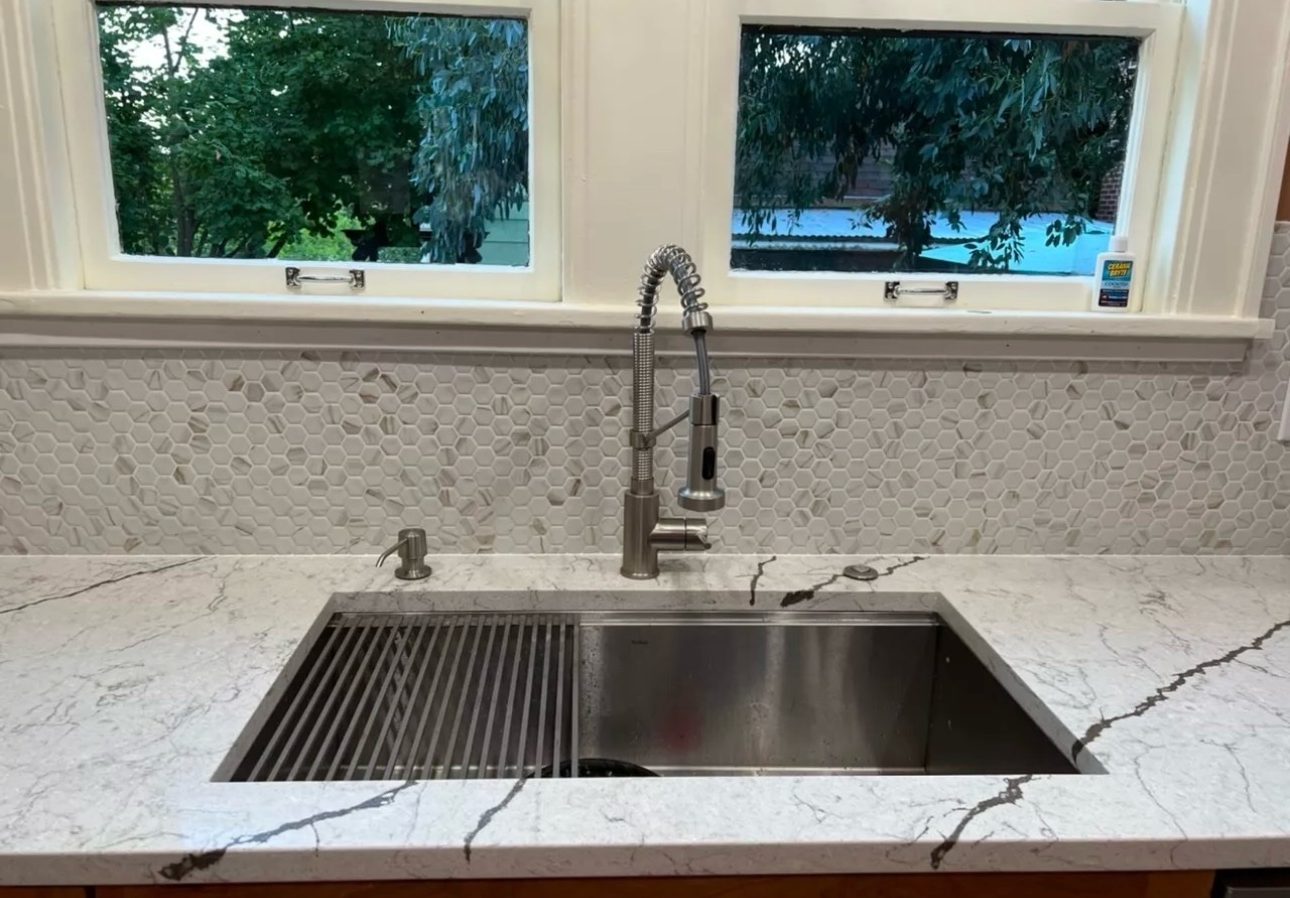
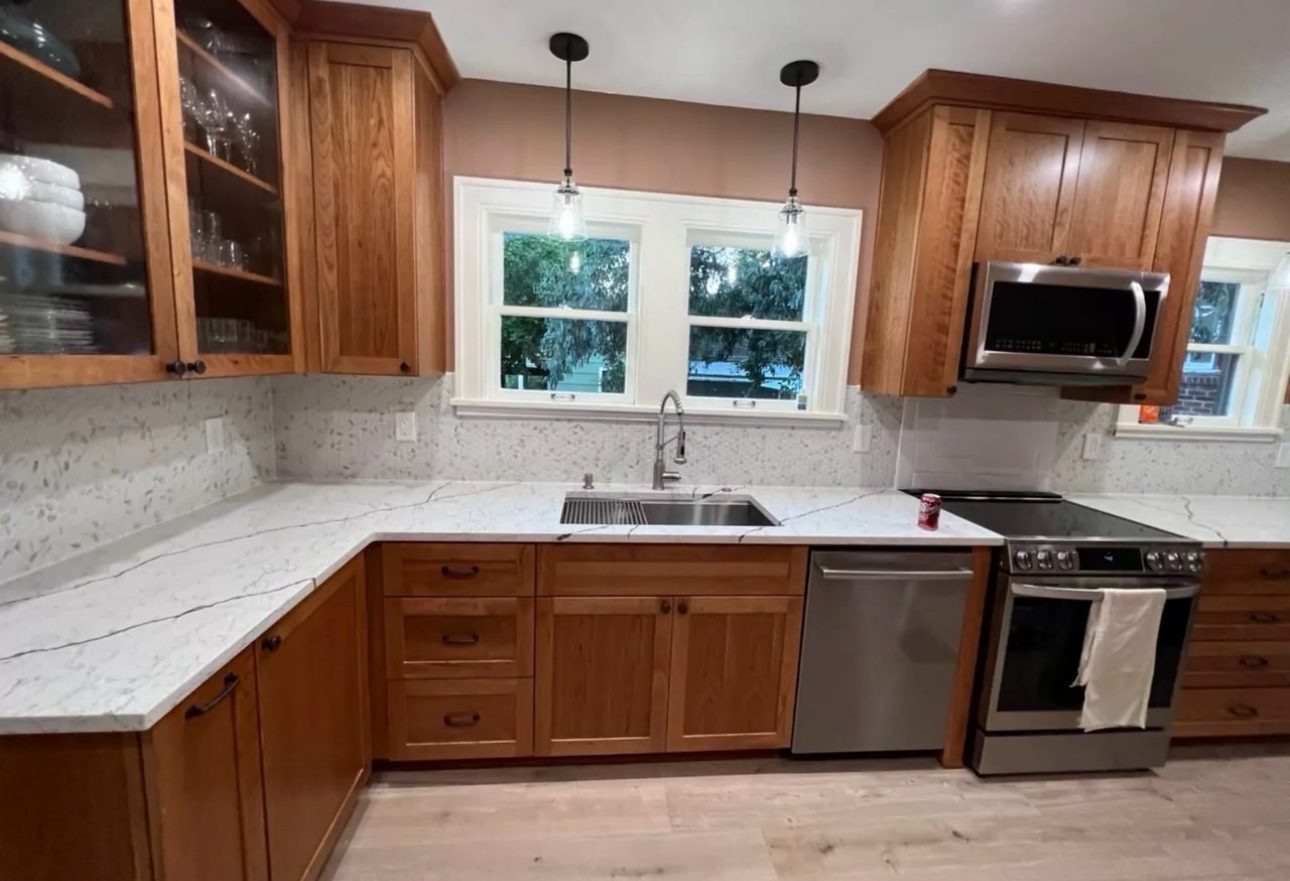
Finished kitchen with the sink under the window — our real photo
After — finished kitchen, sink under the window
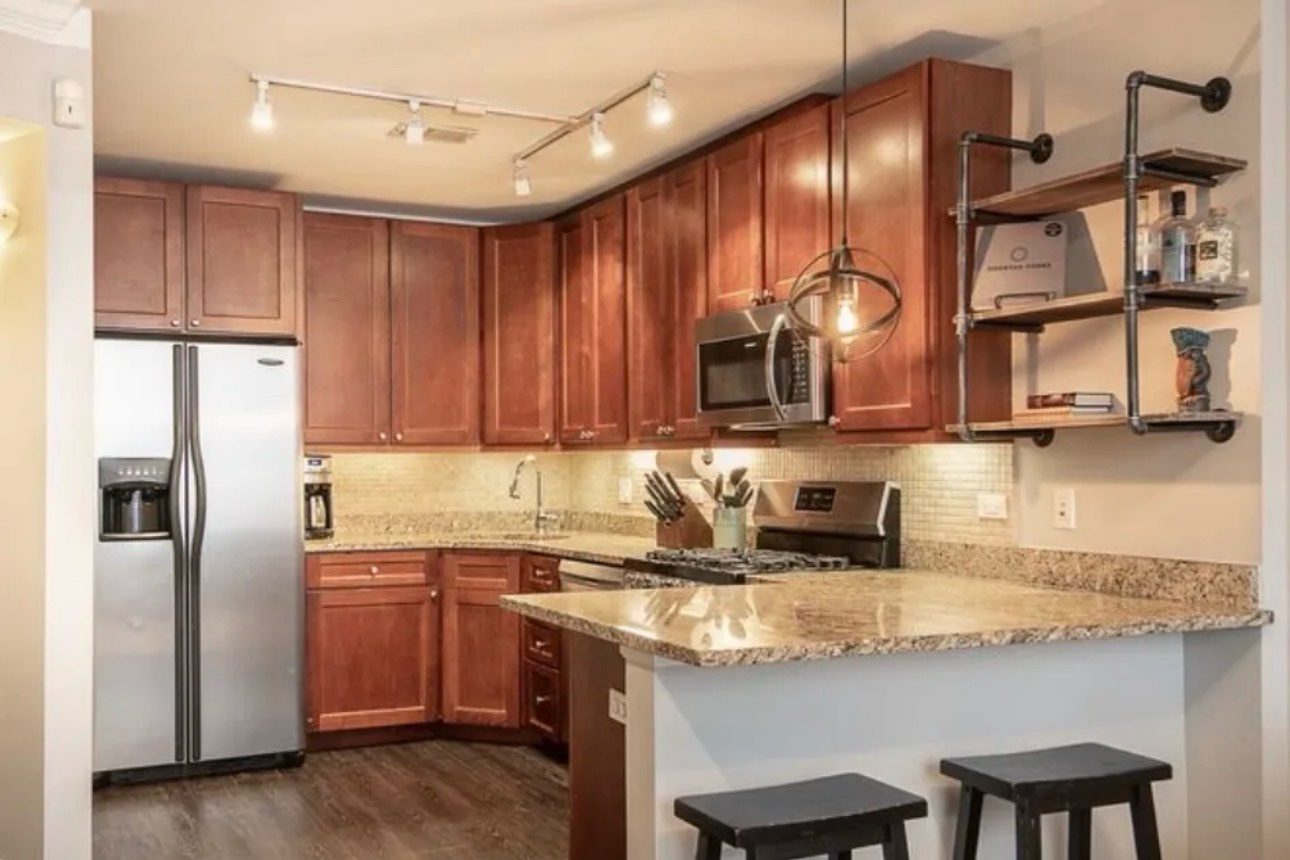
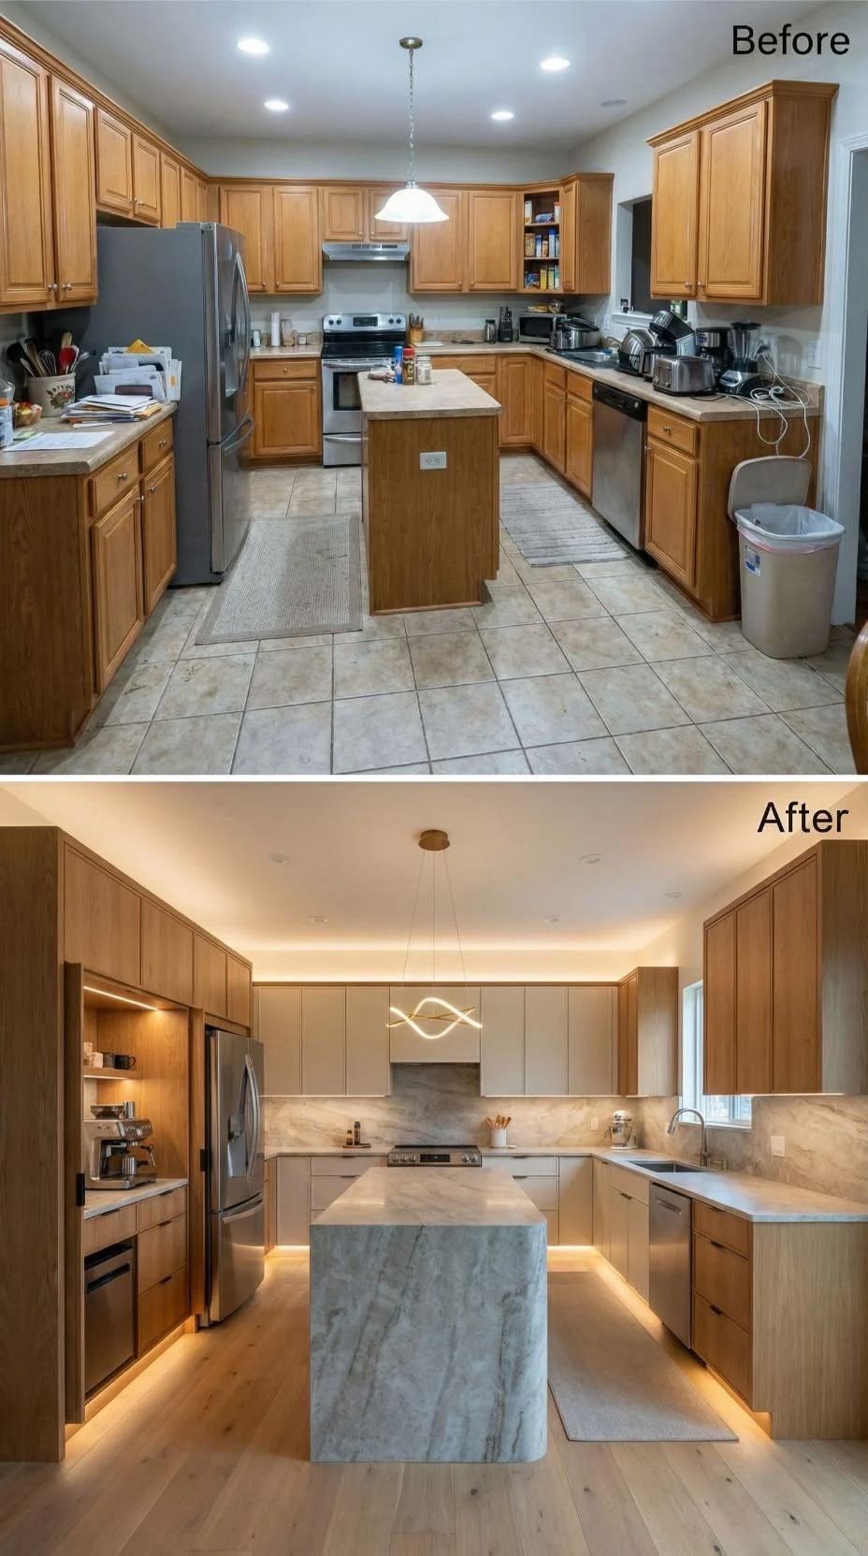
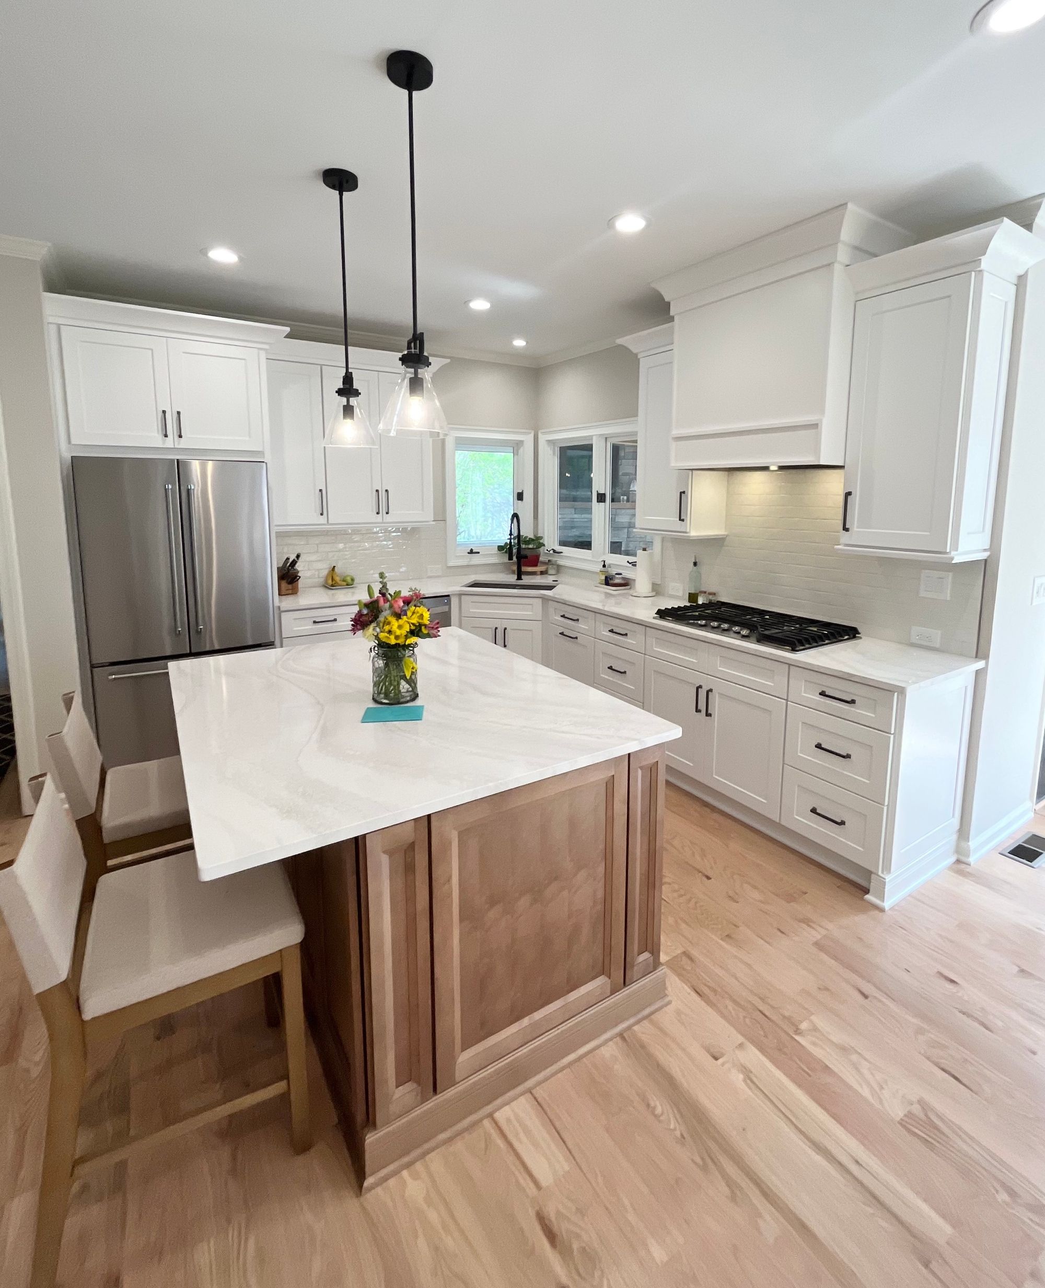
Finished kitchen with wood cabinets, stone countertops and pendant lights — our real photo
After — finished kitchen, wood cabinets

Cabinet project — before and after
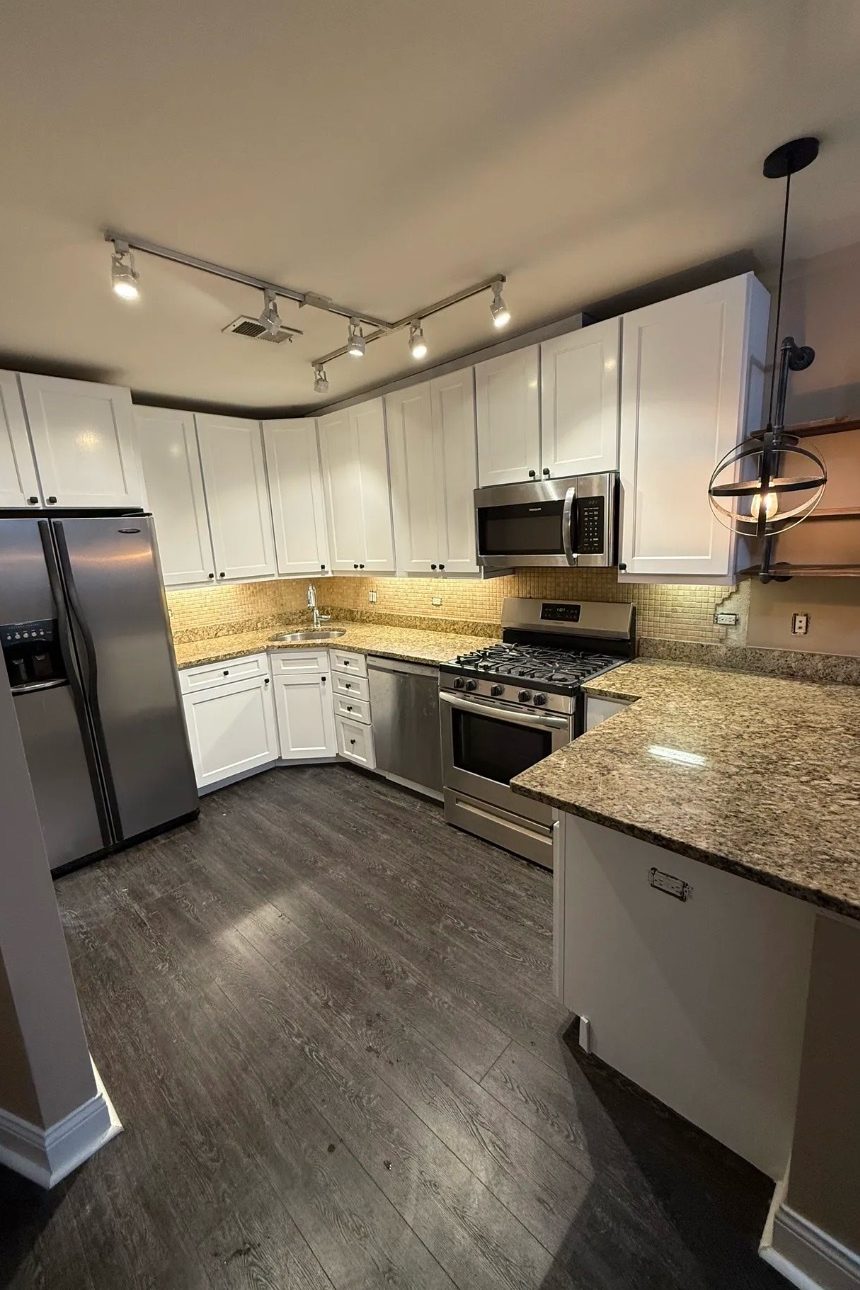
Kitchen before the cabinet project: the old brown cabinets — our real photo
Before — kitchen before the cabinet update
Kitchen after the cabinet project: new white cabinets fitted — our real photo
After — new white cabinets

Sink replacement — one project, start to finish
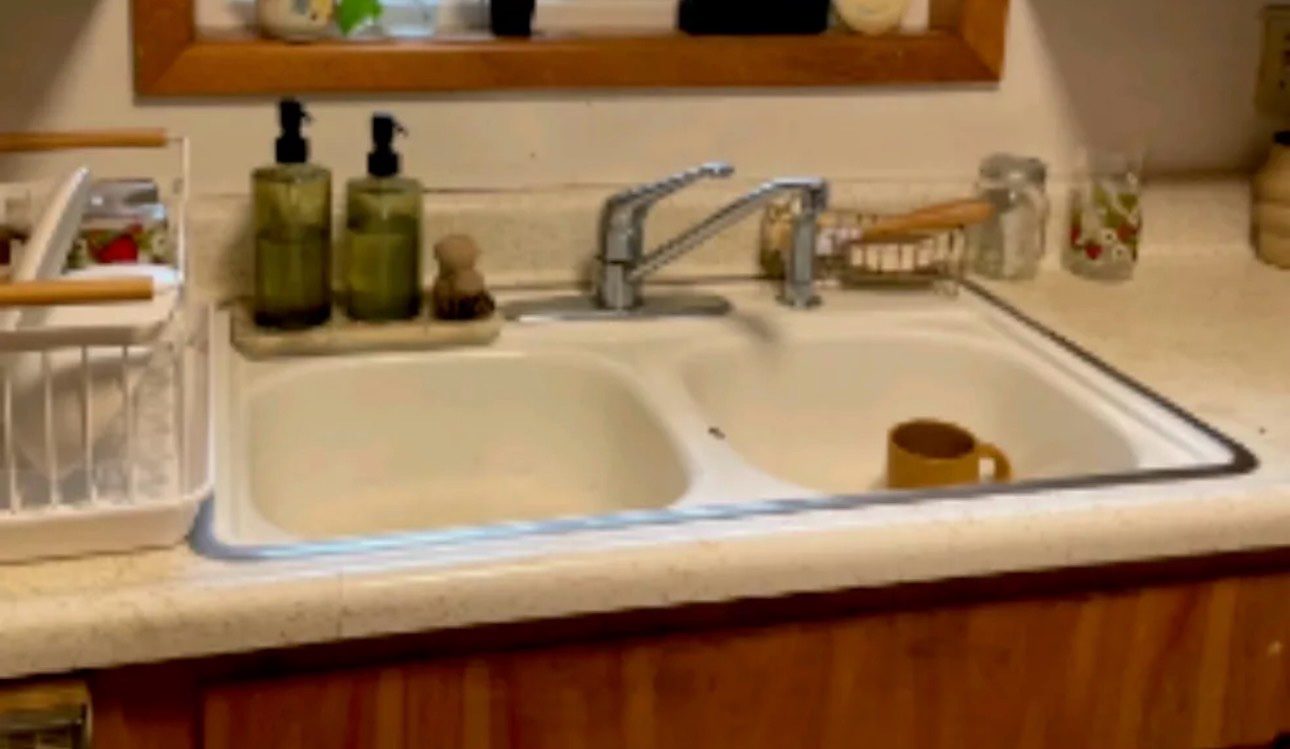
Kitchen sink before replacement: the old sink and countertop — our real photo
Before — old sink, before the swap
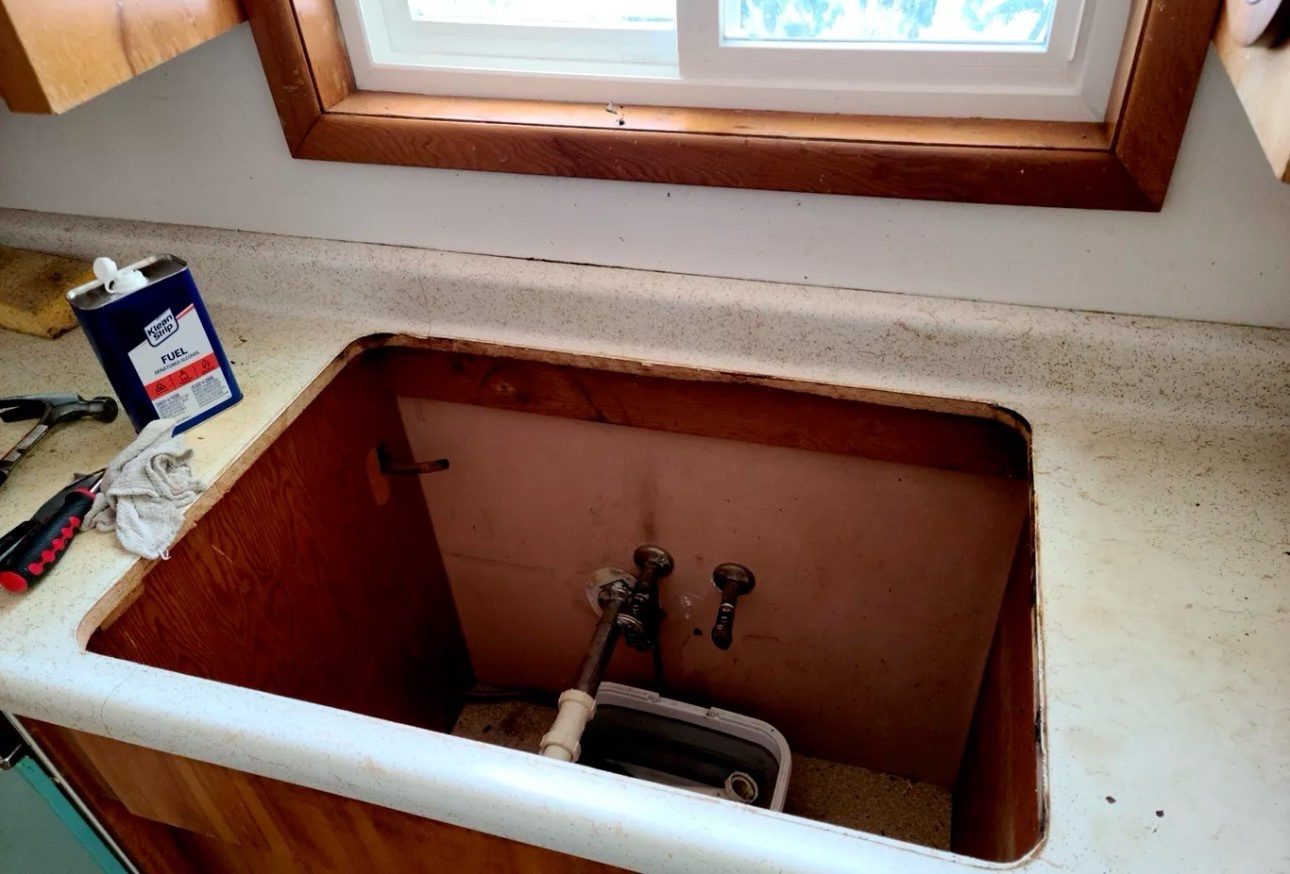
Sink replacement in process: countertop cut out for the new sink — our real photo
Process — countertop cut for the new sink
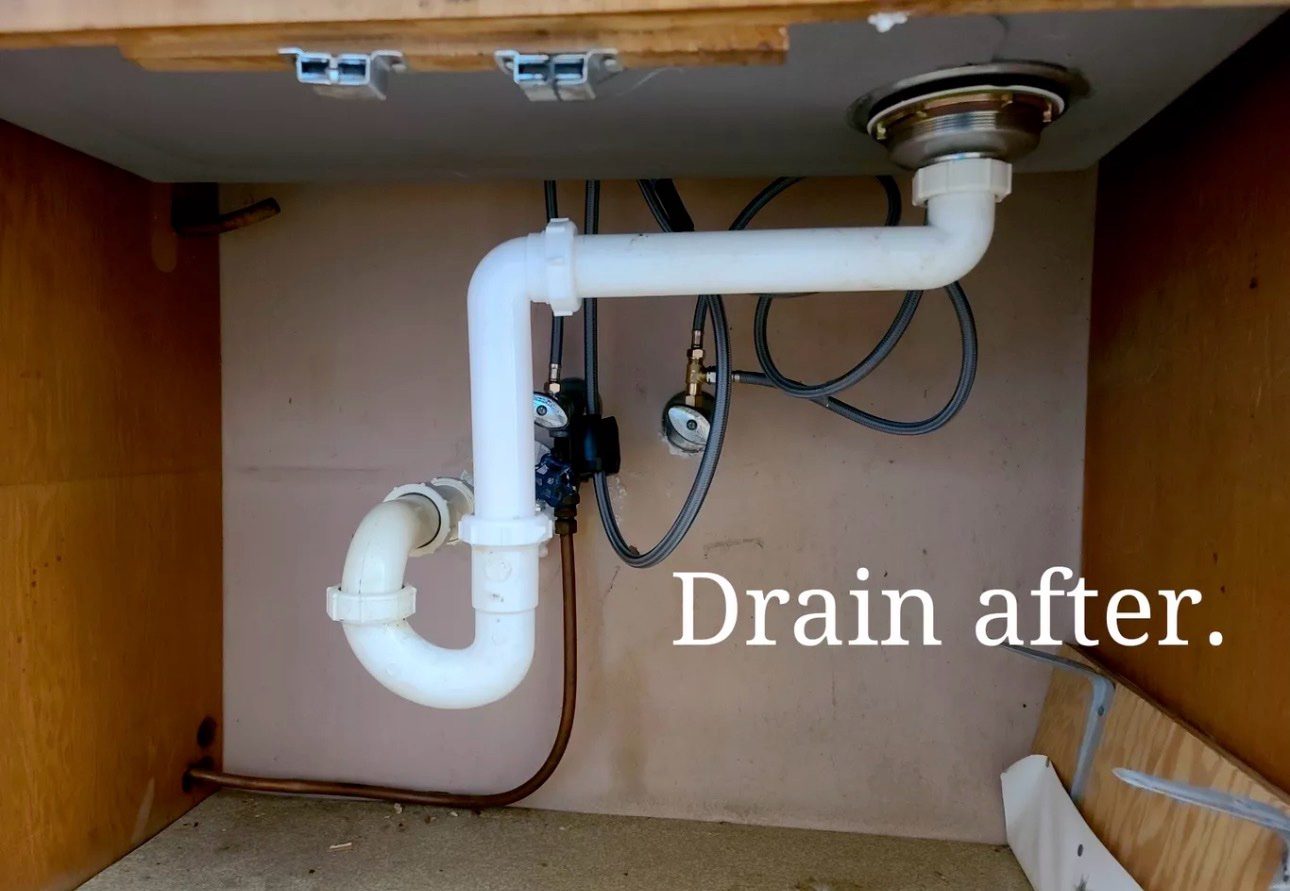
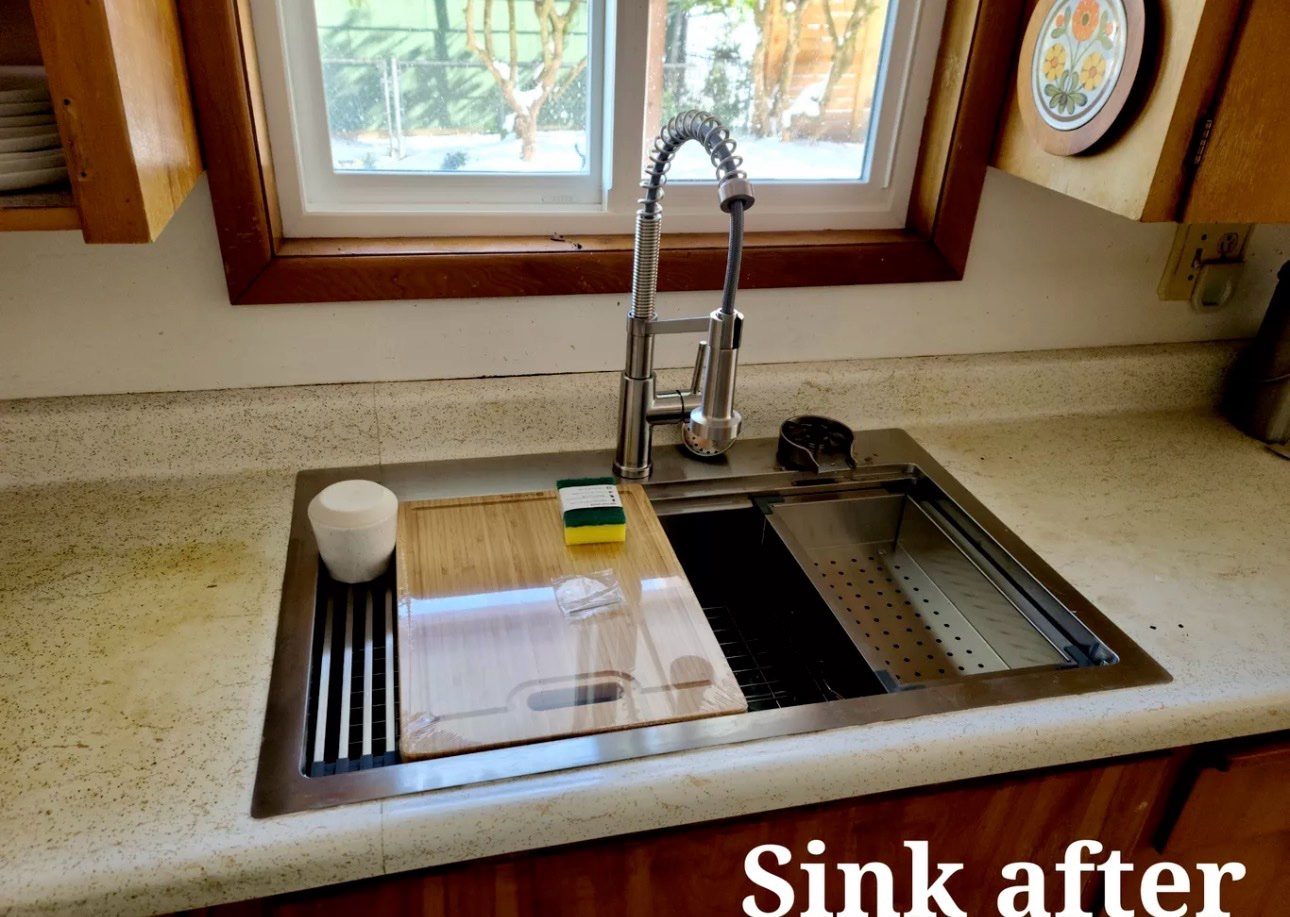
Sink replacement finished: new sink drain connected — our real photo
After — new drain connected
Sink replacement finished: the new sink fitted in the countertop — our real photo
After — new sink fitted

Tile work in kitchens

Kitchen tile work: tiled splashback in a white kitchen — our real photo
Tile — kitchen splashback tile
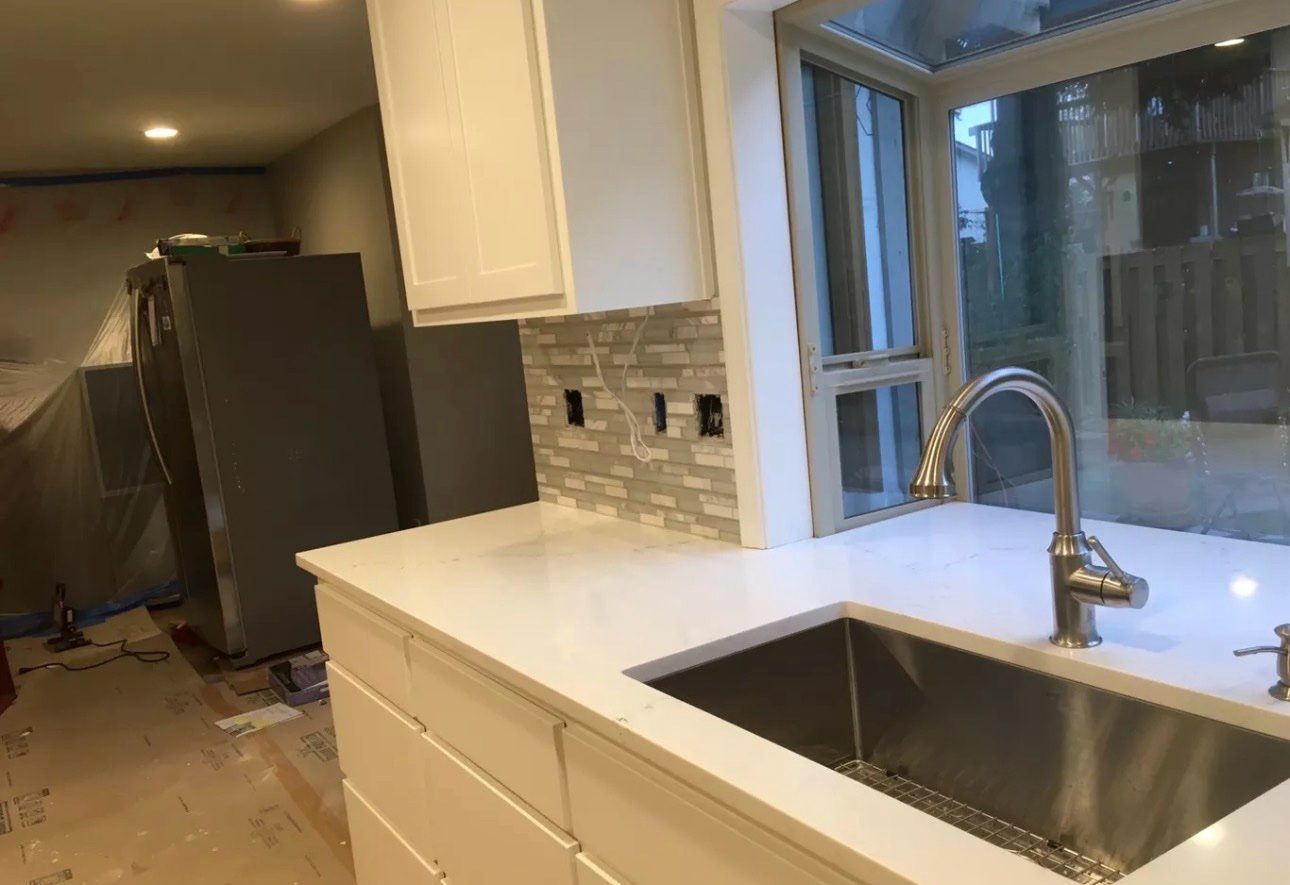
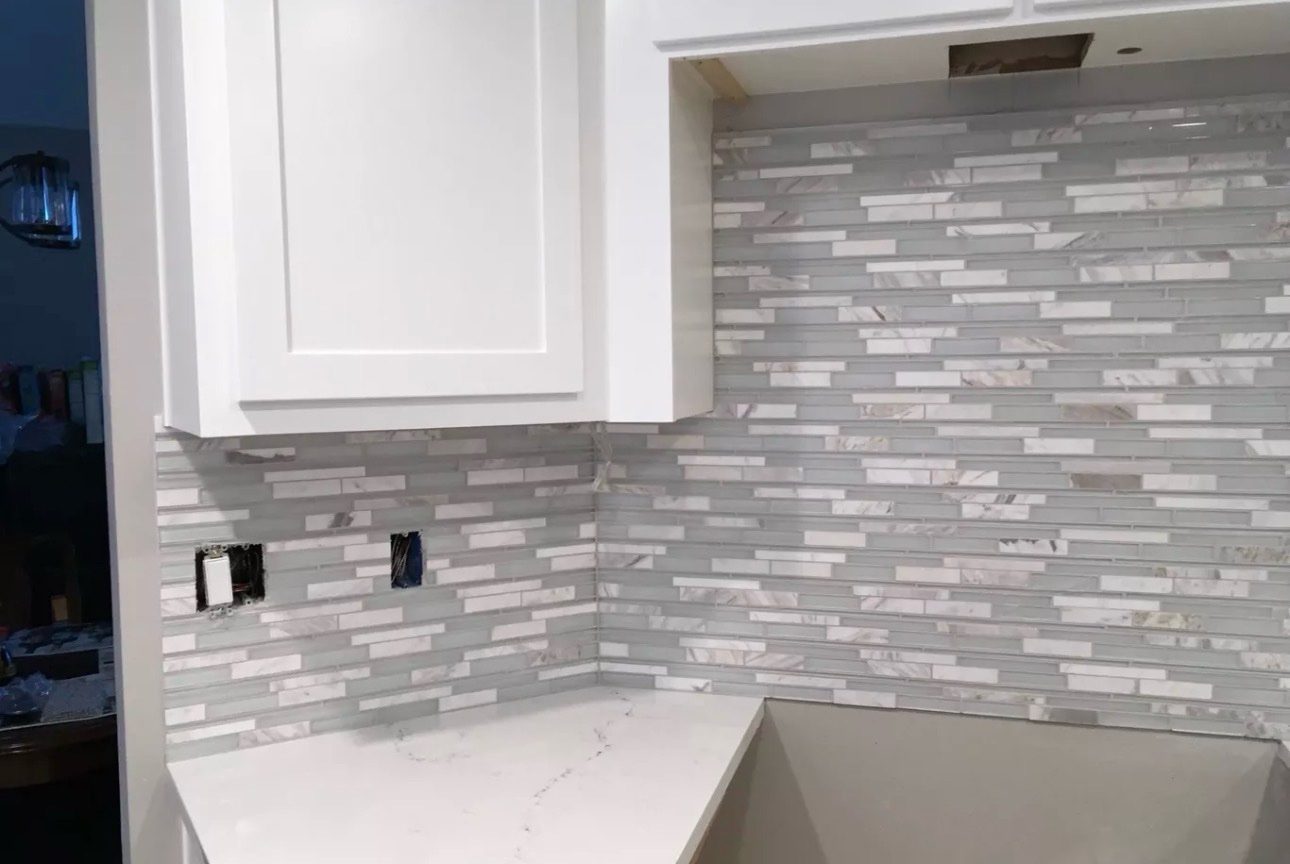
Kitchen backsplash in mosaic marble tile under white cabinets — our real photo
Tile — mosaic backsplash
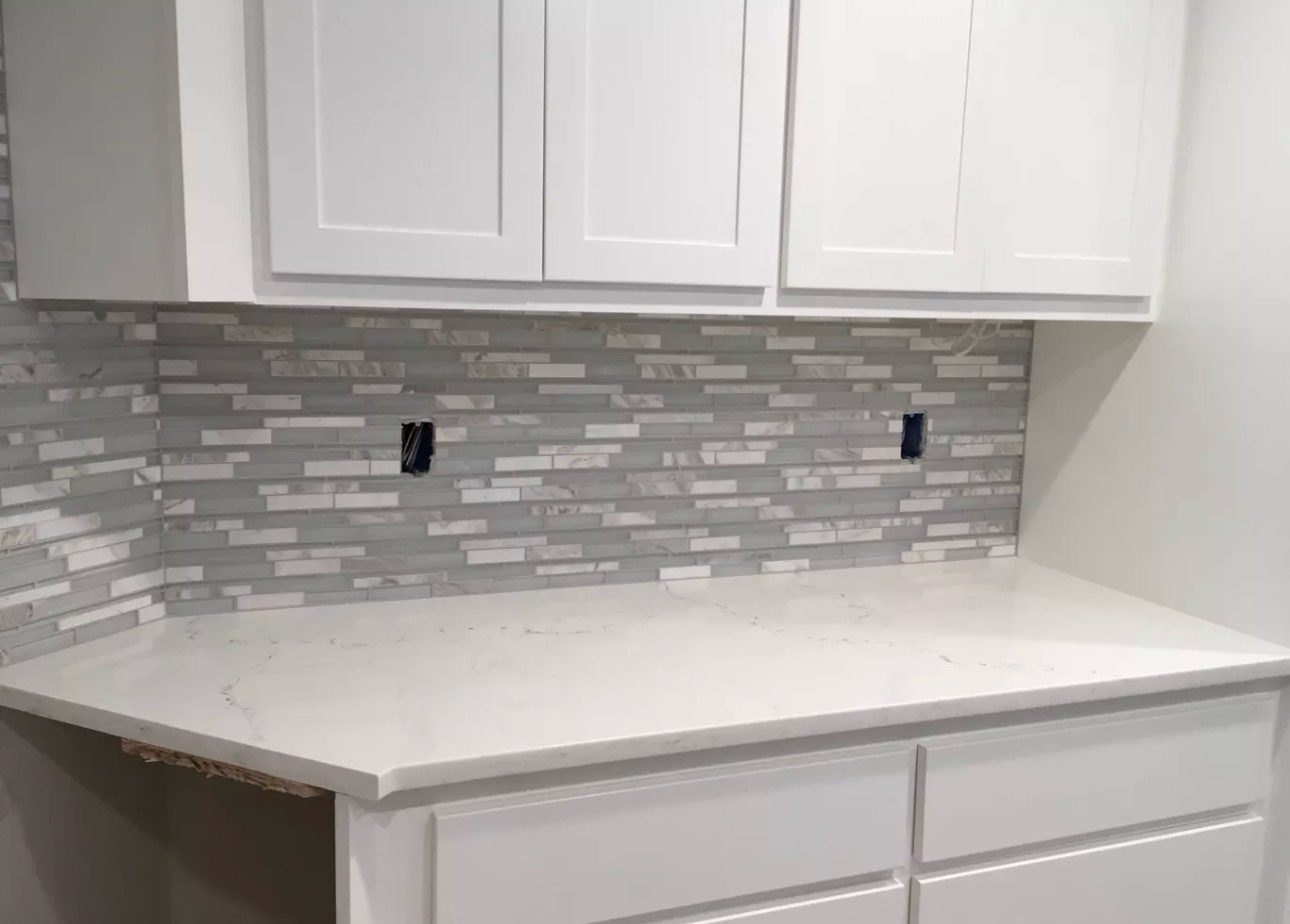
Kitchen backsplash tile installed above the countertop — our real photo
Tile — backsplash tile

Kitchen

Kitchen
Kitchen
Kitchen
Kitchen

The button opens the request form page — “Kitchen remodeling” is already picked for you.

← Back to home

Bathroom details

Bathroom remodeling — in detail

Before and after: dated tubs and tired tile come out, waterproofed tiled showers, new vanities and clean finishes go in. The first pair is a real before/after from our DGroup Construction site — the same bathroom. The other photos are samples.

What a bathroom job can include

  • Tub-to-shower conversions and walk-in showers with glass doors
  • Full tile work — walls, floors, niches and benches
  • Waterproofing done in the right order, before tile
  • Vanities, countertops, mirrors and lighting
  • Toilets, faucets and plumbing fixtures
  • Paint, trim and finishing touches

Bathroom remodels from $5,000 — your exact price comes from the free estimate, based on size, tile and fixtures.

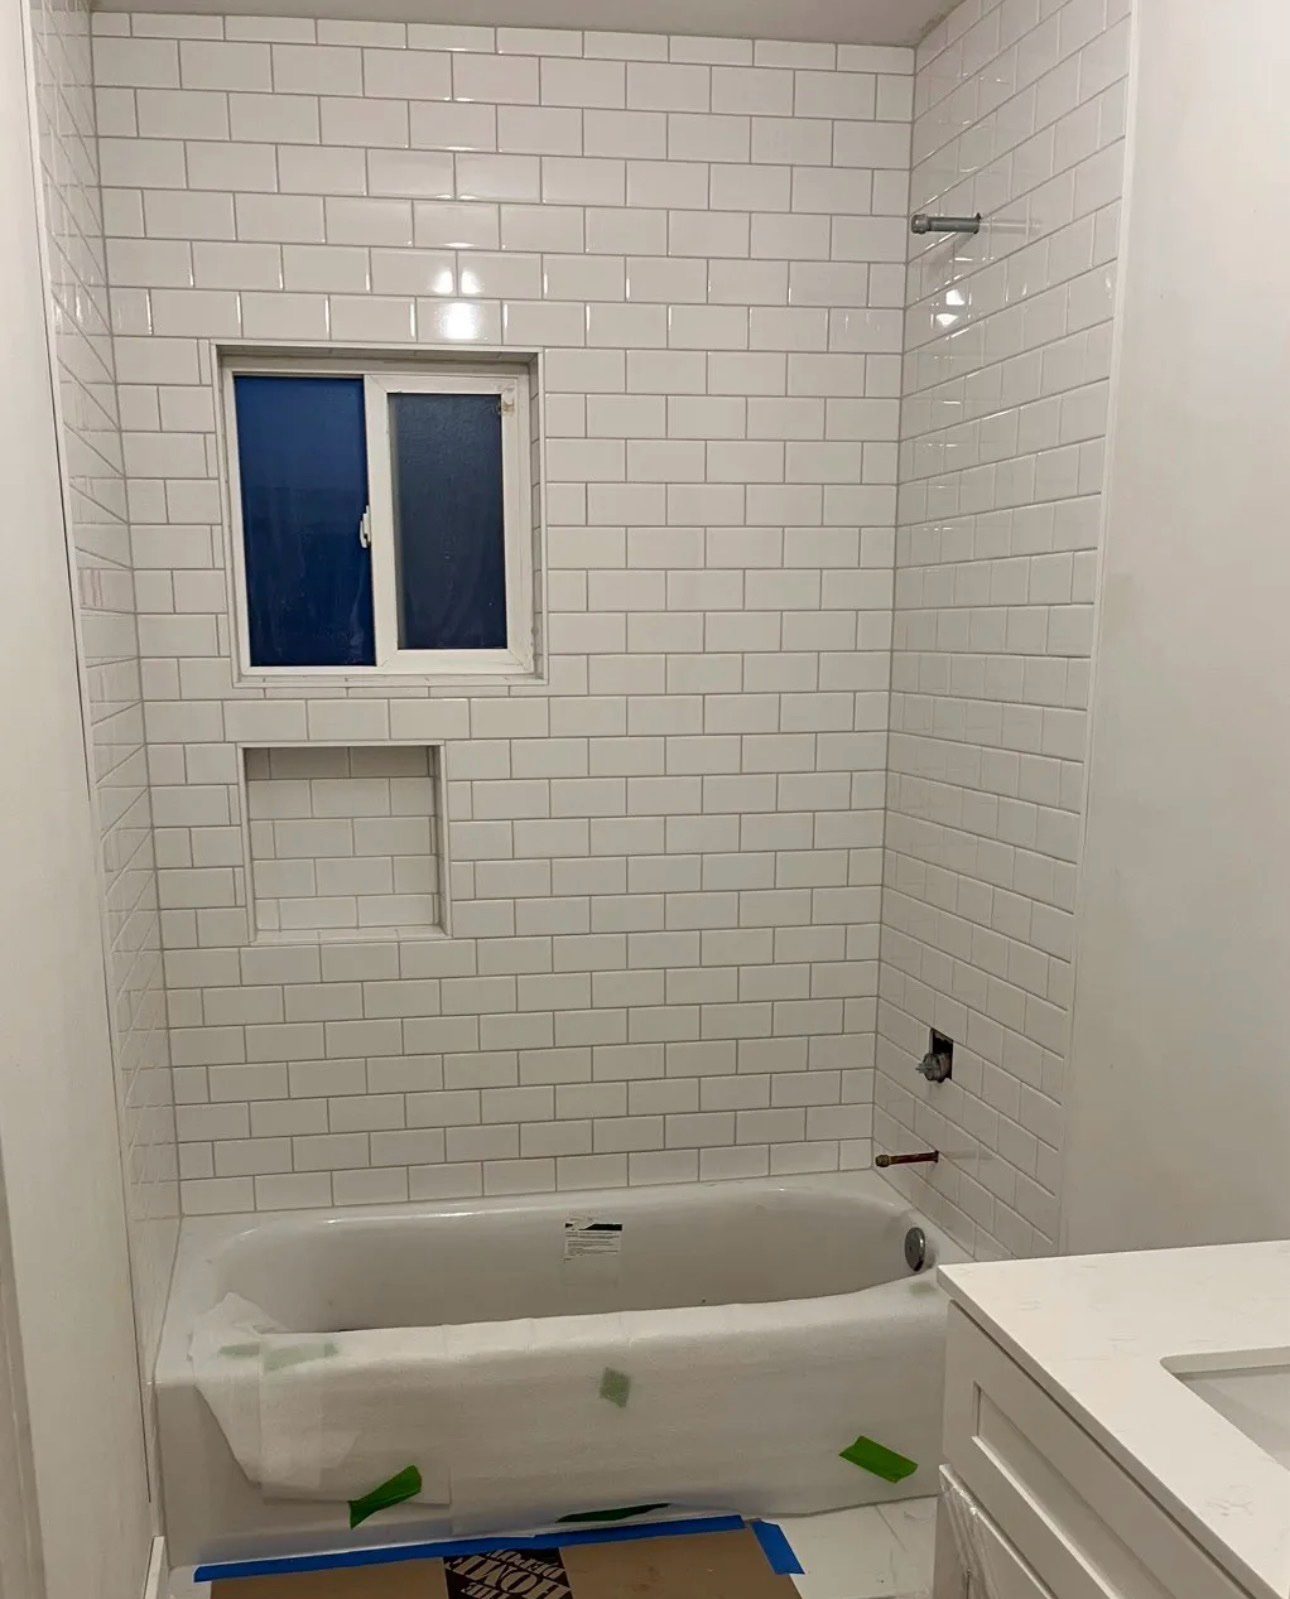
Bathroom before: old tub torn out, walls opened to the studs — real photo from DGroup ConstructionBefore
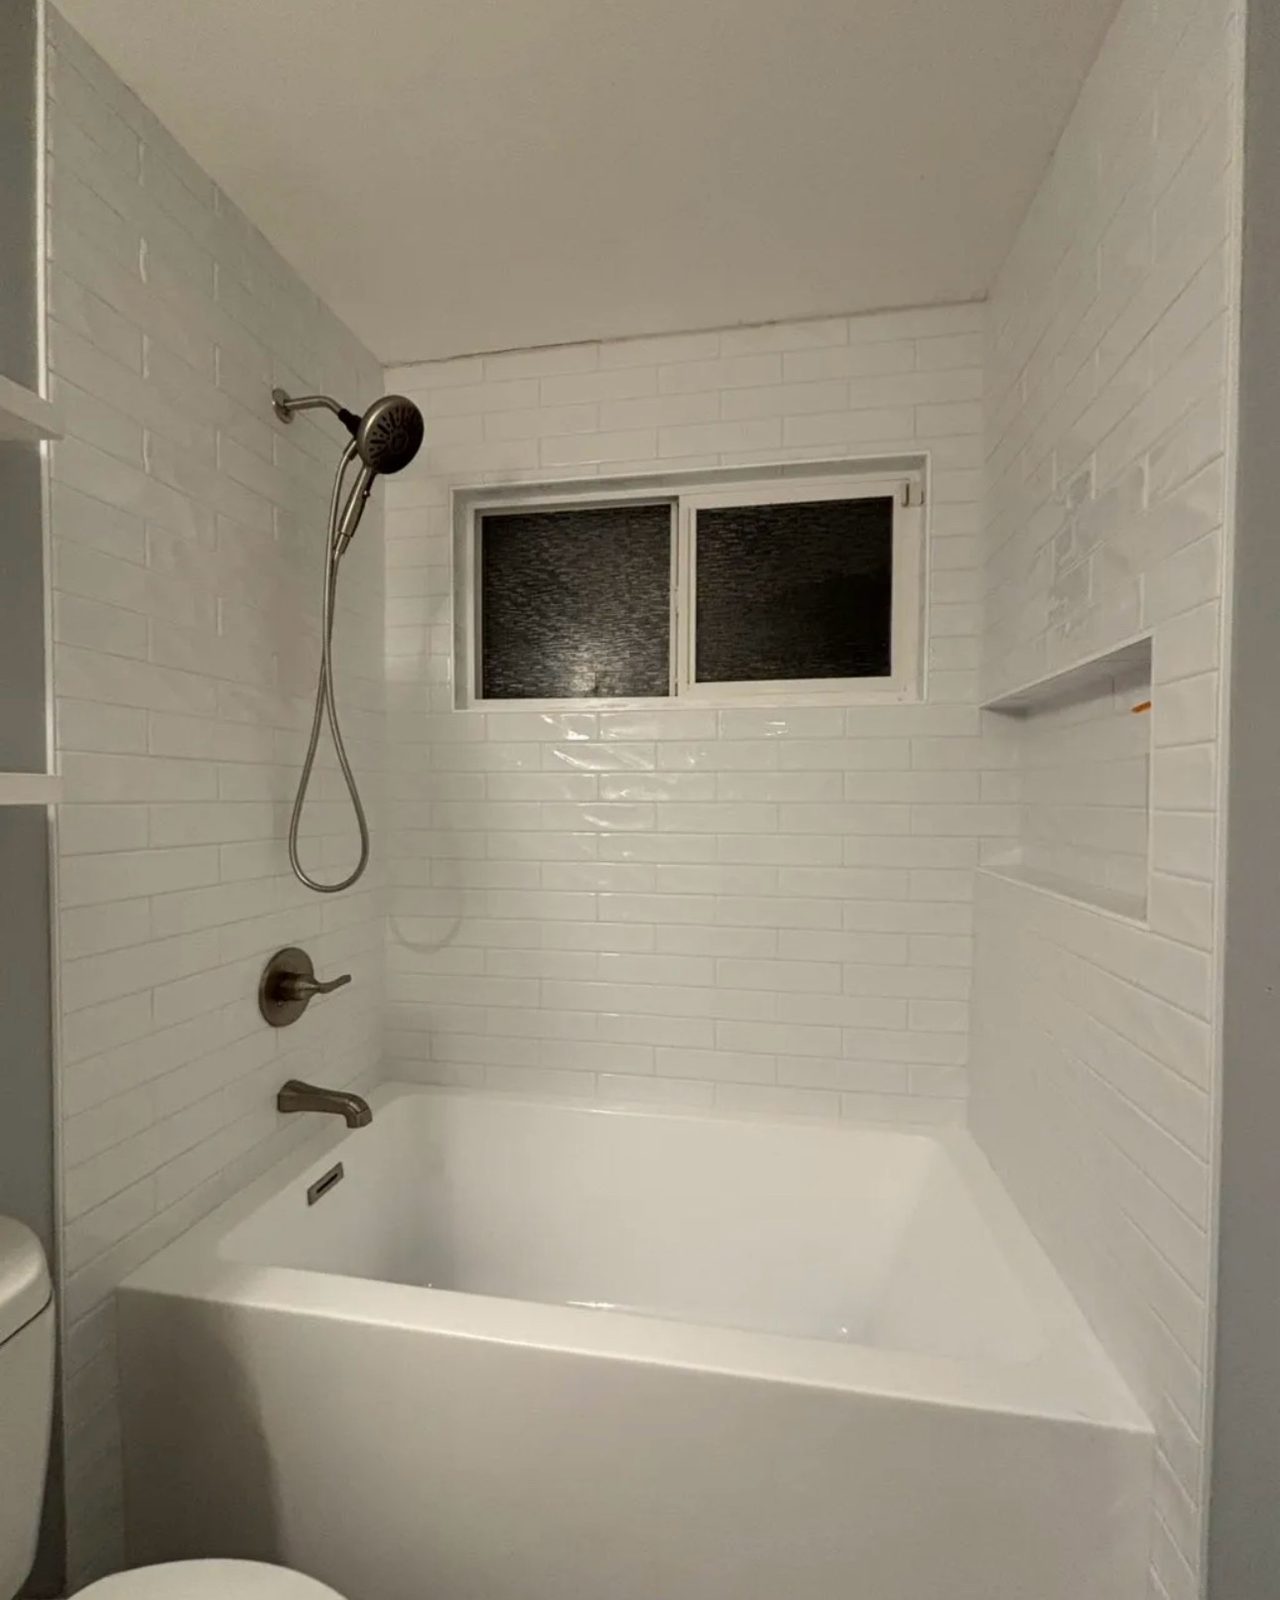
Bathroom after: the same space as a finished tiled walk-in shower — real photo from DGroup ConstructionAfter

Real pair from our DGroup site: same bathroom, tub out — tiled walk-in shower in.
Bathroom in progress: tiler kneeling in a shower setting grey subway tile, wet saw and tile stack beside him — job-site photo
In progress — shower tile going up, mid-job · job-site photo
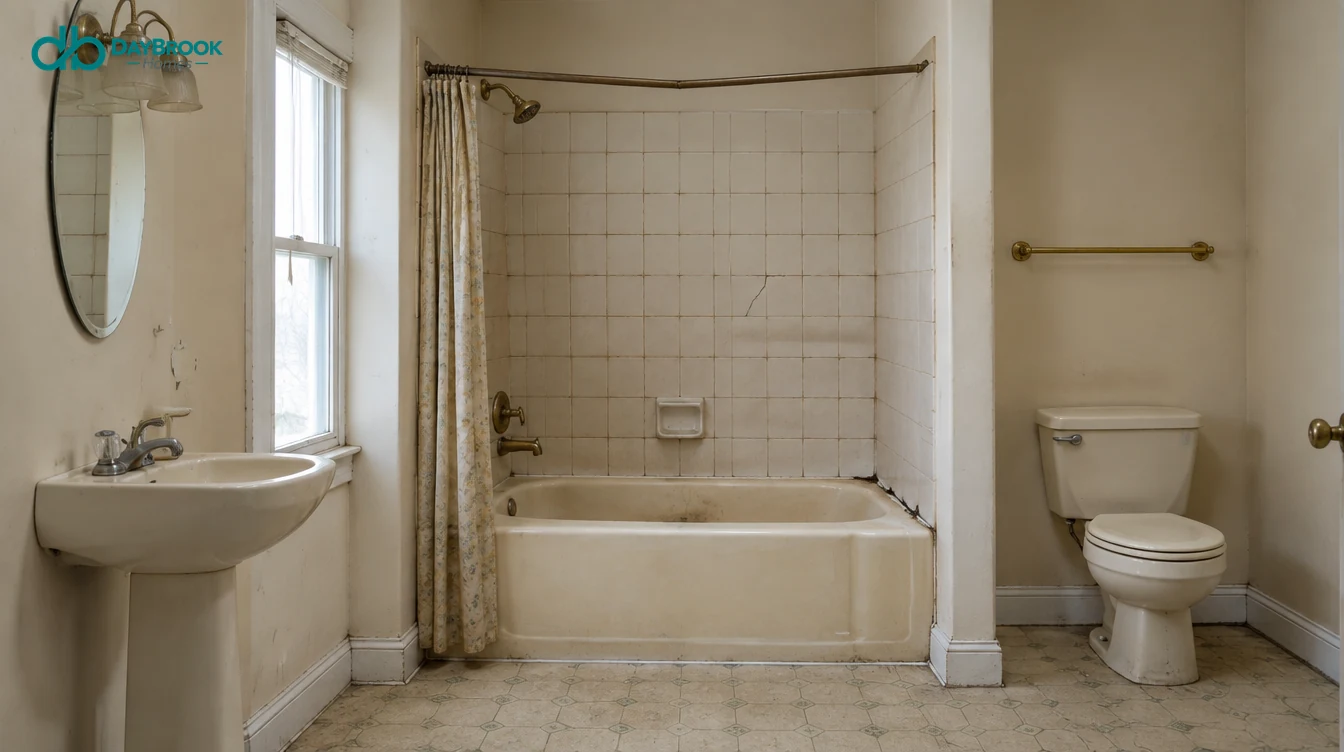
Before: dated bathroom with an old tub and worn tile — sample photo
Before — dated tub and worn tile · sample
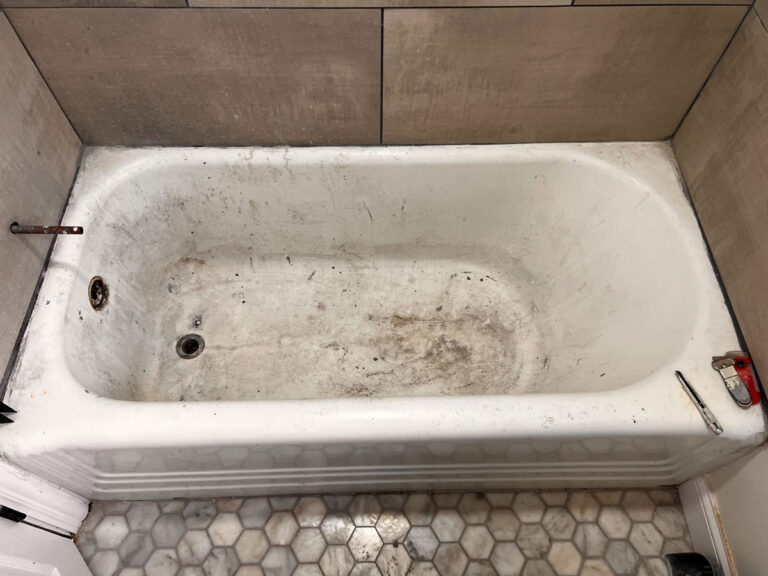
Before: old stained bathtub in a tiled alcove — sample photo
Before — old tub, tired surround · sample
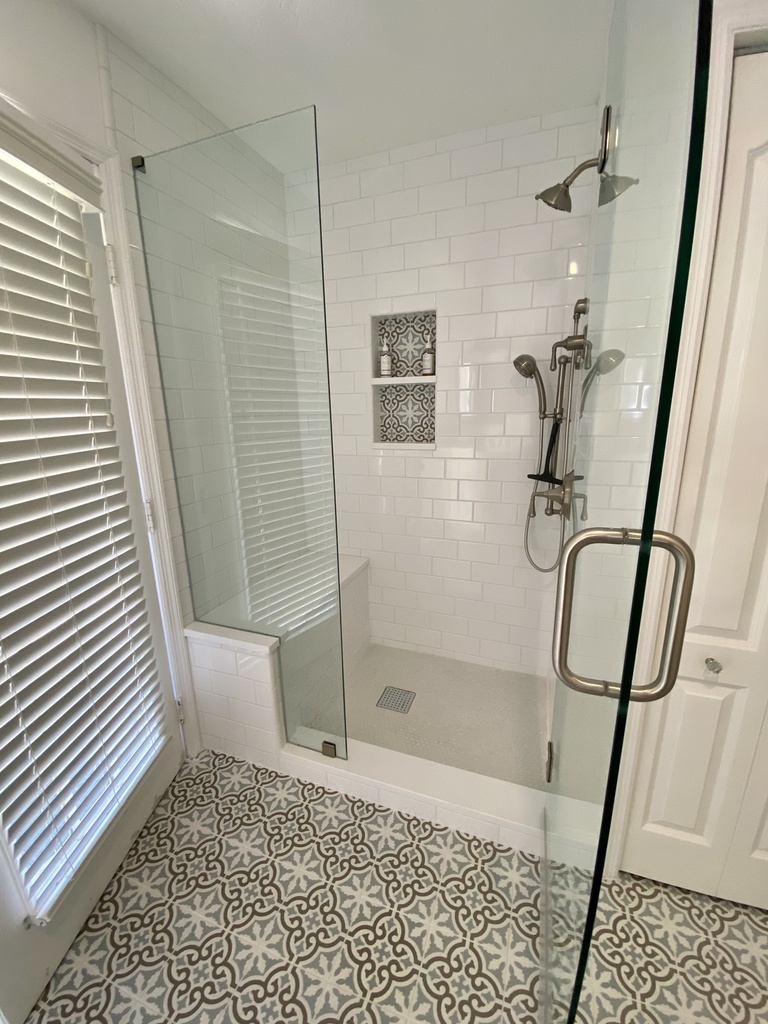
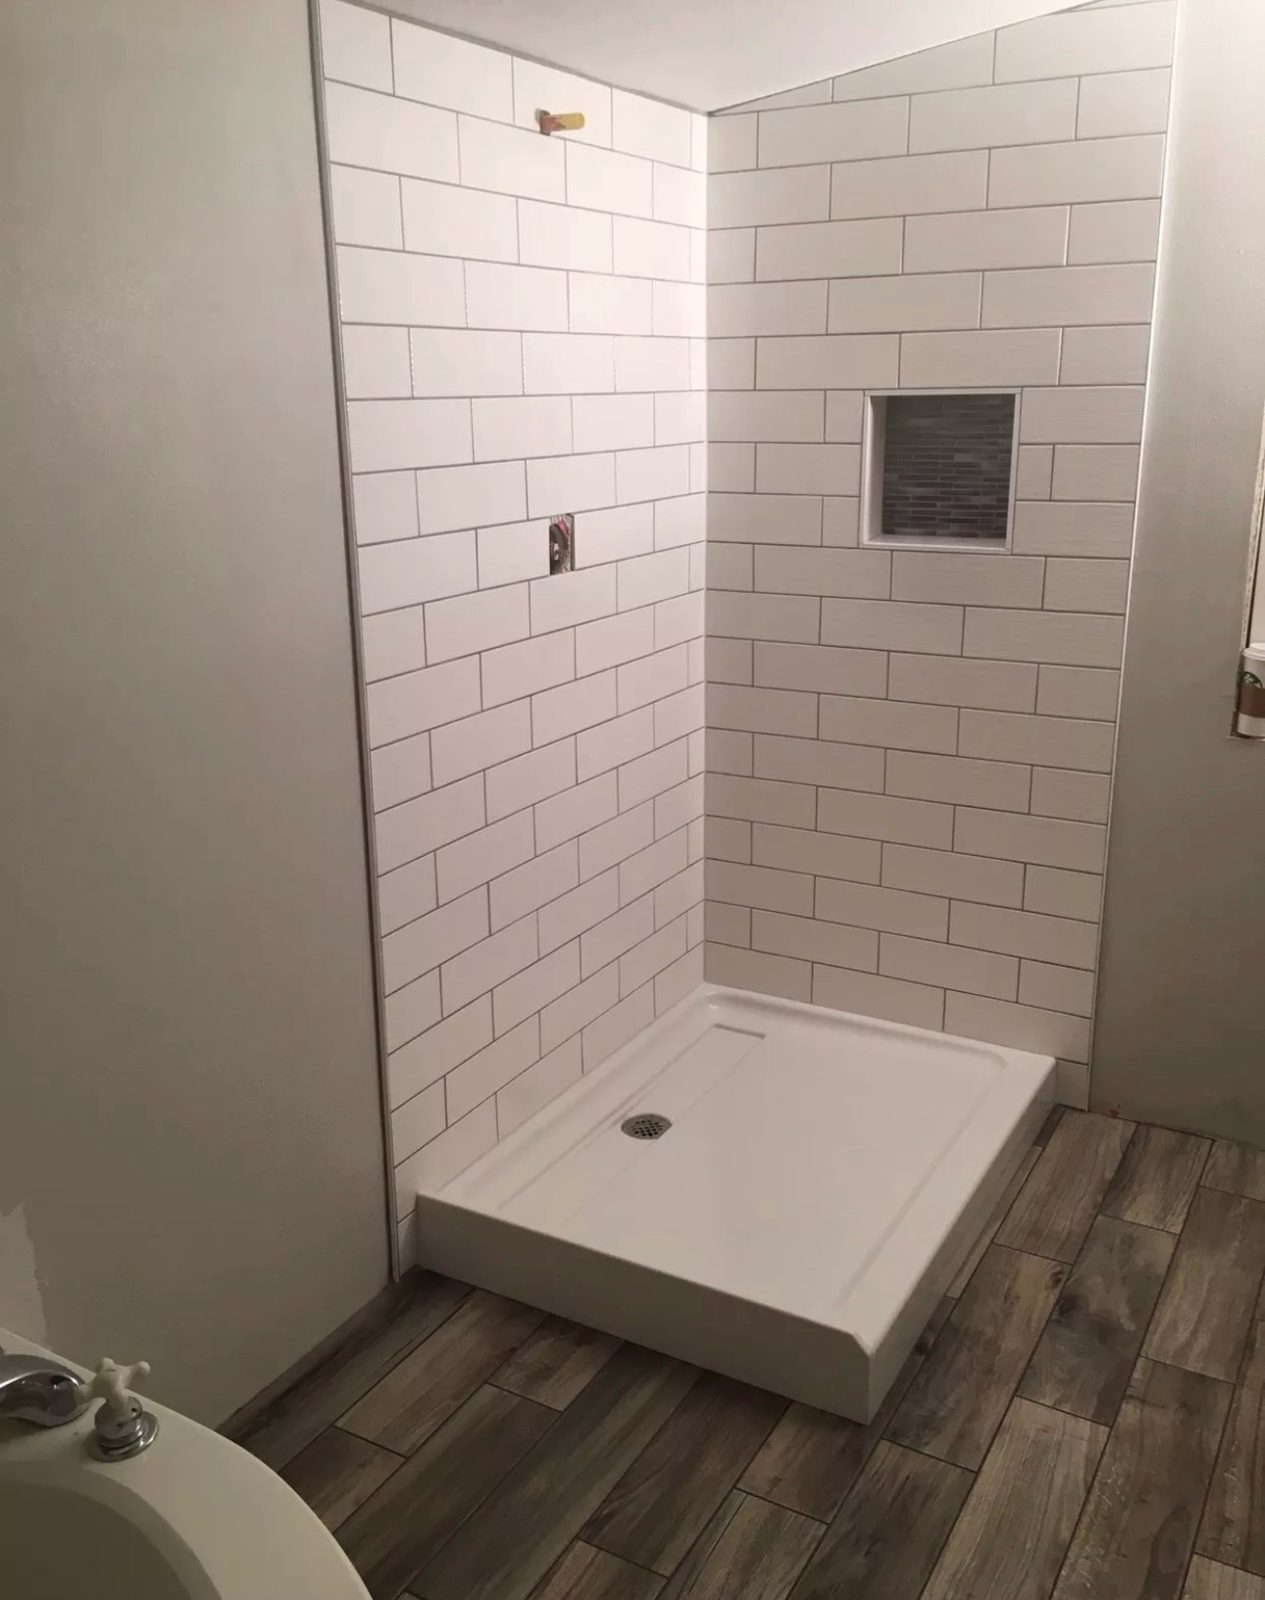
After: finished walk-in shower with new tile — sample photo
After — walk-in shower, new tile · sample
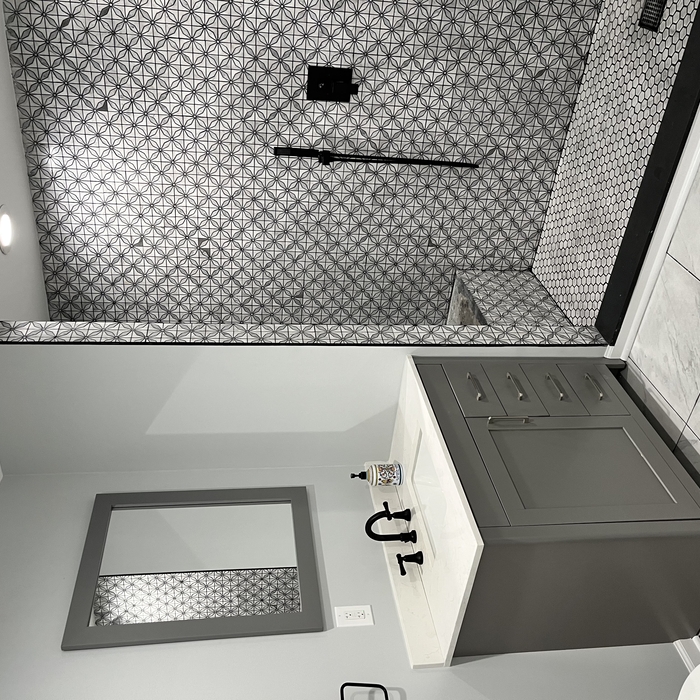
After: remodeled bathroom with modern vanity and patterned tile shower — sample photo
After — new vanity and shower tile · sample

Our real bathroom projects

Project 1 — one bathroom, from start to finish
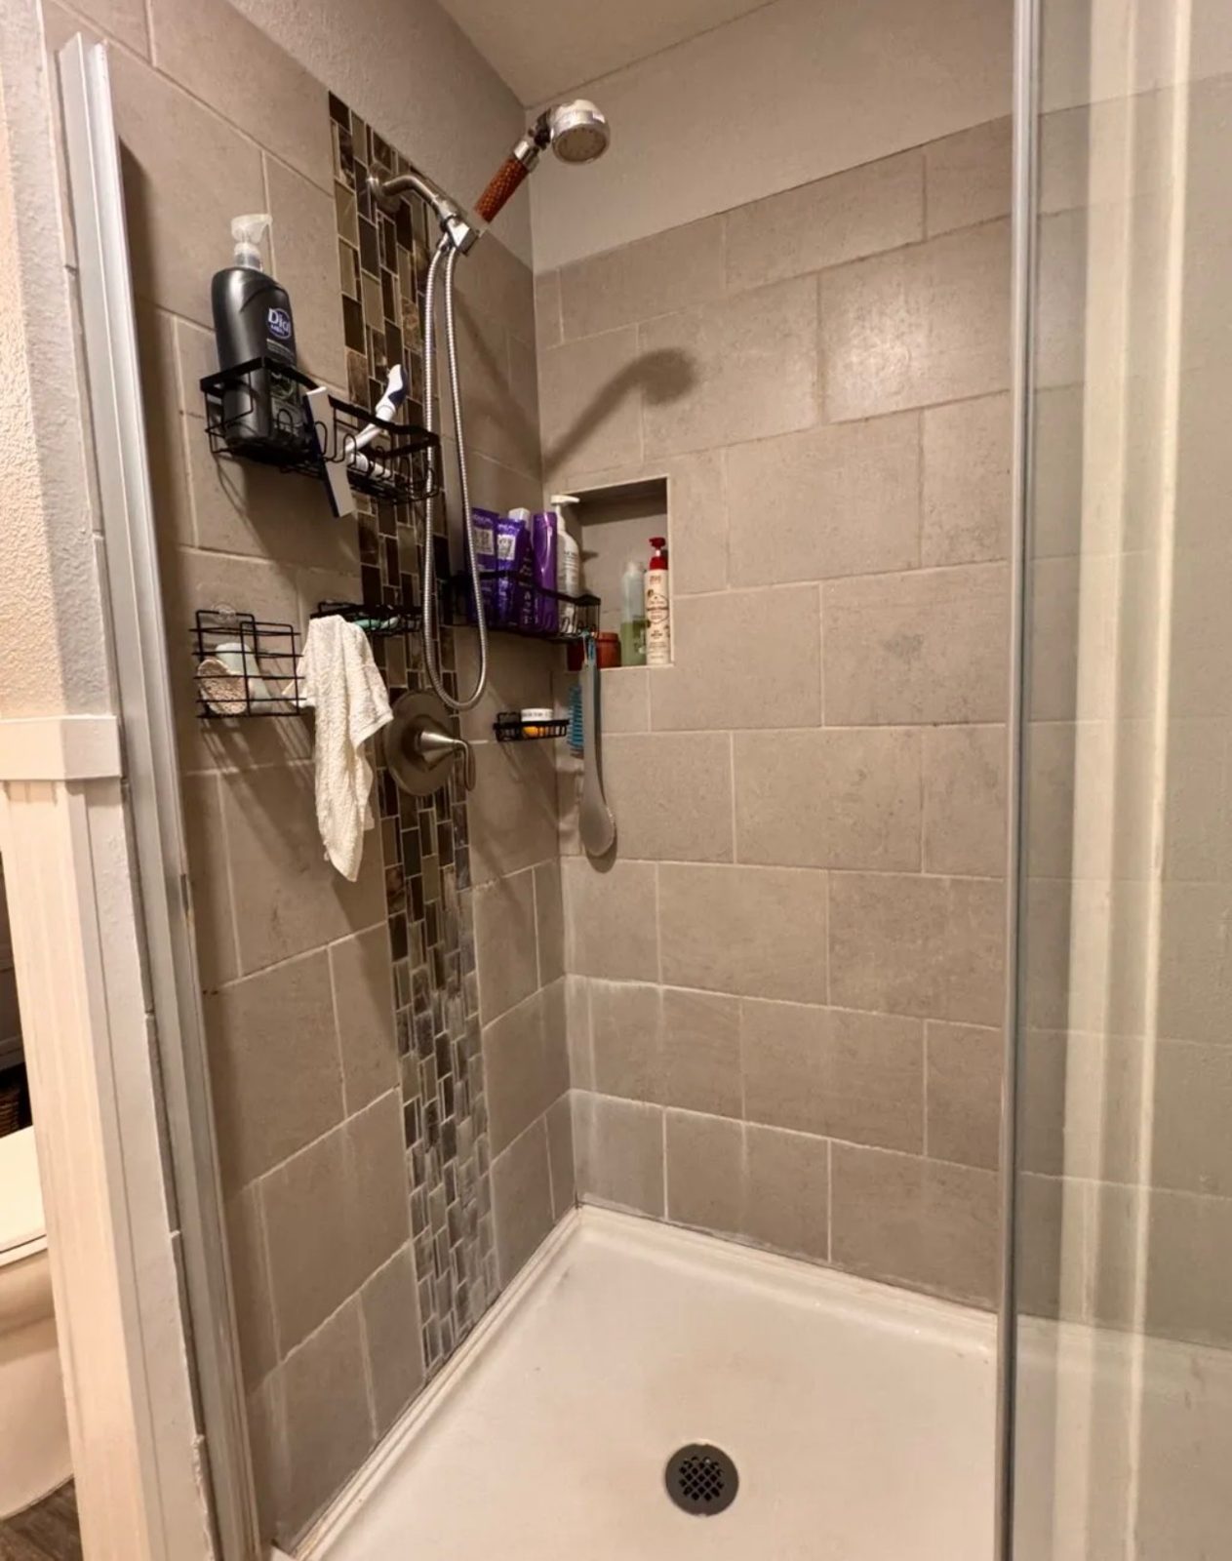
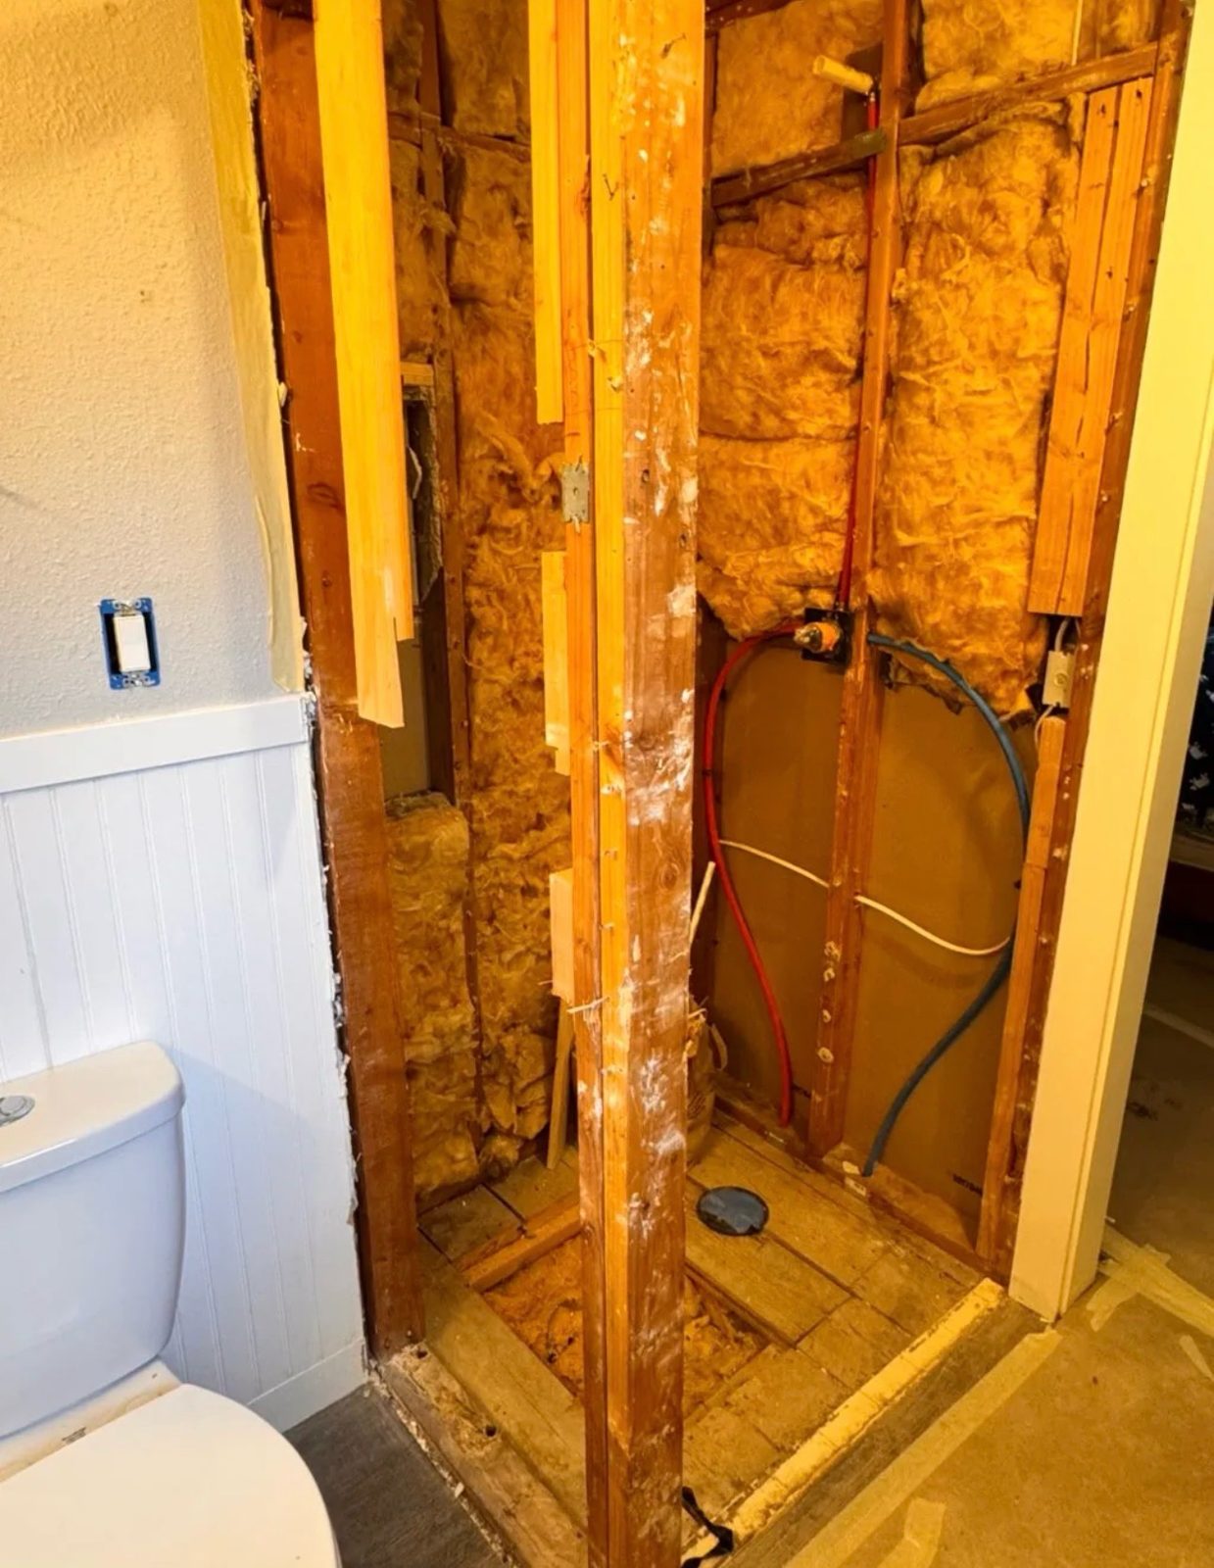
Bathroom before the remodel: the old shower before demolition — our real photo
Before — the old shower, before demolition
Bathroom remodel in process: the room stripped out during demolition — our real photo
Process — demolition under way
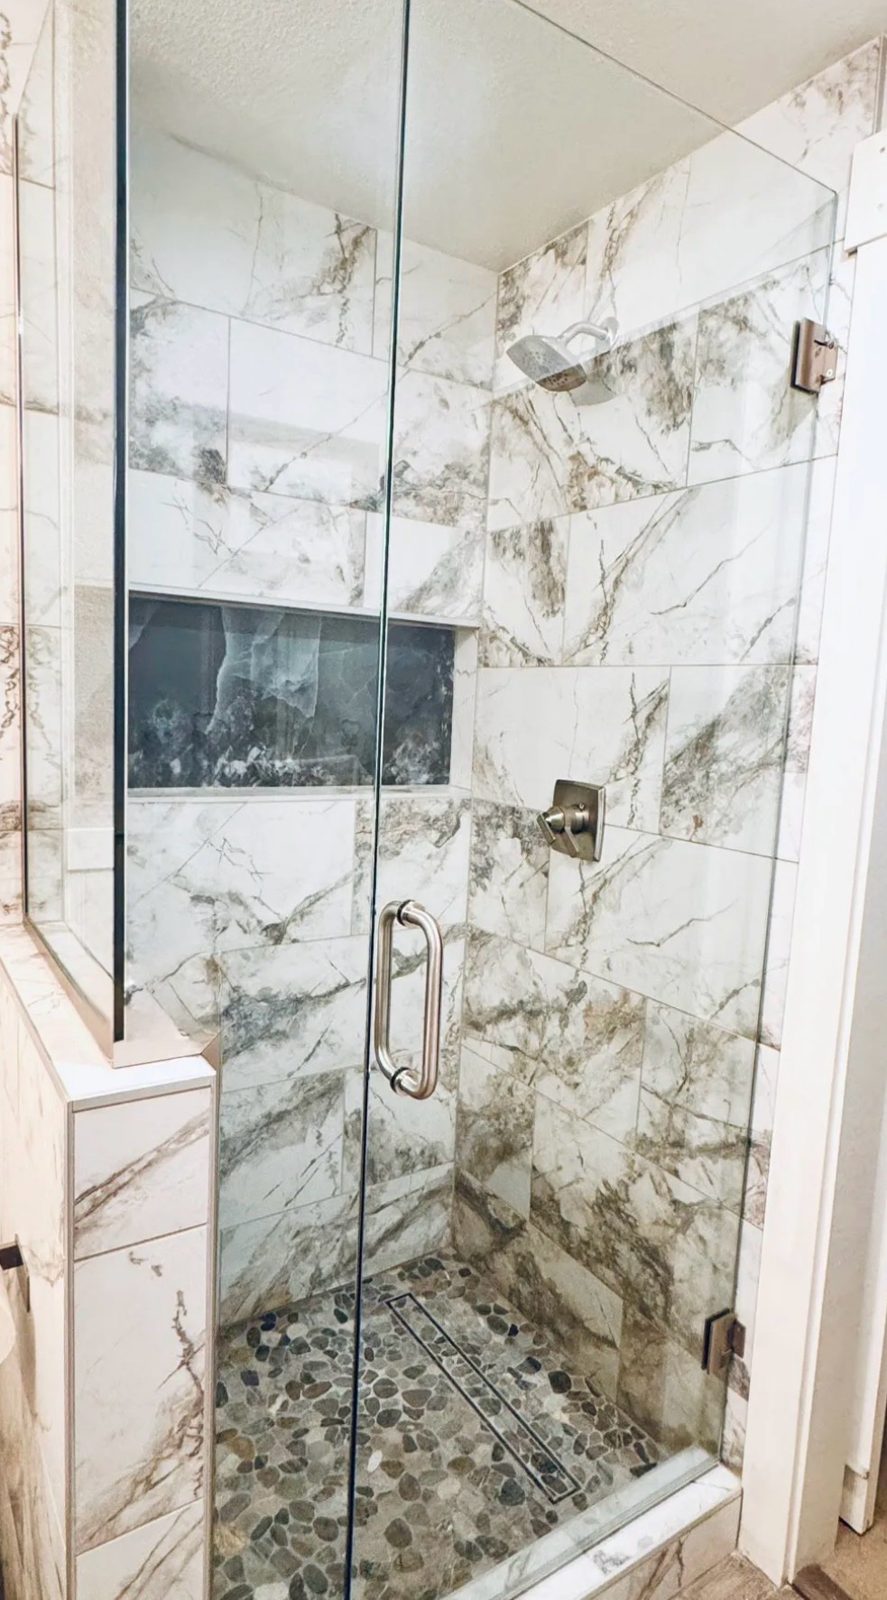
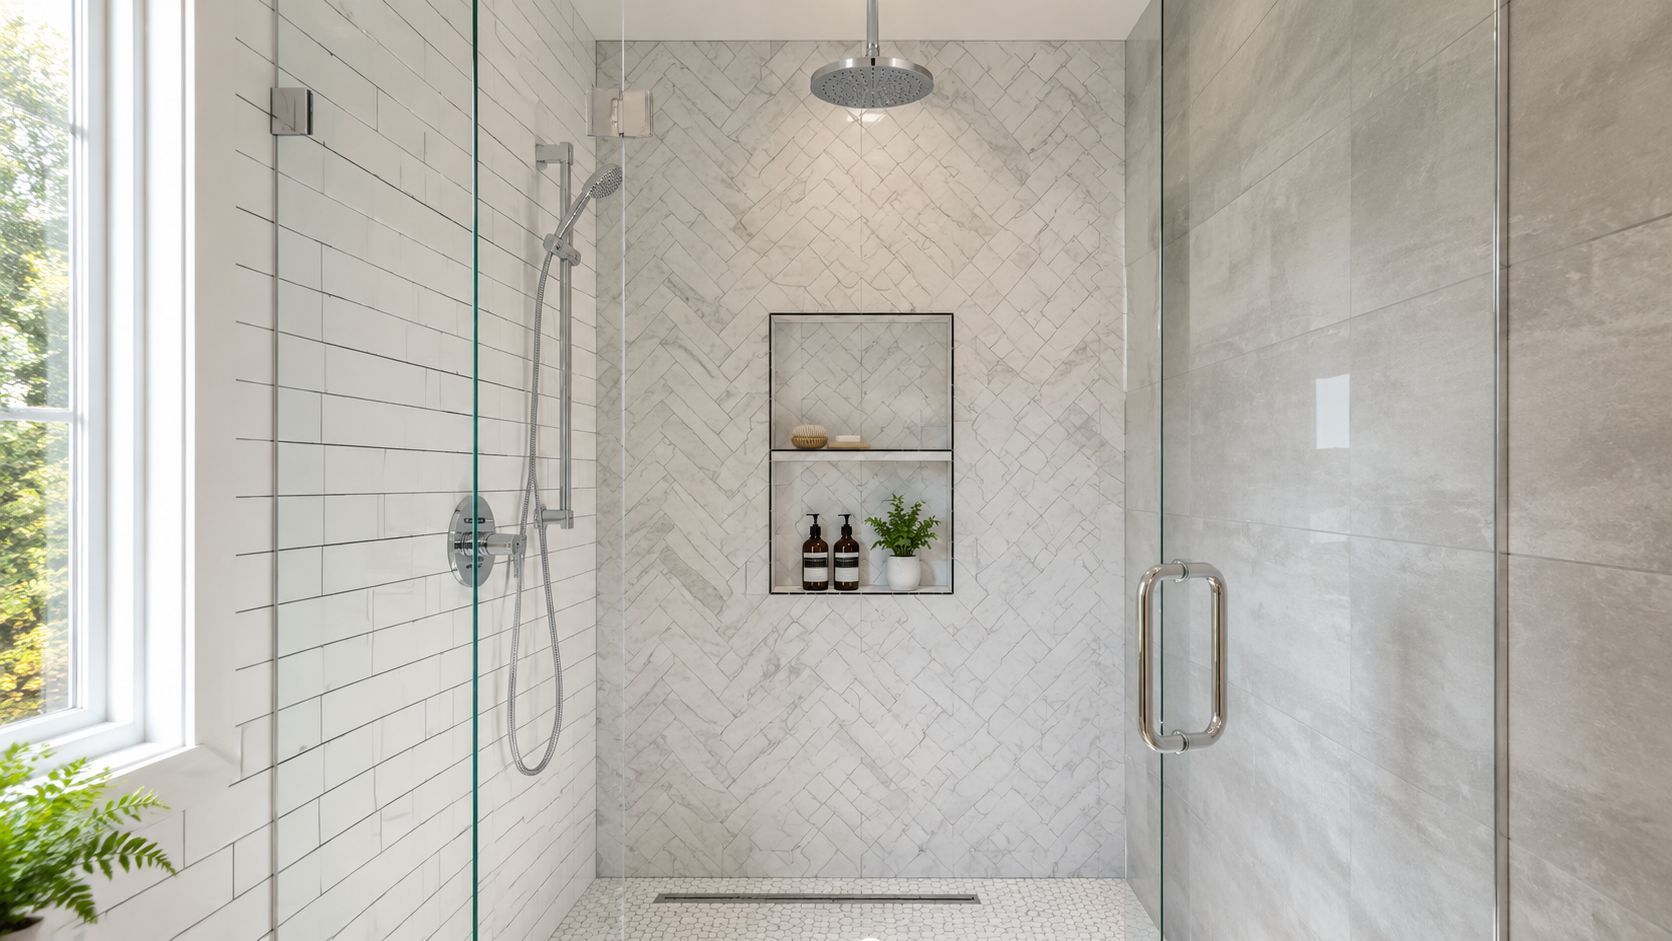
Bathroom after the remodel: finished shower with marble-look tile — our real photo
After — marble-look tiled shower

Project 2 — one bathroom, before and after
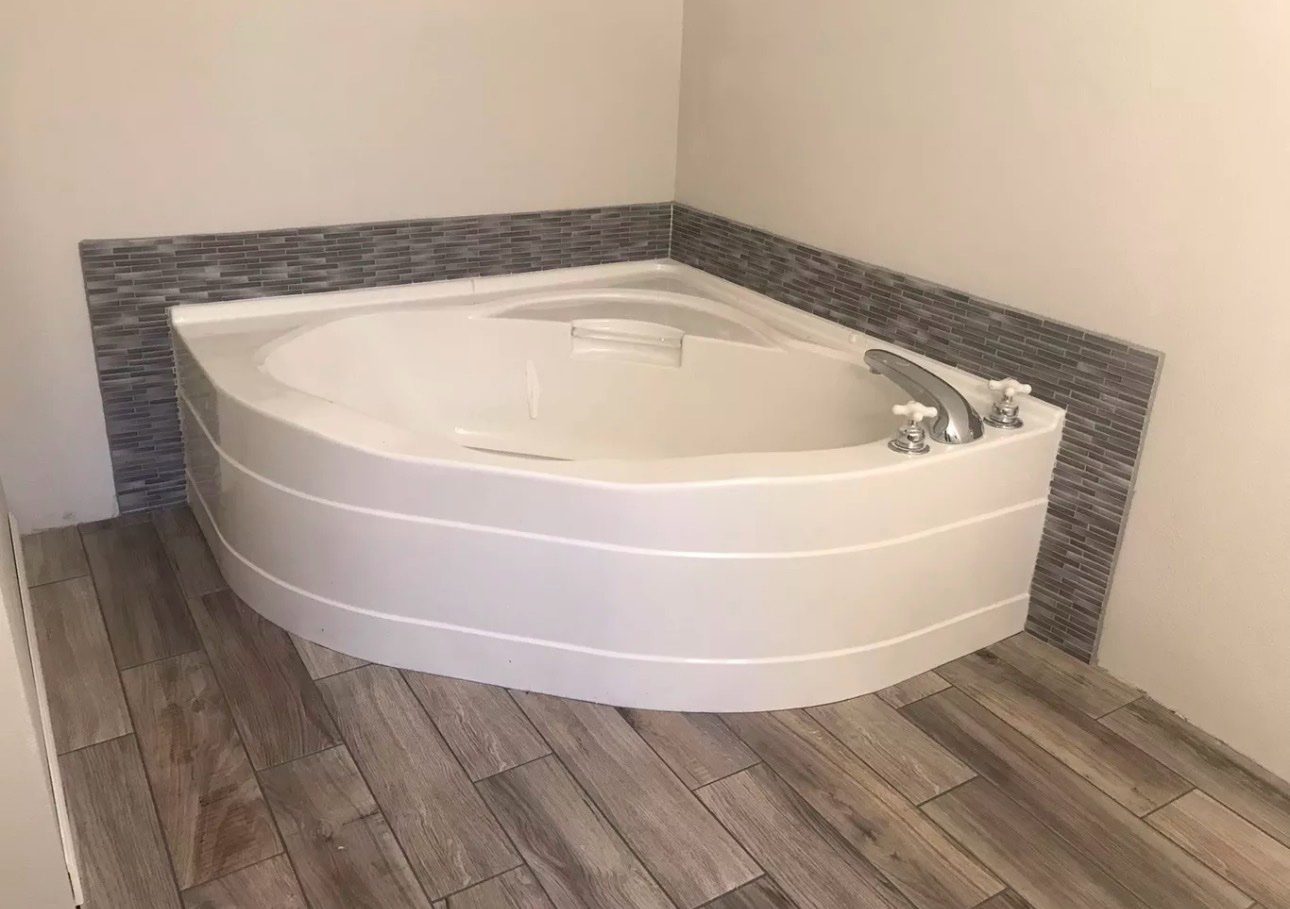
Bathroom before the remodel: old corner bathtub — our real photo
Before — old corner tub
Bathroom after the remodel: finished tiled shower — our real photo
After — the same bathroom, finished shower

Finished bathrooms — separate projects
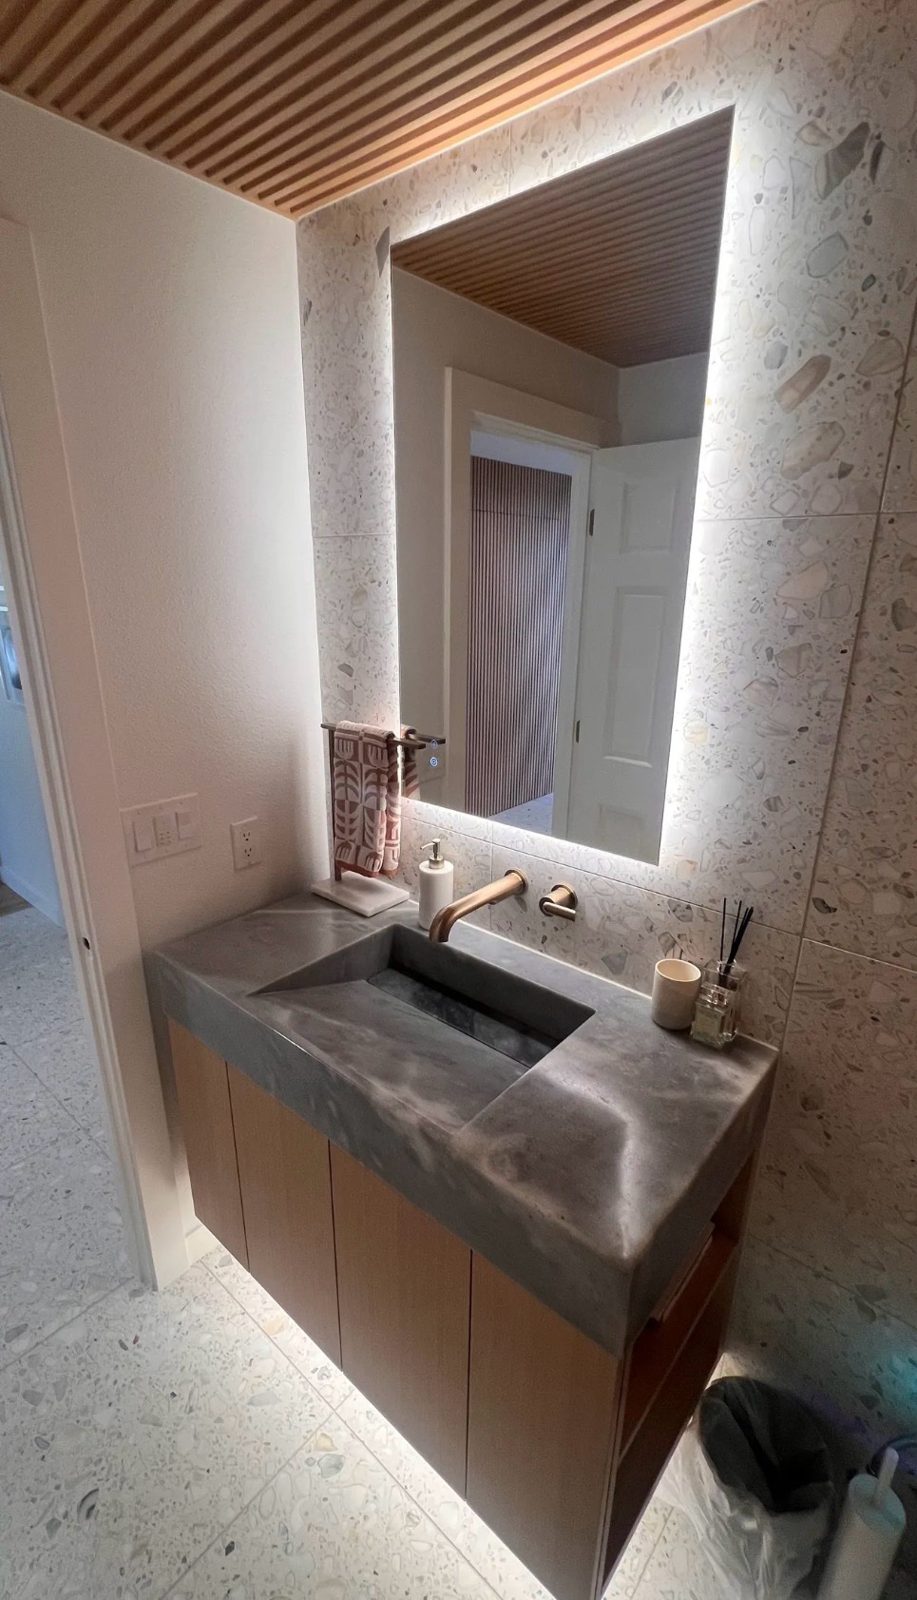
Finished bathroom with a new vanity, mirror and fixtures — our real photo
After — finished bathroom, new vanity
Finished bathroom with a bathtub at the end of the remodel — our real photo
After — finished bathroom with a tub
Finished bathroom with a new bathtub and tile — our real photo
After — finished bathroom, new tub
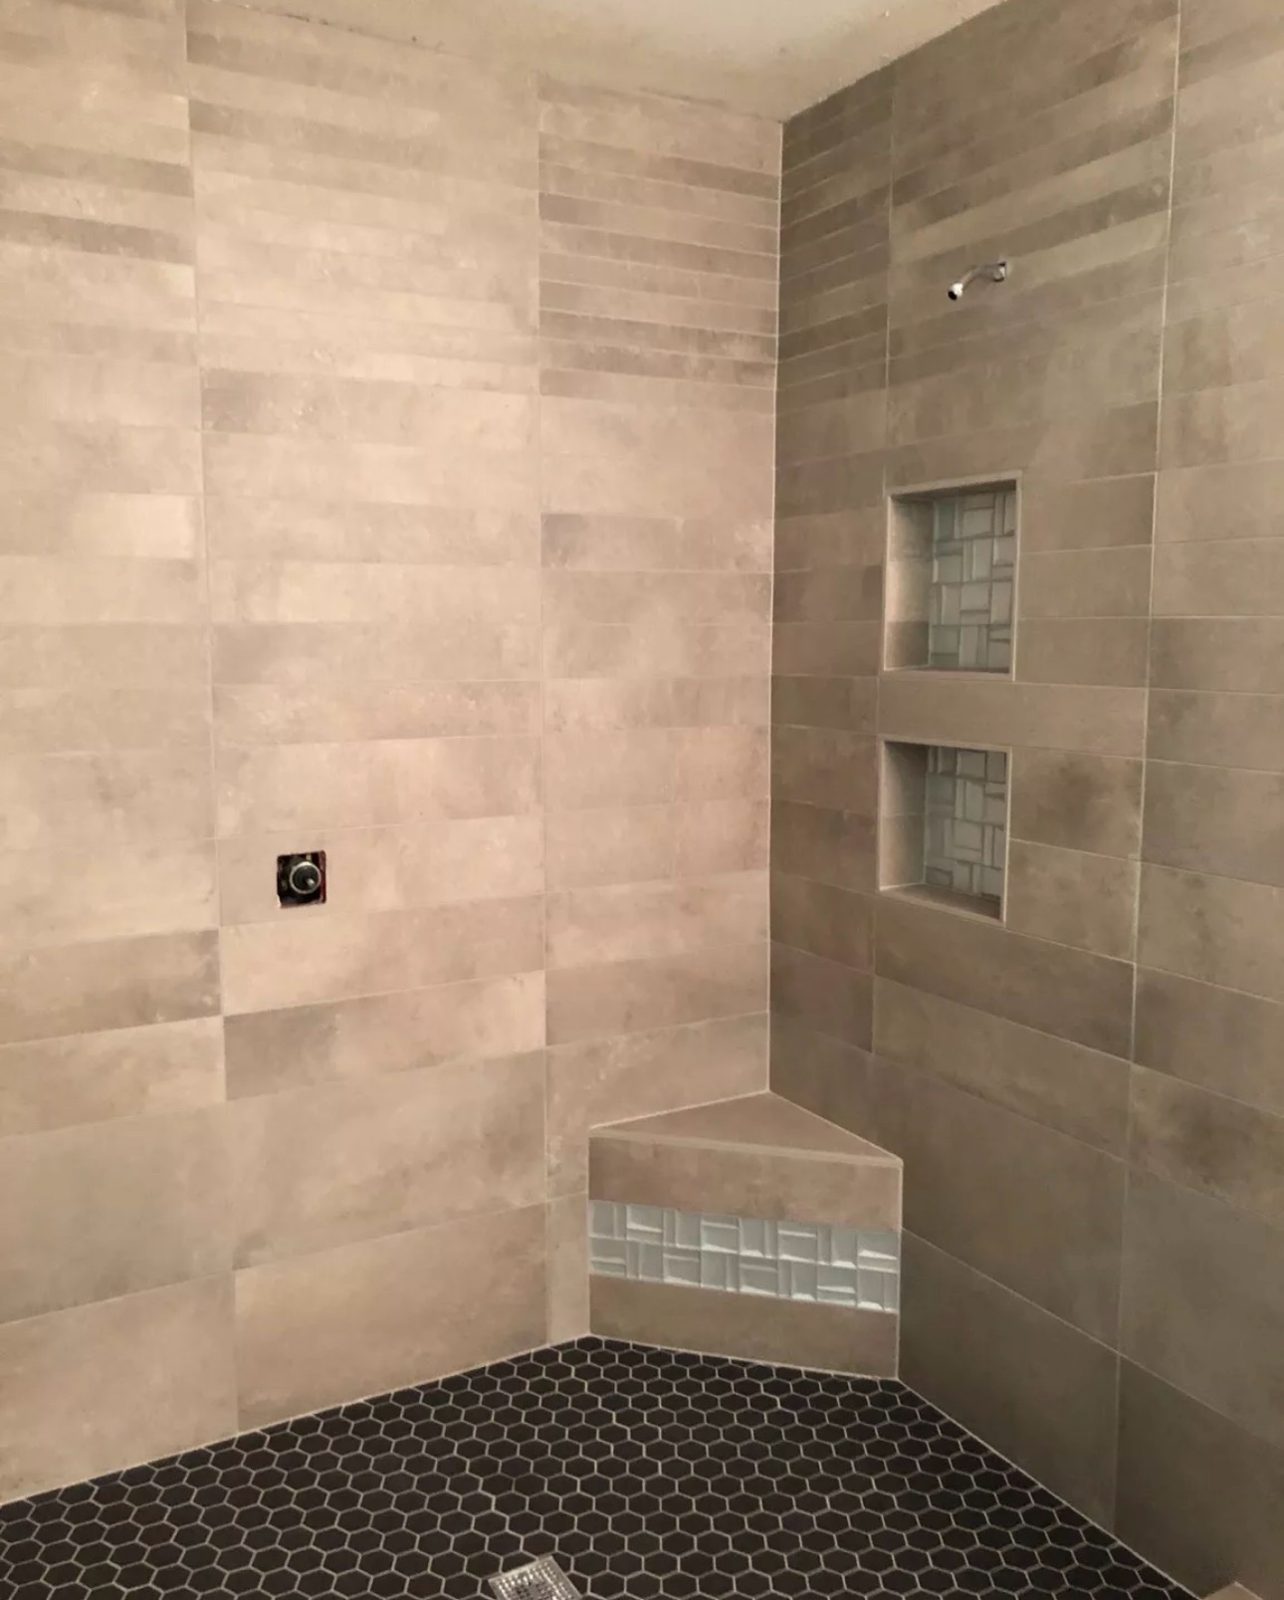
Finished tiled shower at the end of the remodel — our real photo
After — finished tiled shower

The button opens the request form page — “Bathroom remodeling” is already picked for you.

← Back to home

Bedroom details

Bedroom remodeling — in detail

A bedroom remodel is more than a coat of paint: walls repaired and skimmed, floors and trim replaced, closets built out and lighting sorted — shown here the way it really happens, mid-job, with the crew on site. Photos are real job-site shots of bedroom work in progress — unfinished drywall, drop cloths and tools included.

What a bedroom job can include

  • Drywall repair, skim coating and full repaint — walls, ceiling and trim
  • New flooring — vinyl plank or laminate — with baseboards and shoe molding
  • Closet build-outs: shelving, hanging rails and built-in storage
  • Doors and hardware replaced or refitted
  • Lighting updates and ceiling fan installation
  • Accent wall options — slat panels, geometric trim or a media wall

A standard bedroom remodel covers prep, paint, flooring and trim. Bigger rooms, closets and custom work are priced in your free estimate, in writing, before we start.
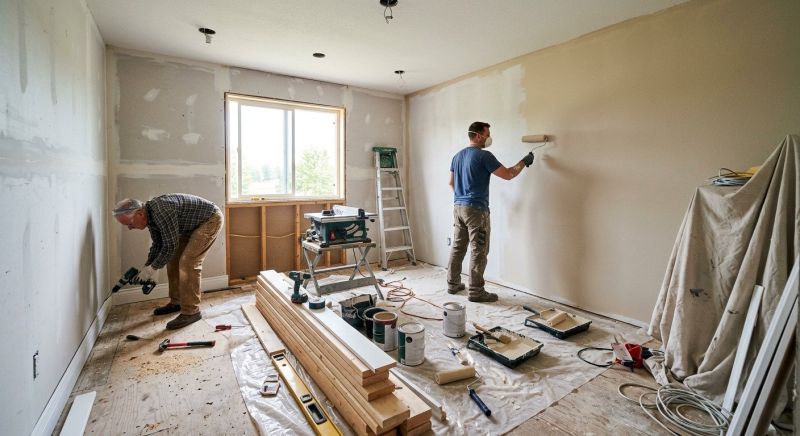
Bedroom remodel in progress: painter rolling a wall while another worker cuts trim, drywall patches open, lumber and paint on drop cloths — job-site photo
In progress — paint and trim, mid-job · job-site photo
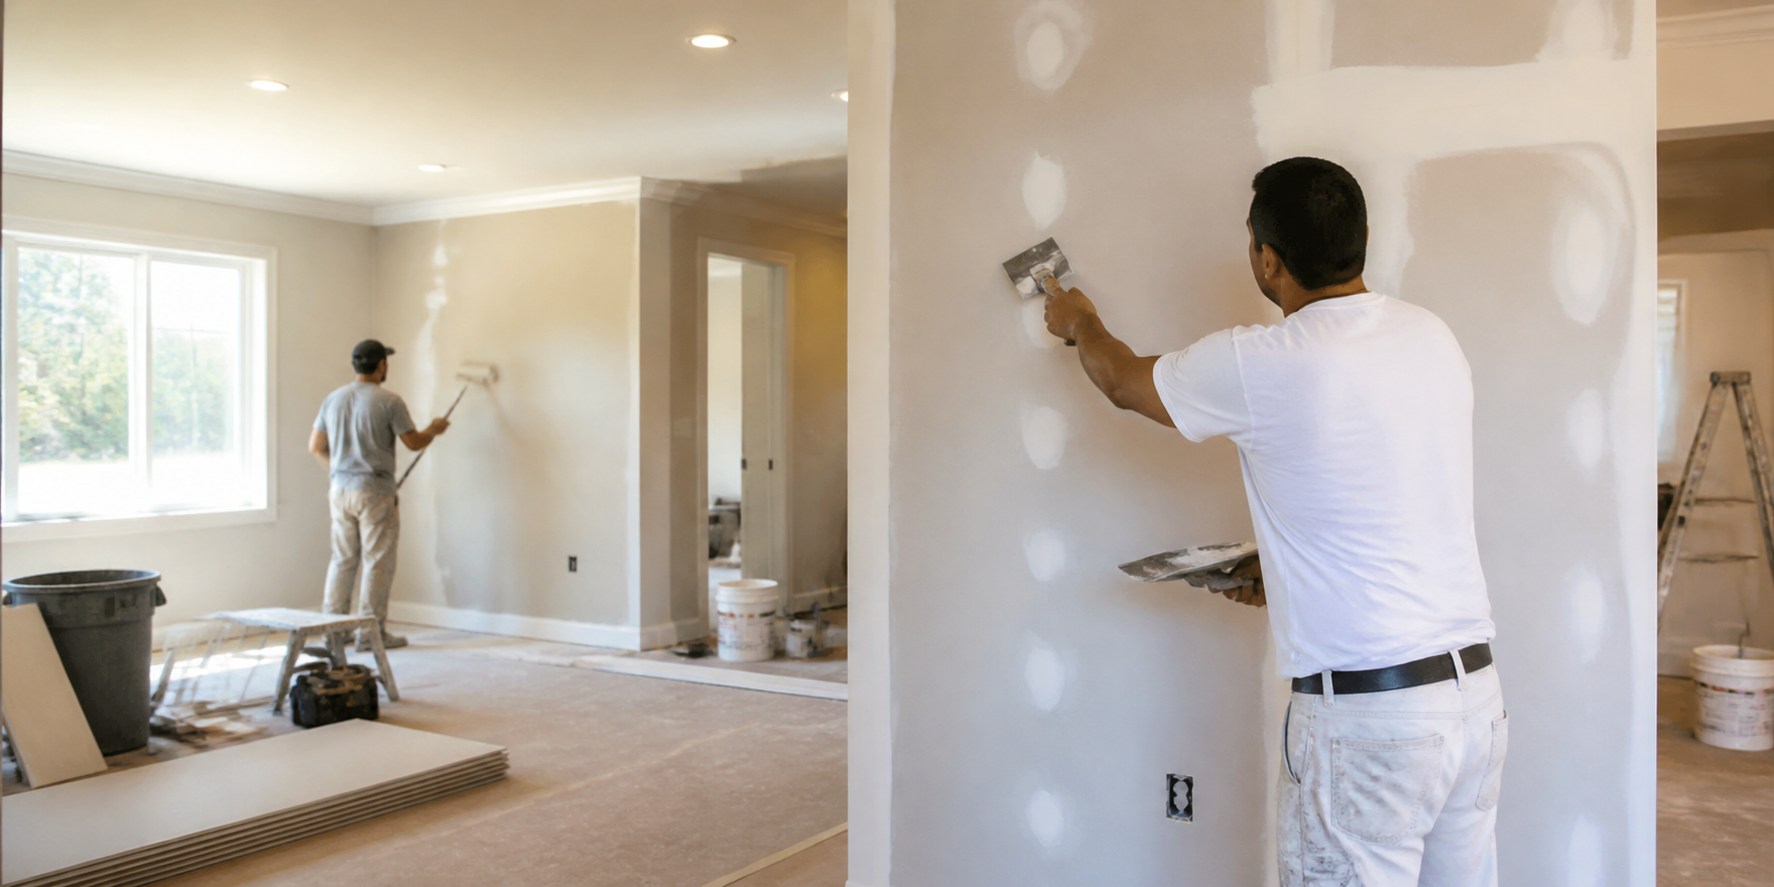
Drywall finishing in a bedroom: worker smoothing joint compound while a second painter rolls the far wall — job-site photo
Drywall & paint — seams skimmed, walls rolled · job-site photo
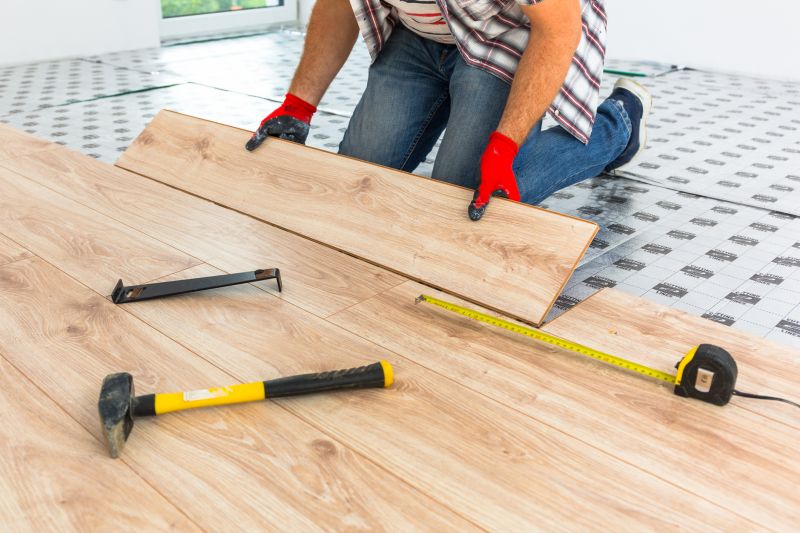
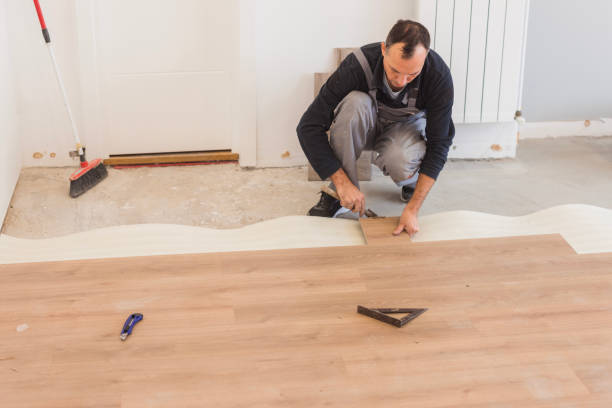
Flooring installation in a bedroom: installer kneeling on underlayment fitting a wood-look plank — job-site photo
Flooring going in — planks fitted over underlayment · job-site photo
Painter on a ladder rolling the top of a bedroom wall at the ceiling line — job-site photo
Ceiling line — top of the wall rolled from a ladder · job-site photo

Our real bedroom projects

Room painting — one project

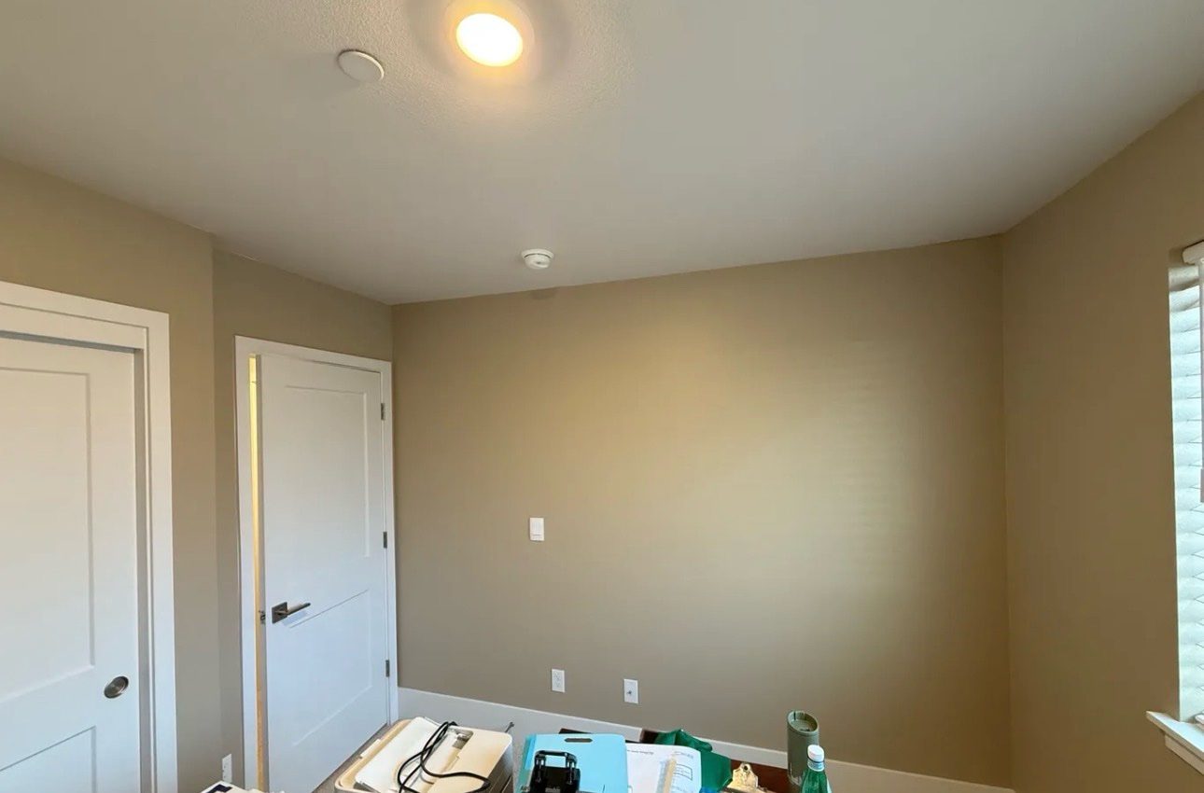
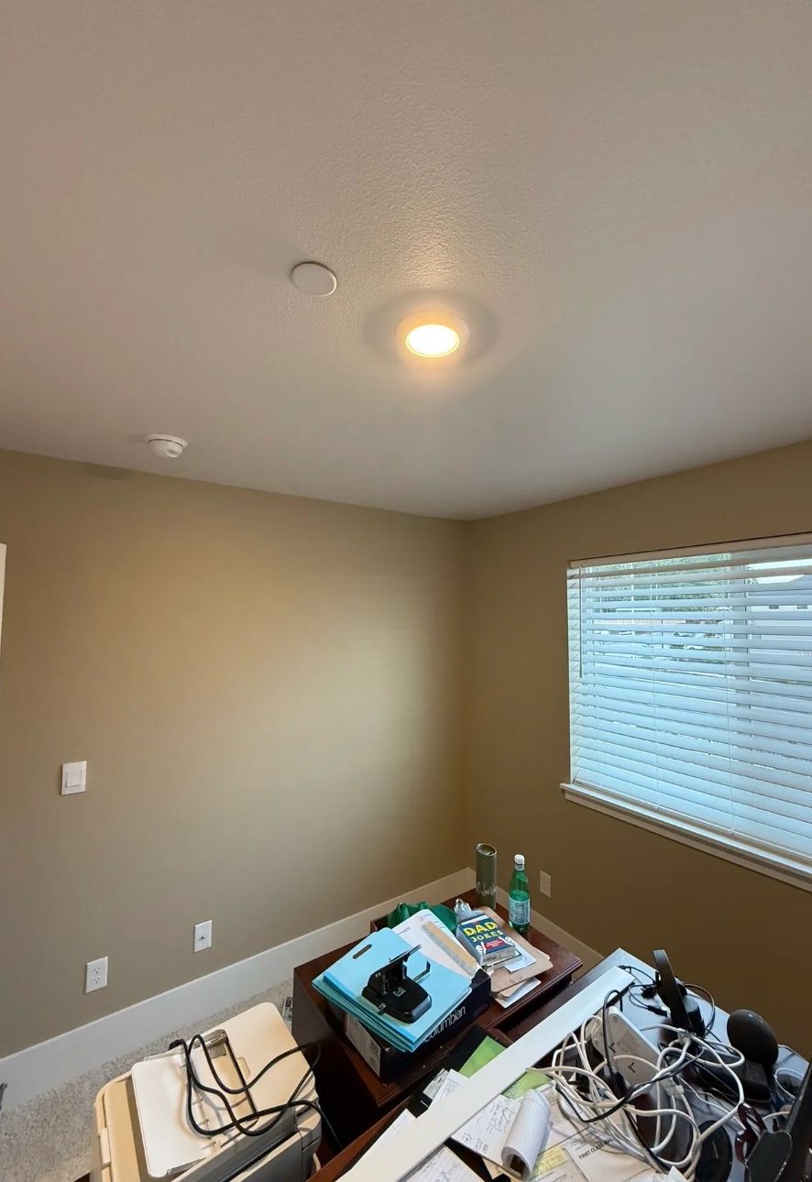
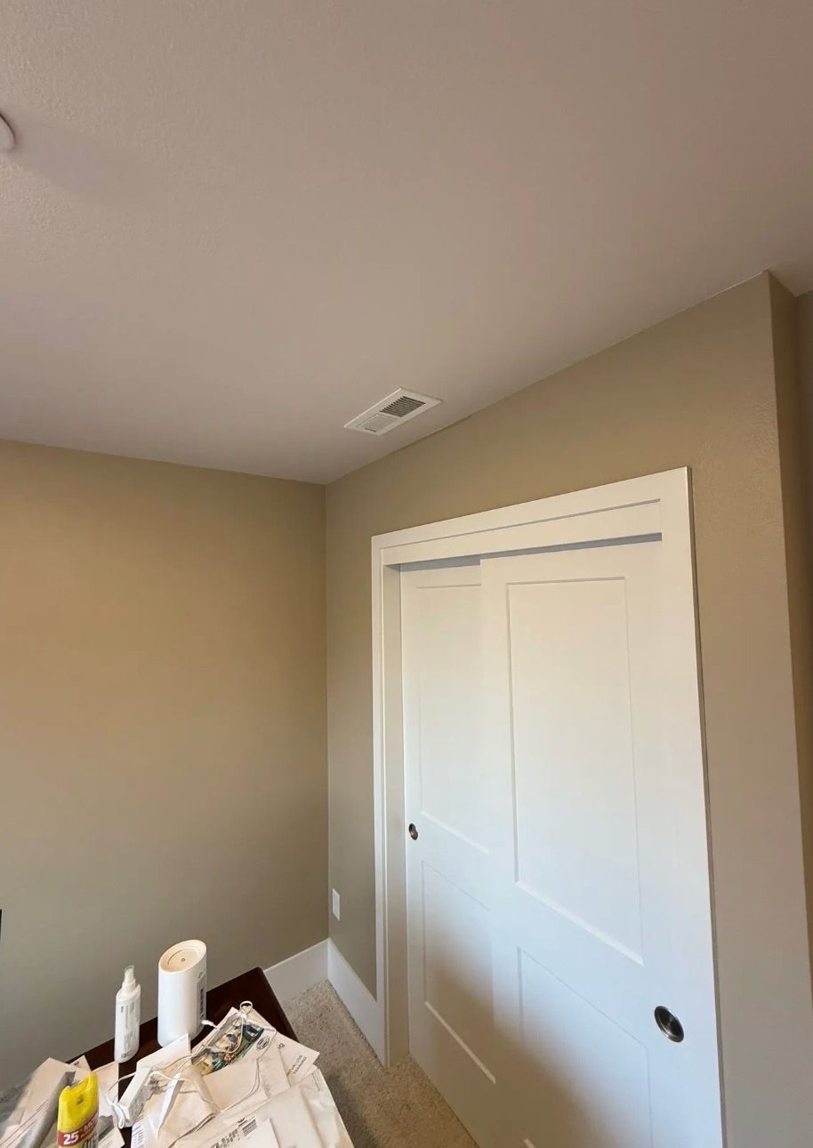
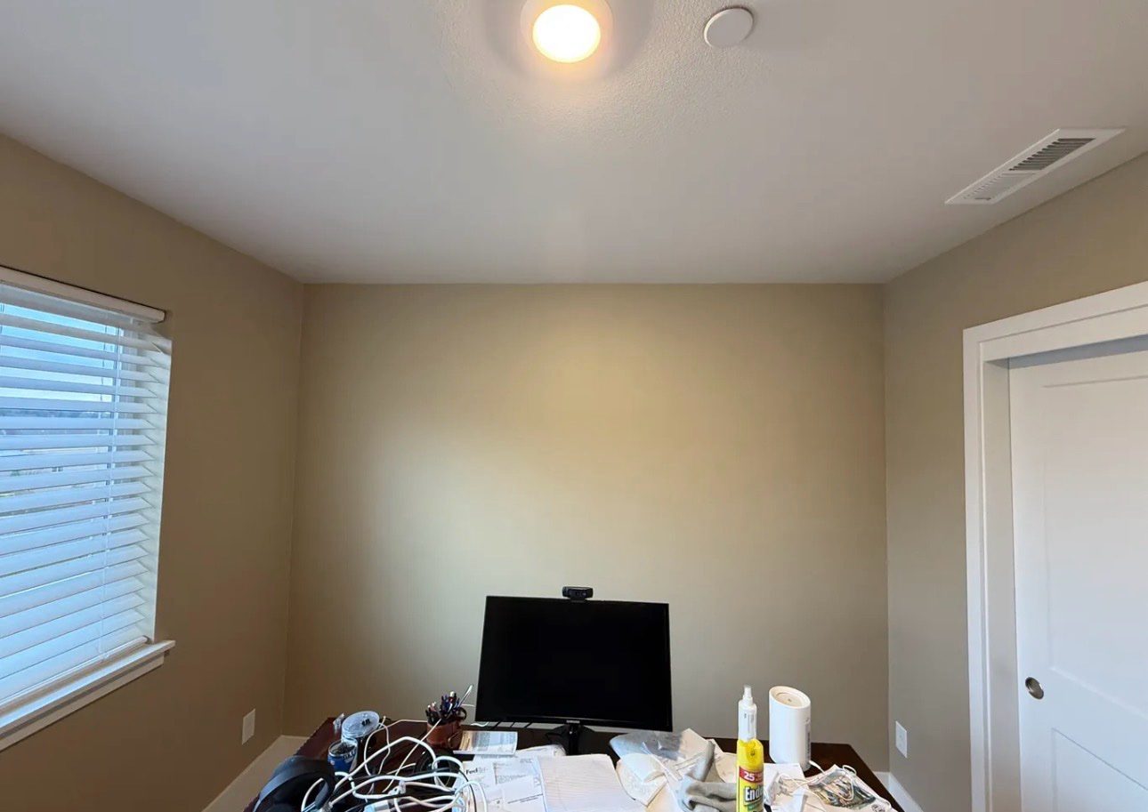
Room painting project: the room before painting — our real photo
Before — room painting project
Room painting project: the room before painting — our real photo
Before — room painting project
Room painting project: the door before painting — our real photo
Before — room painting project
Room painting project: the room before painting — our real photo
Before — room painting project
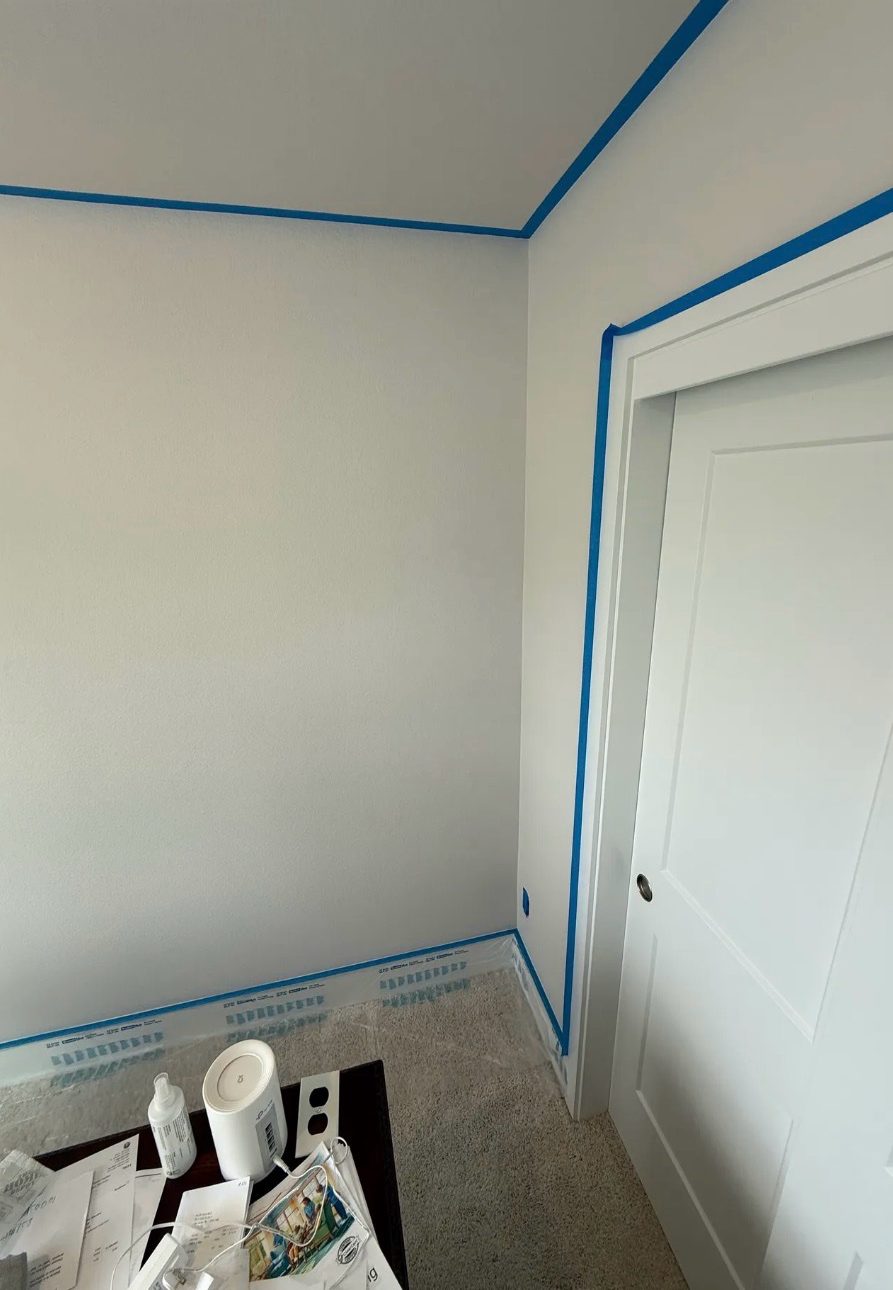
Painter's tape around a door in a room painting project — our real photo
After — room painting project
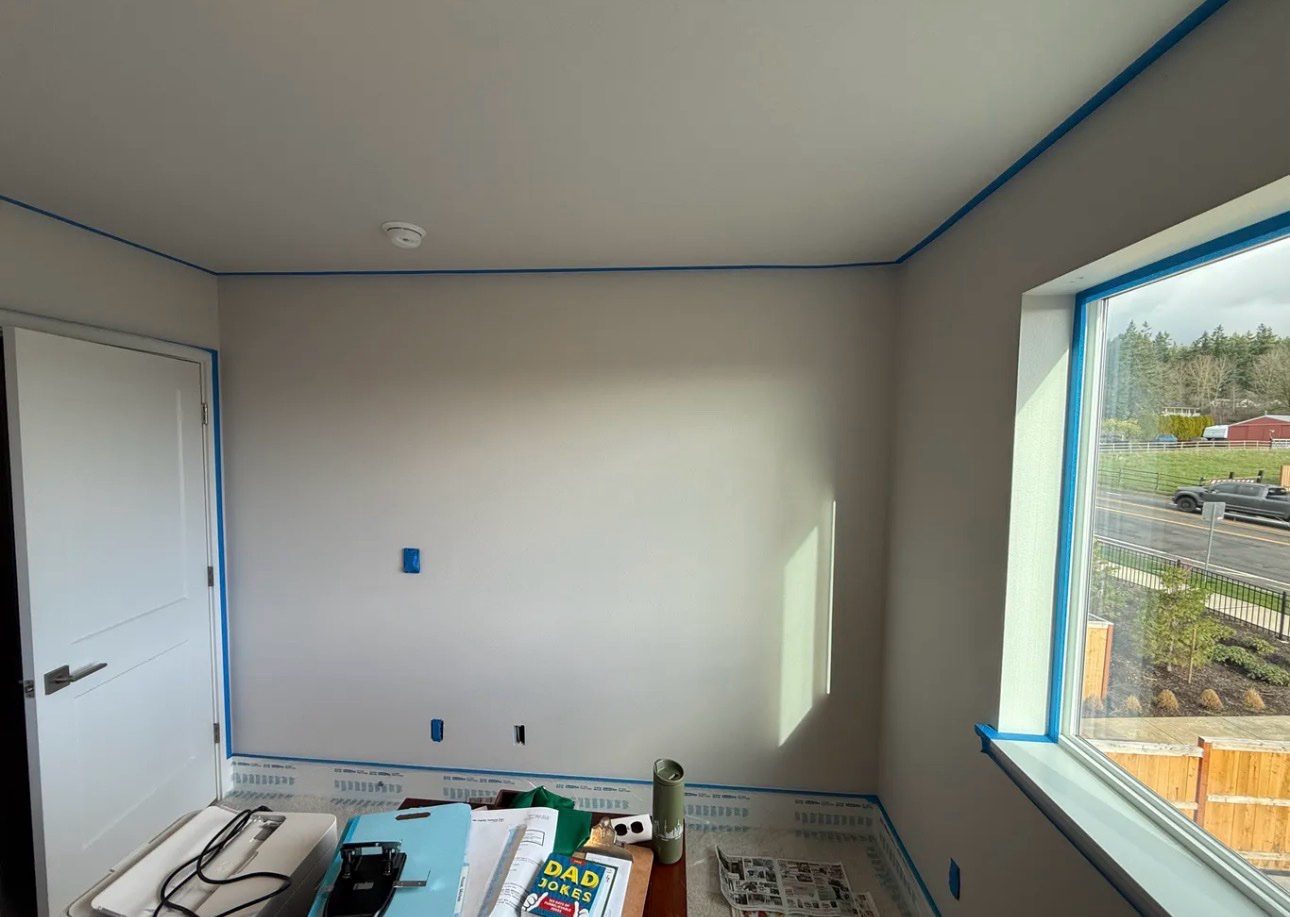
Painter's tape around a window in a room painting project — our real photo
After — room painting project
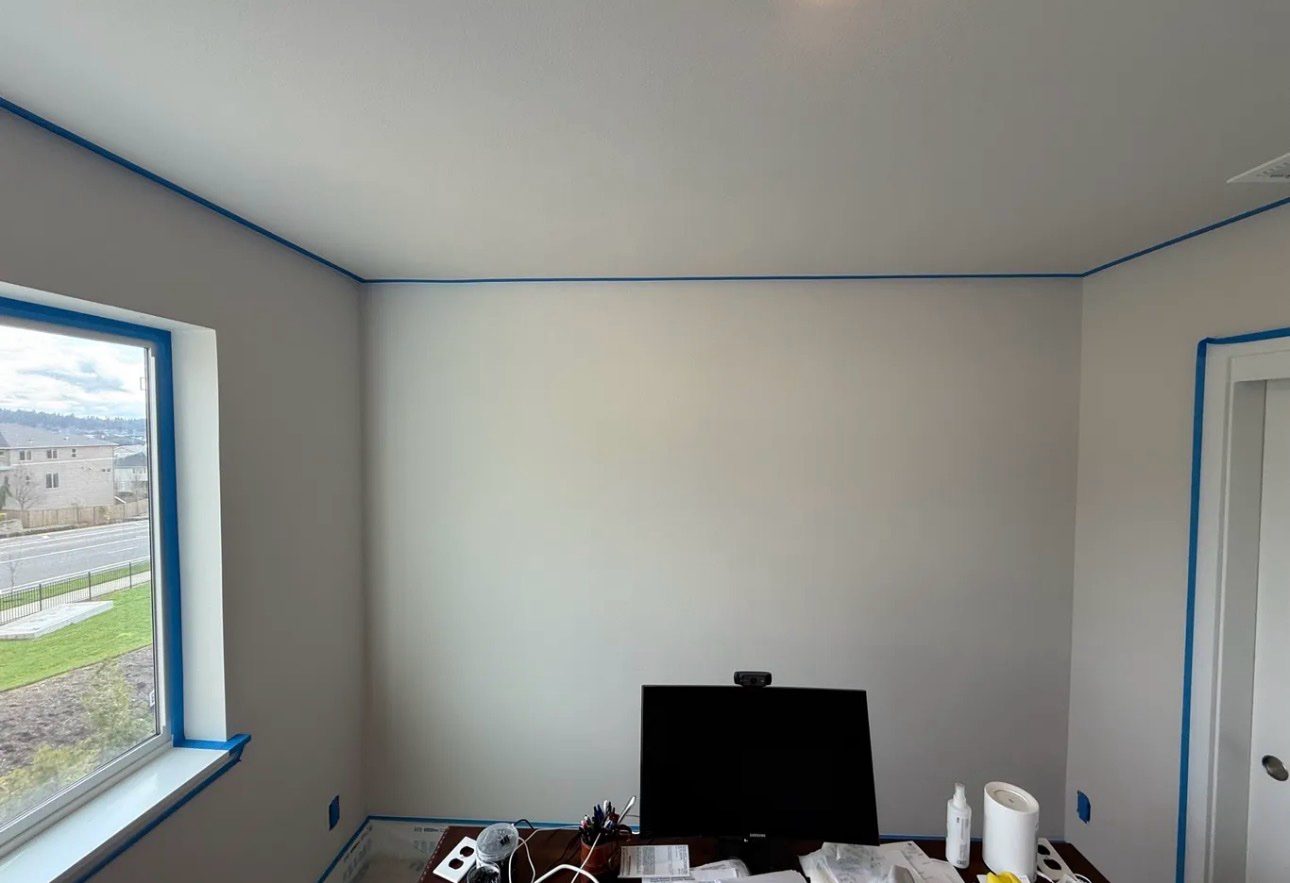
Desk area masked with painter's tape in a room painting project — our real photo
After — room painting project

Tiled floor — one project, start to finish
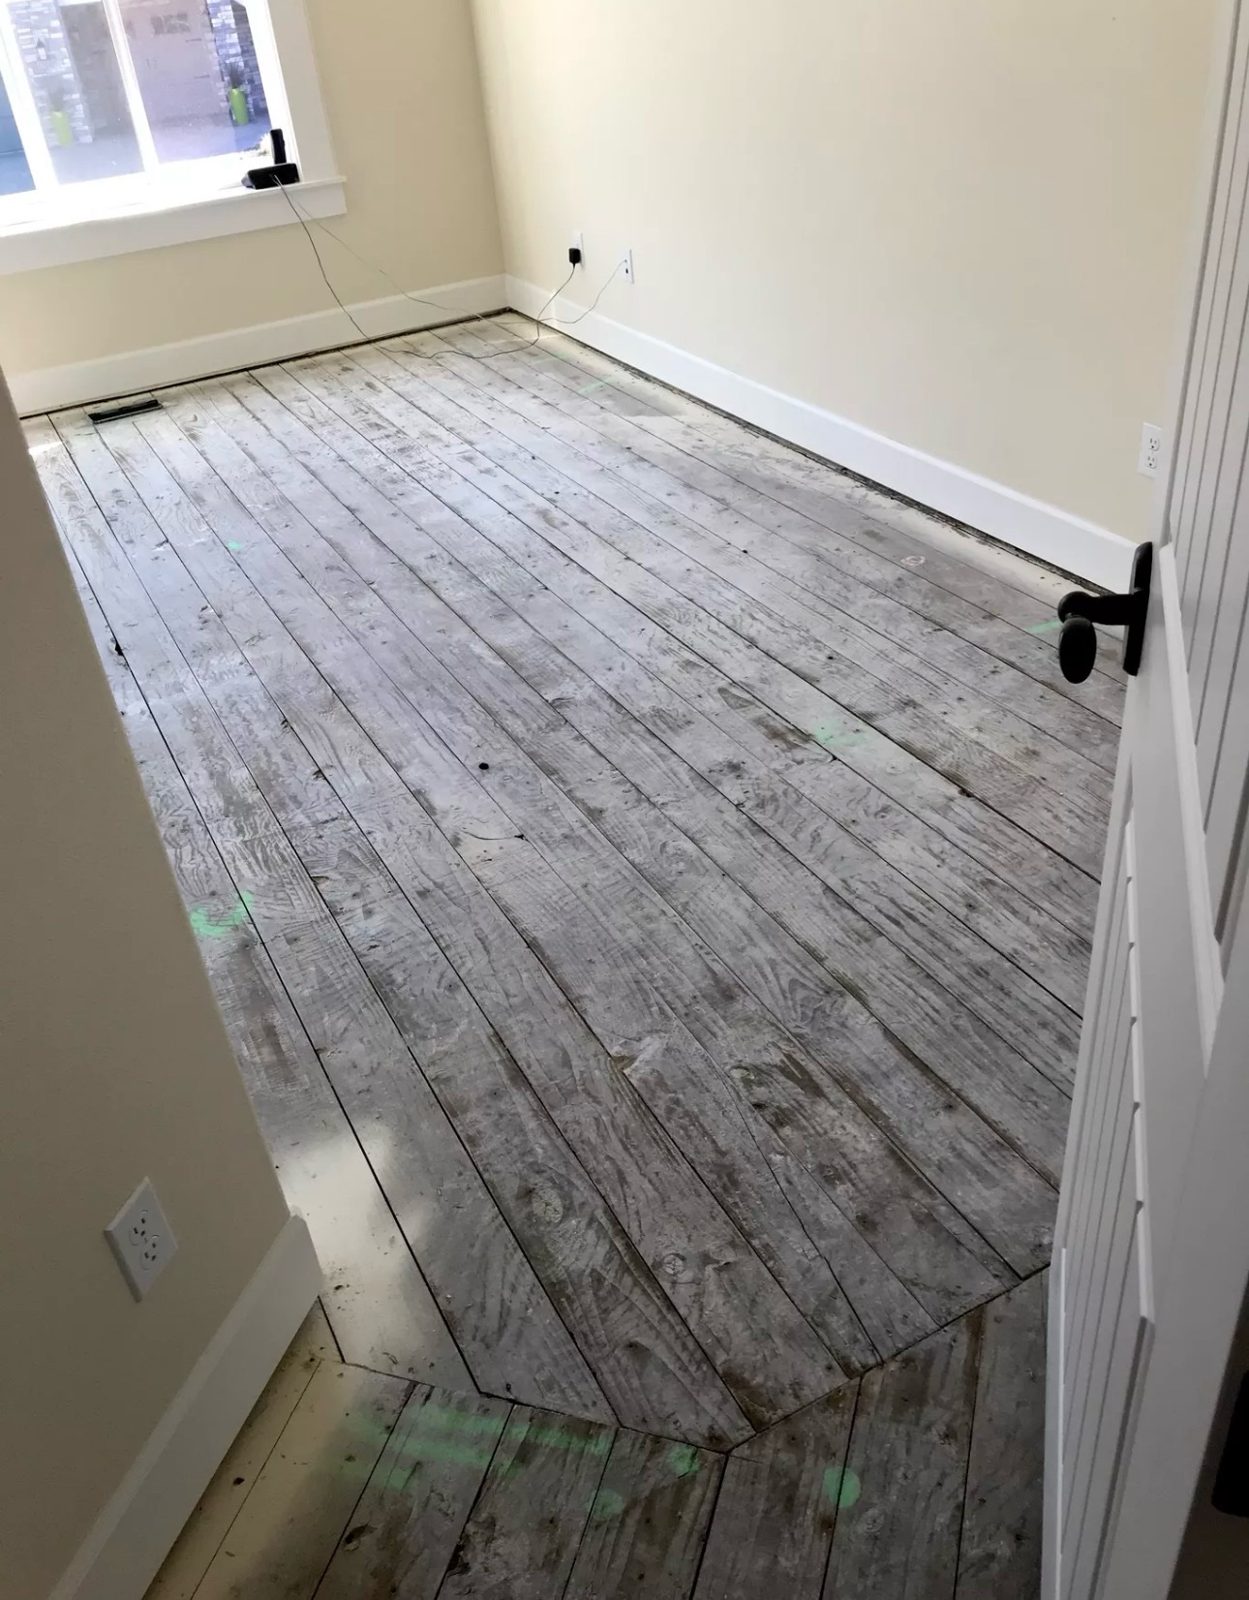
Floor before tiling: worn old flooring before it came up — our real photo
Before — worn floor before tiling
Tile work in process: subfloor prepped and ready for tile — our real photo
Process — subfloor prepped for tile
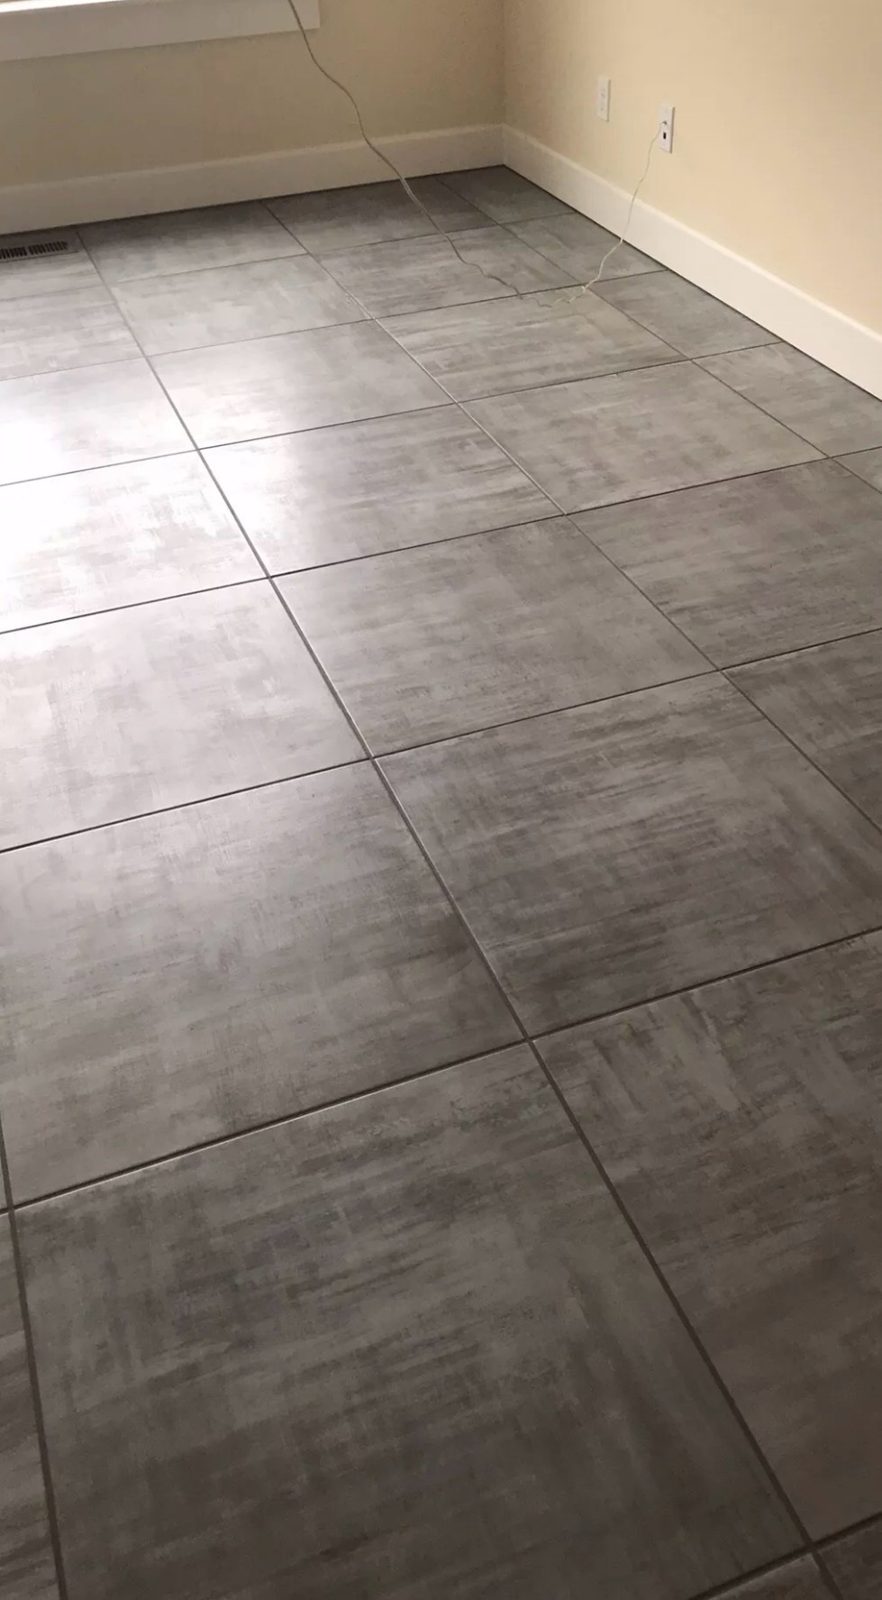
Floor after tiling: the finished tiled floor — our real photo
After — finished tiled floor

The button opens the request form page — “Bedroom remodeling” is already picked for you.

← Back to home

Accent walls details

Accent & feature walls — prices, from start to finish

Every wall type we install, with the full price range up front — no surprises. Prices are per square foot of wall and include installation; the exact number depends on the wall size, material and finish, and is fixed in your free estimate before work starts. Finished walls are real projects from our Chicago's Luxury Accent Walls site — and below them, a full set of media walls under construction: bare timber framing, cables, insulation and tools, so you can see how they are actually built.

Acoustic slat walls

$18–35 per sq ft

Wood-look acoustic slats on felt backing — warm, modern, and they quiet the room down. Living rooms, bedrooms, offices, behind the TV.

Media walls

$25–65 per sq ft

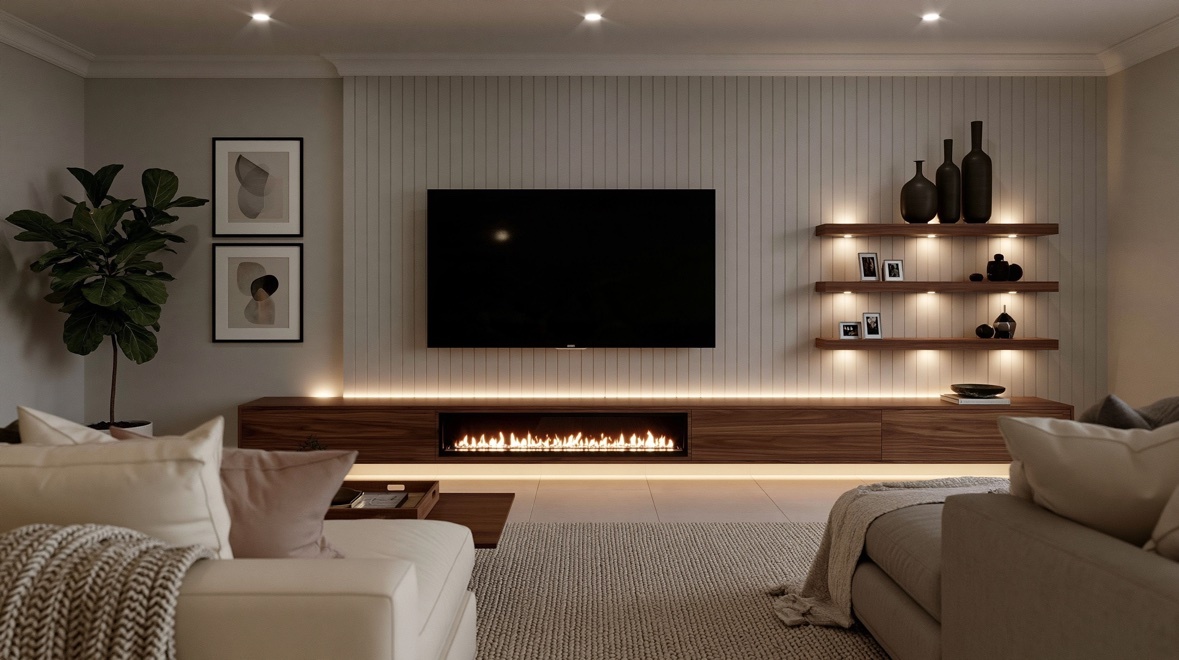
Full TV walls with hidden cables, built-in fireplace, lit niches and shelving — designed around your TV size and room layout.

Geometric accent walls

$12–25 per sq ft

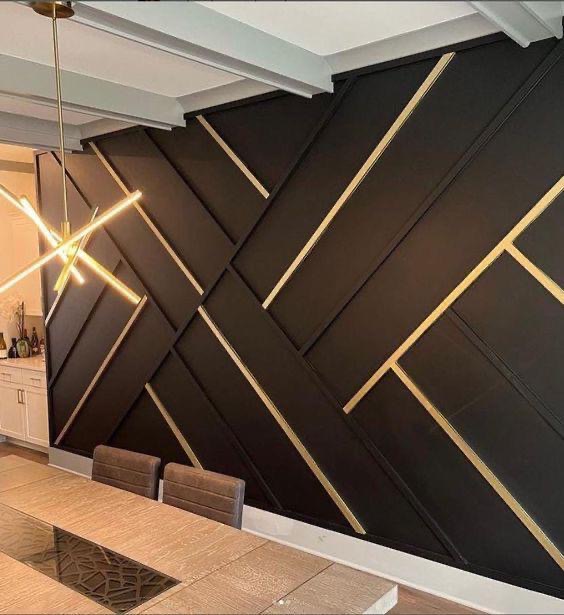
Panel and trim patterns with sharp lines and inlay details — the most affordable way to make one wall the whole room.

How it works, start to finish

  • Free estimate — we measure the wall and price the exact design
  • Design and materials agreed with you before we start
  • Installation by our own crew — most walls done in 1–3 days
  • Cables hidden, edges finished, room left clean

Media walls & accent walls — finished work and builds in progress

Media wall with built-in fireplace and black slat panels — real project photo
Media wall — fireplace, lit niches, slat panels
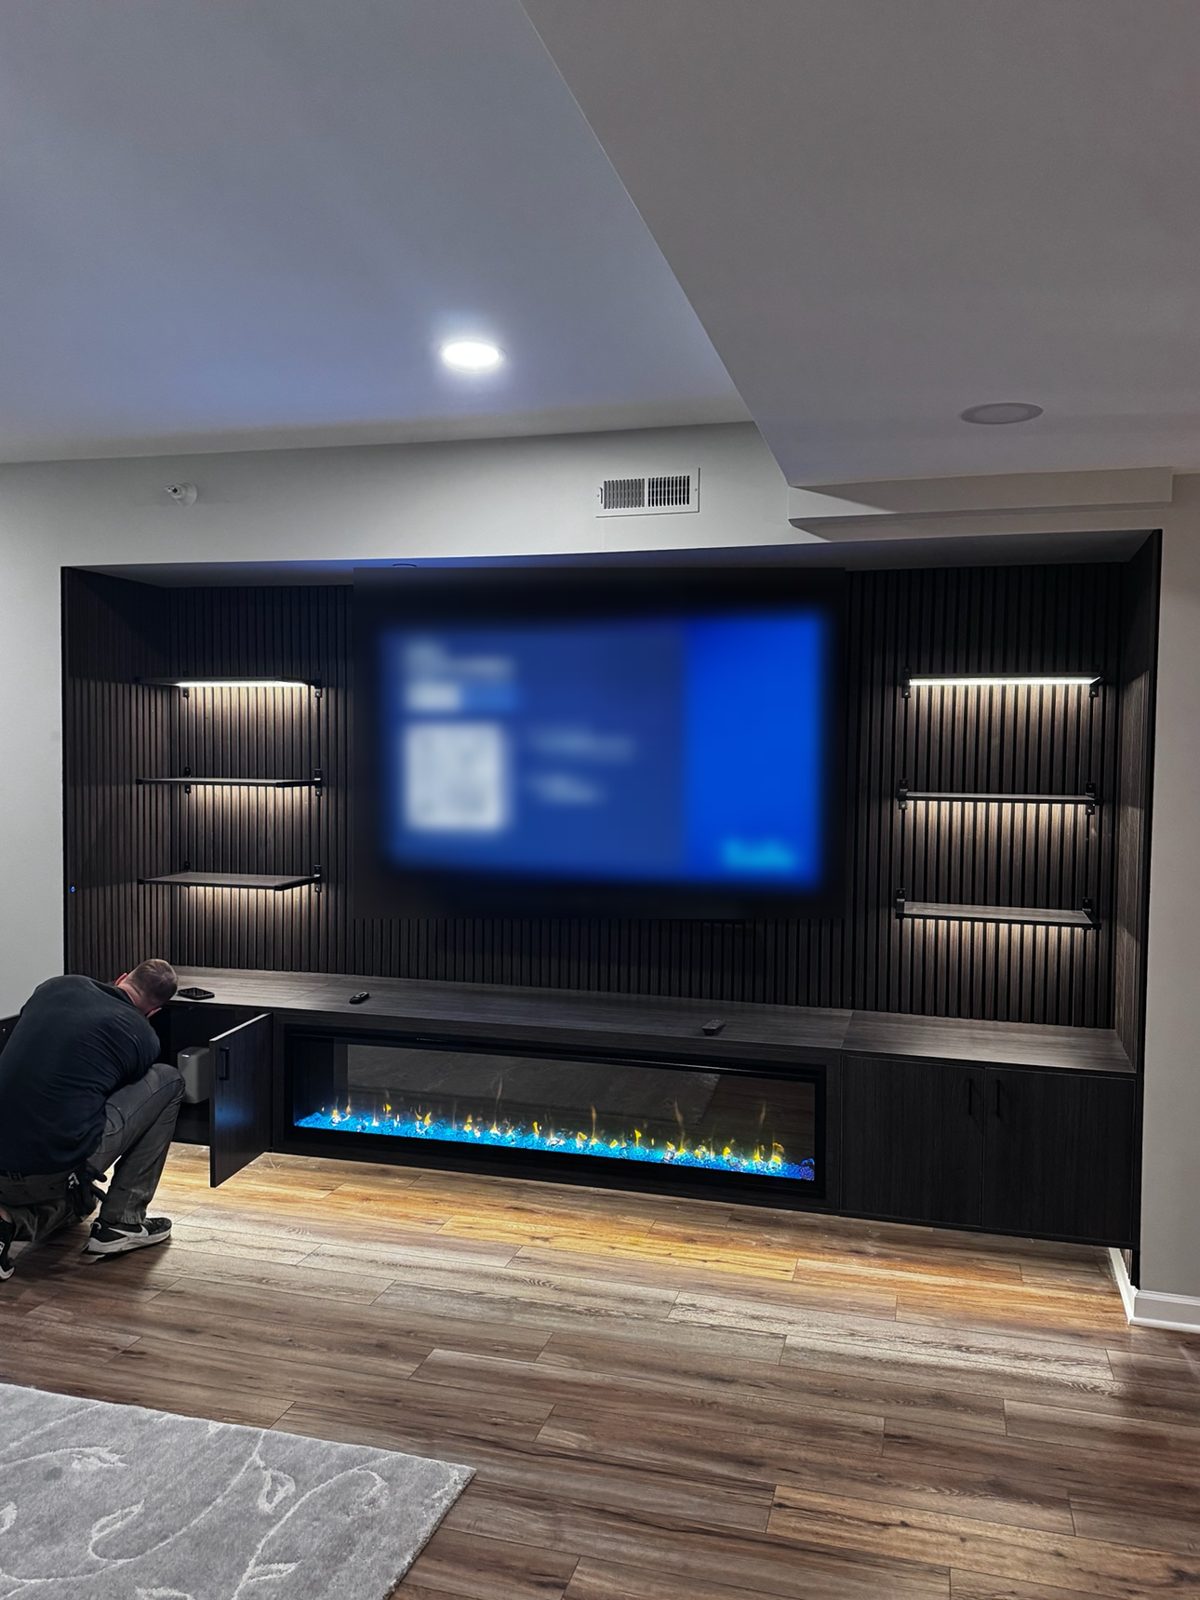
Media wall with linear fireplace and floating shelves — real project photo
Media wall — linear fireplace, backlit shelves
Black geometric panel wall with brass inlay — real project photo
Geometric wall — black panels, brass inlay
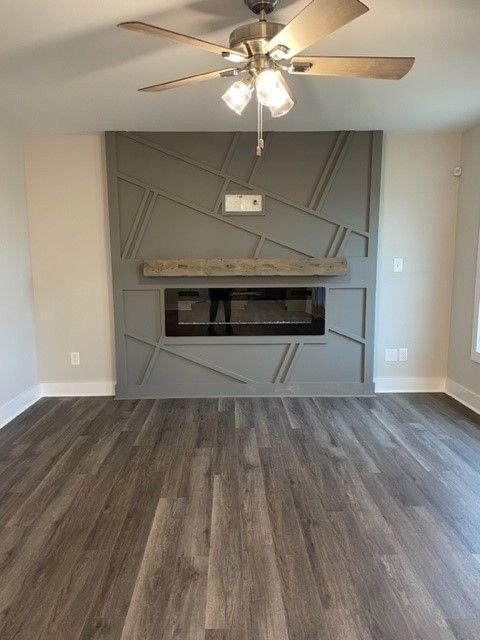
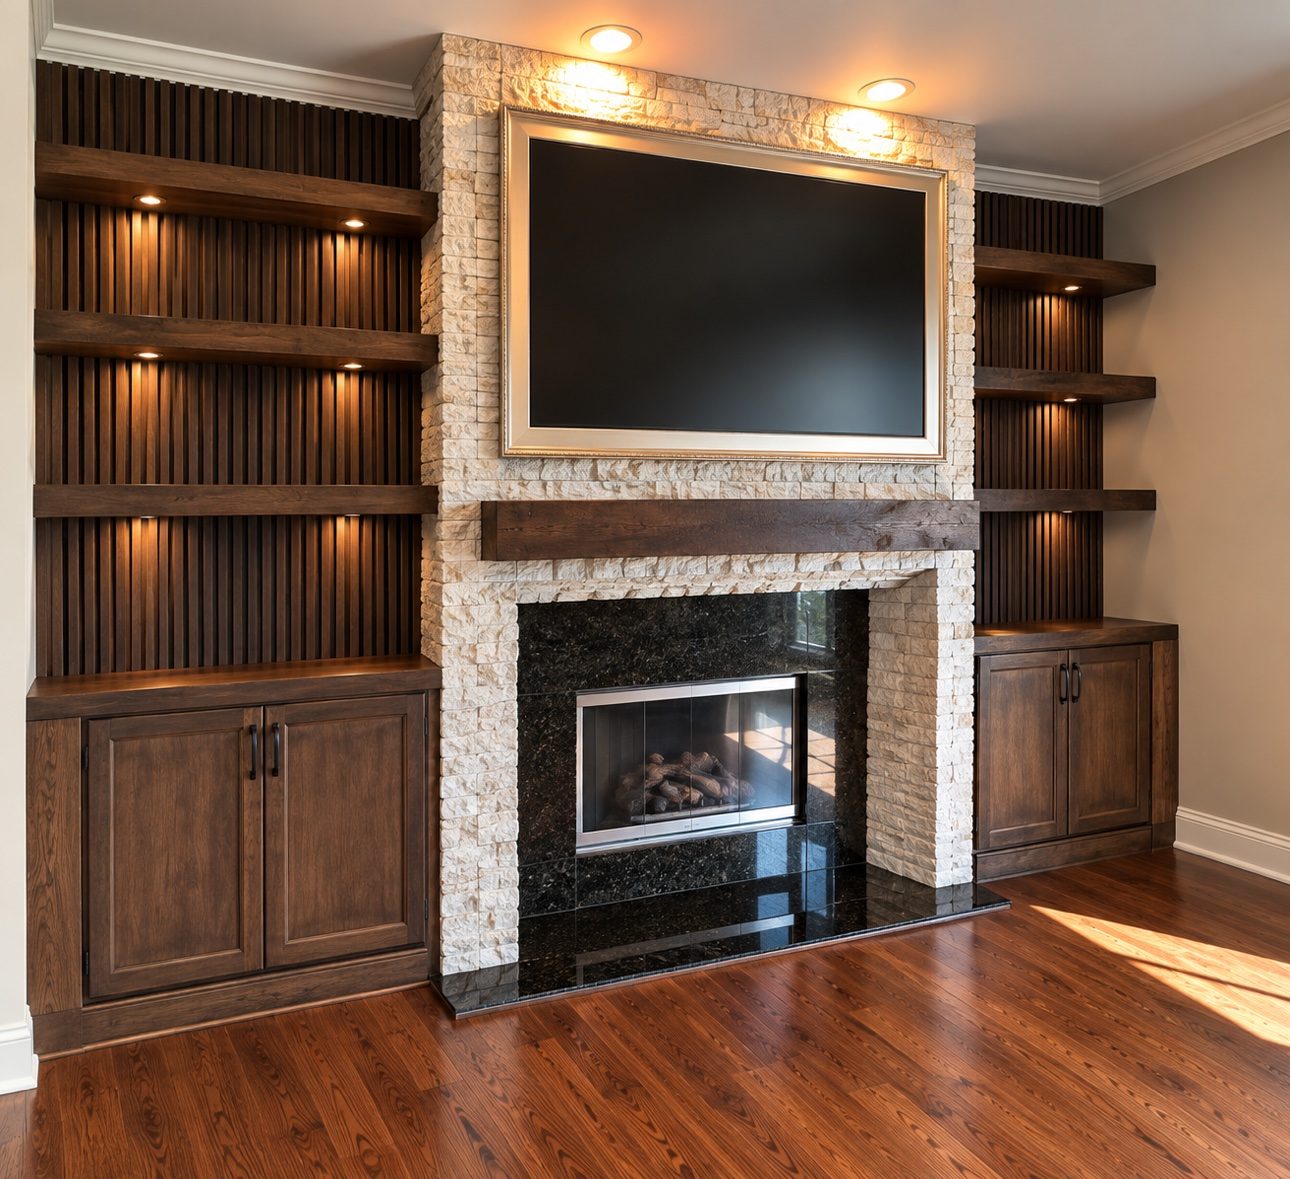
Geometric panel fireplace wall with wood mantel — real project photo
Fireplace wall — geometric panels, wood mantel
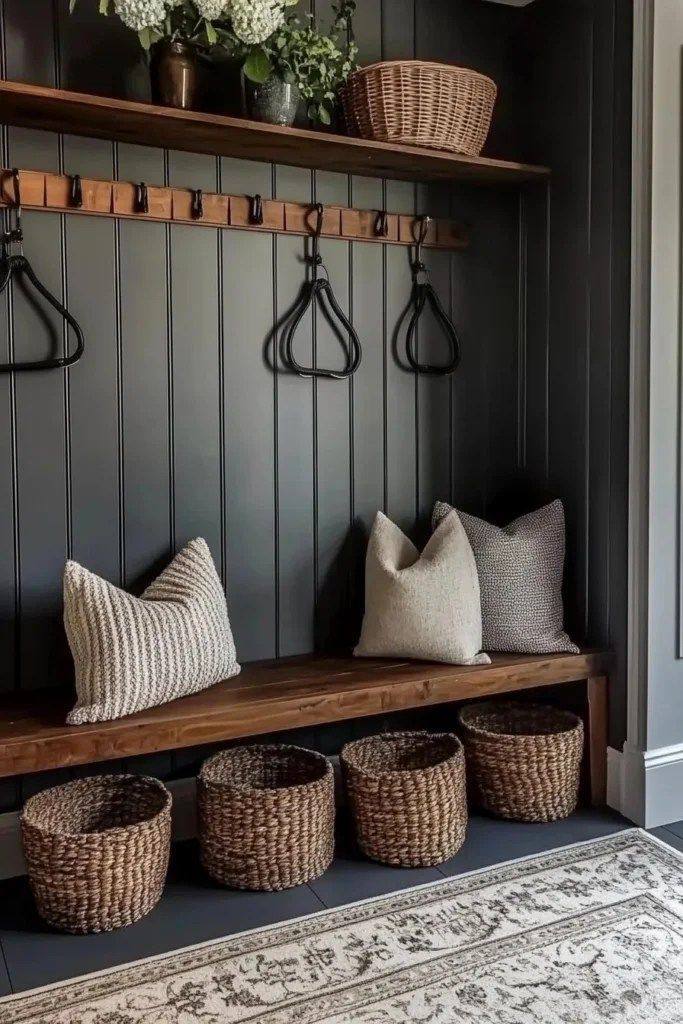
Entryway built-in with bench, hooks and storage — real project photo
Entryway wall — bench, hooks, storage built-ins
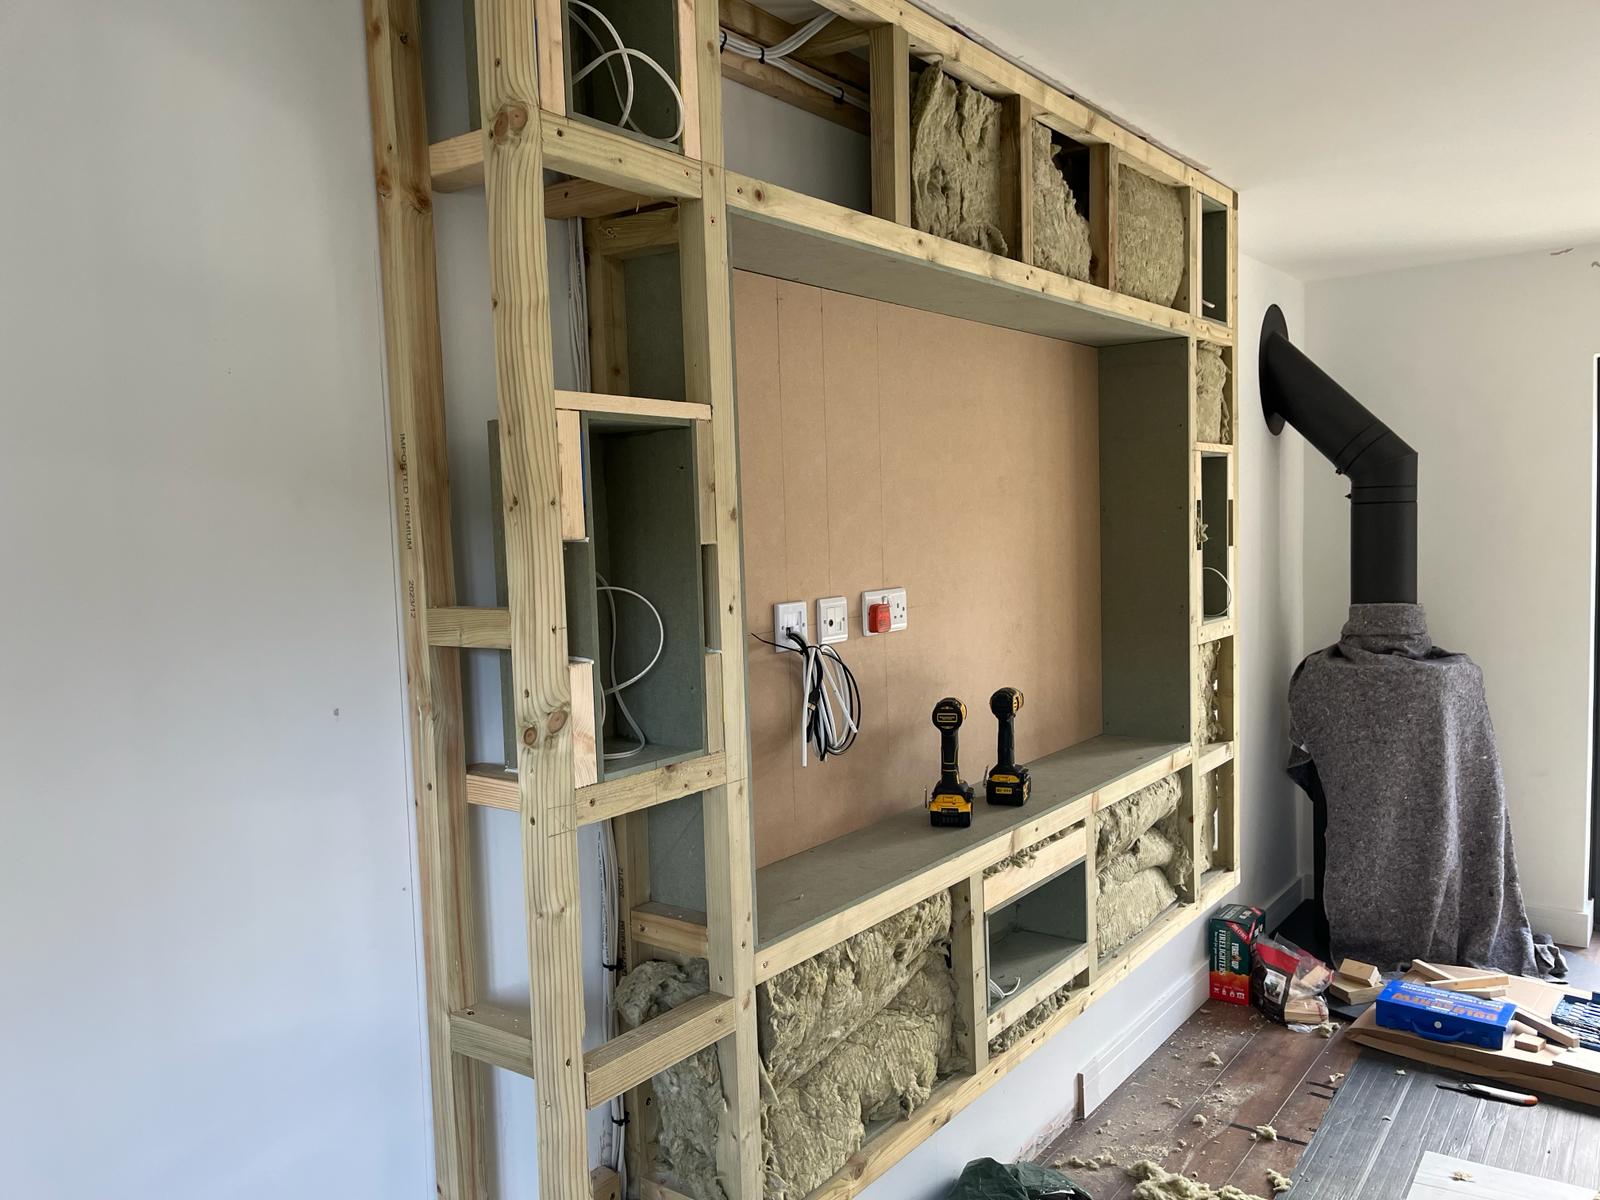
Media wall under construction: bare timber frame with insulation, TV back panel and cables run, drills resting on the shelf — job-site photo
Media wall — framing — timber frame, insulation, cables in · job-site photo
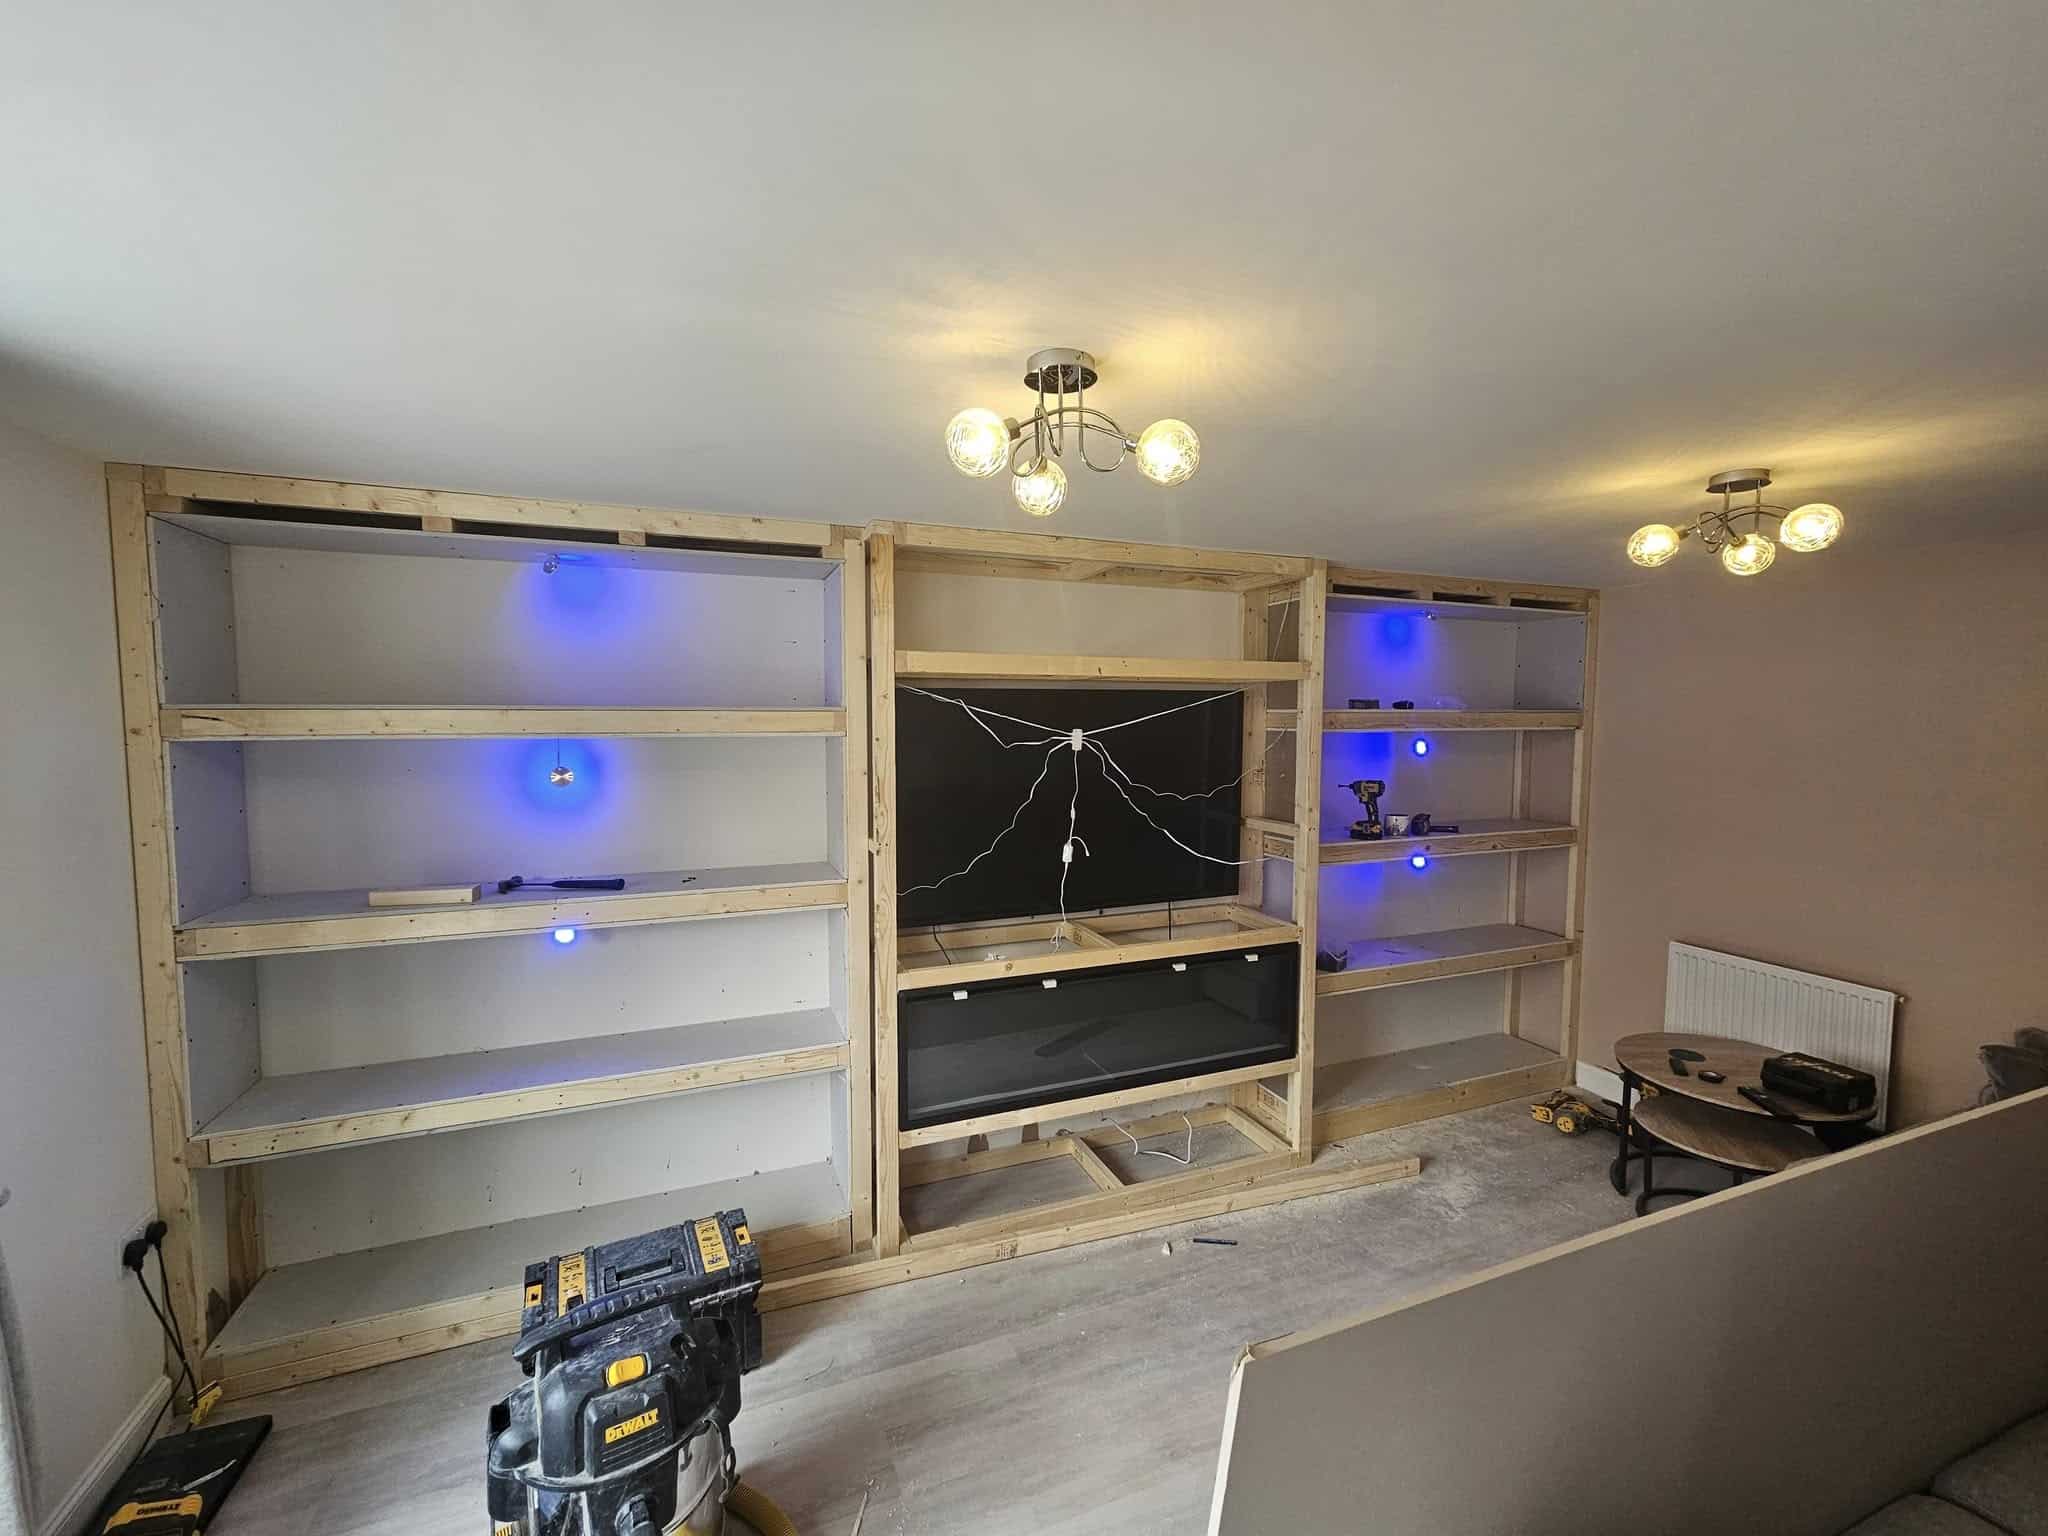
Media wall build stage: TV and electric fireplace set into raw timber shelving frame, wiring still loose, shop vacuum in front — job-site photo
Media wall — build stage — TV and fireplace set into raw framing · job-site photo
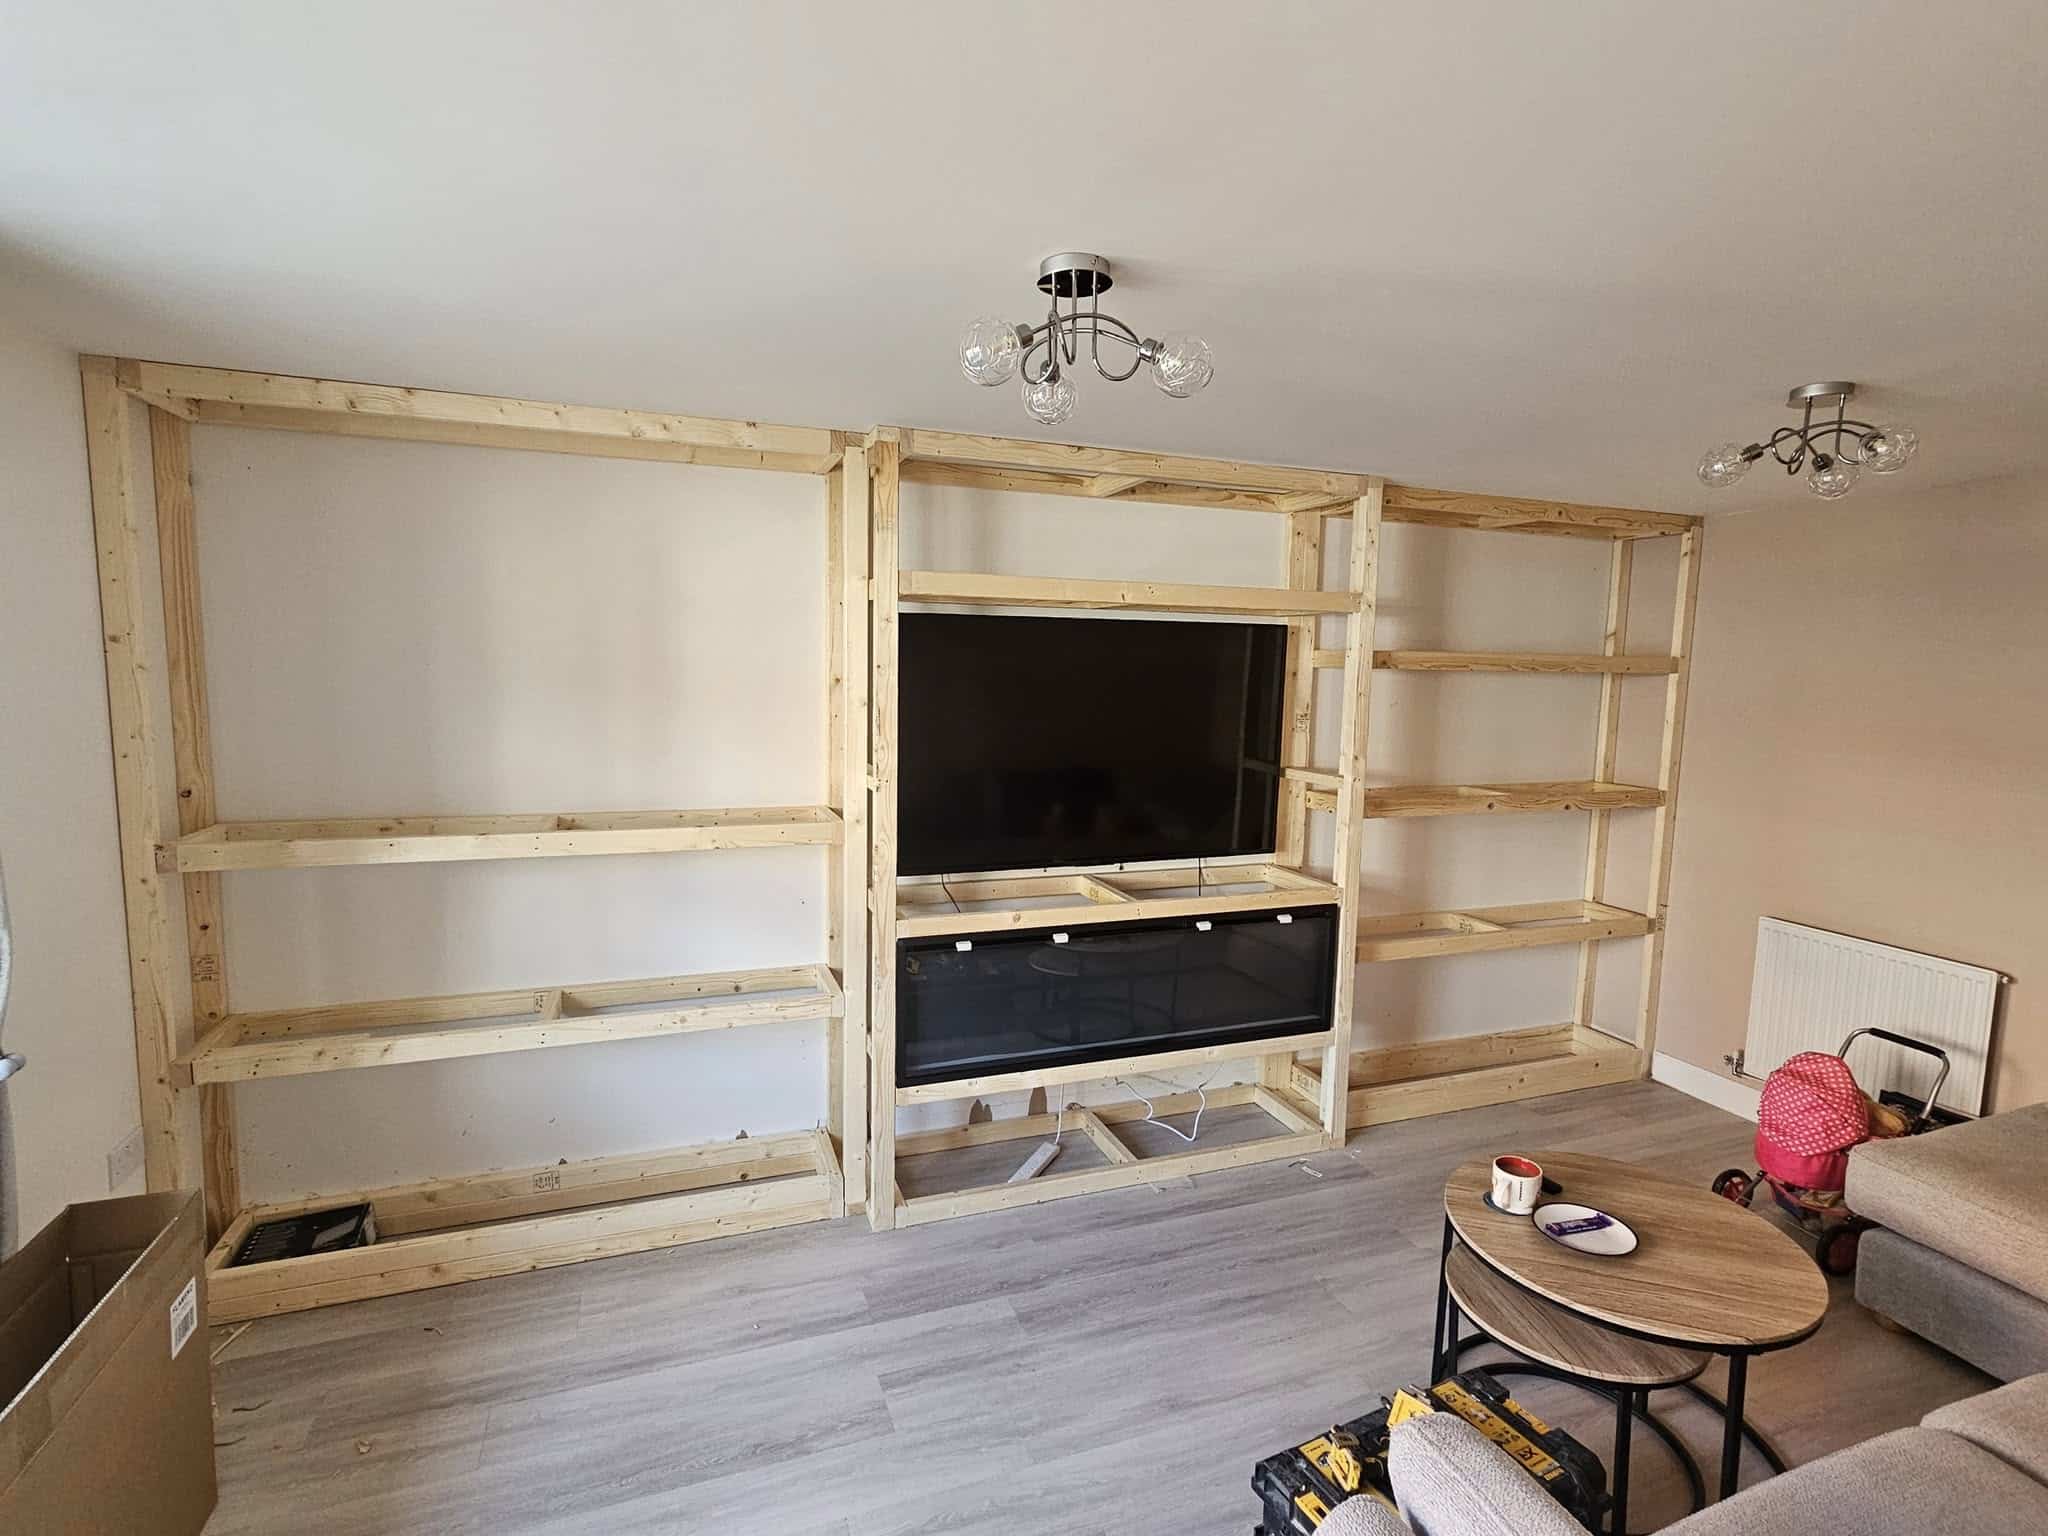
Media wall framing in progress: wooden stud frame and shelving boxes built out around the TV wall — job-site photo
Media wall — stud work — frame and shelves taking shape · job-site photo
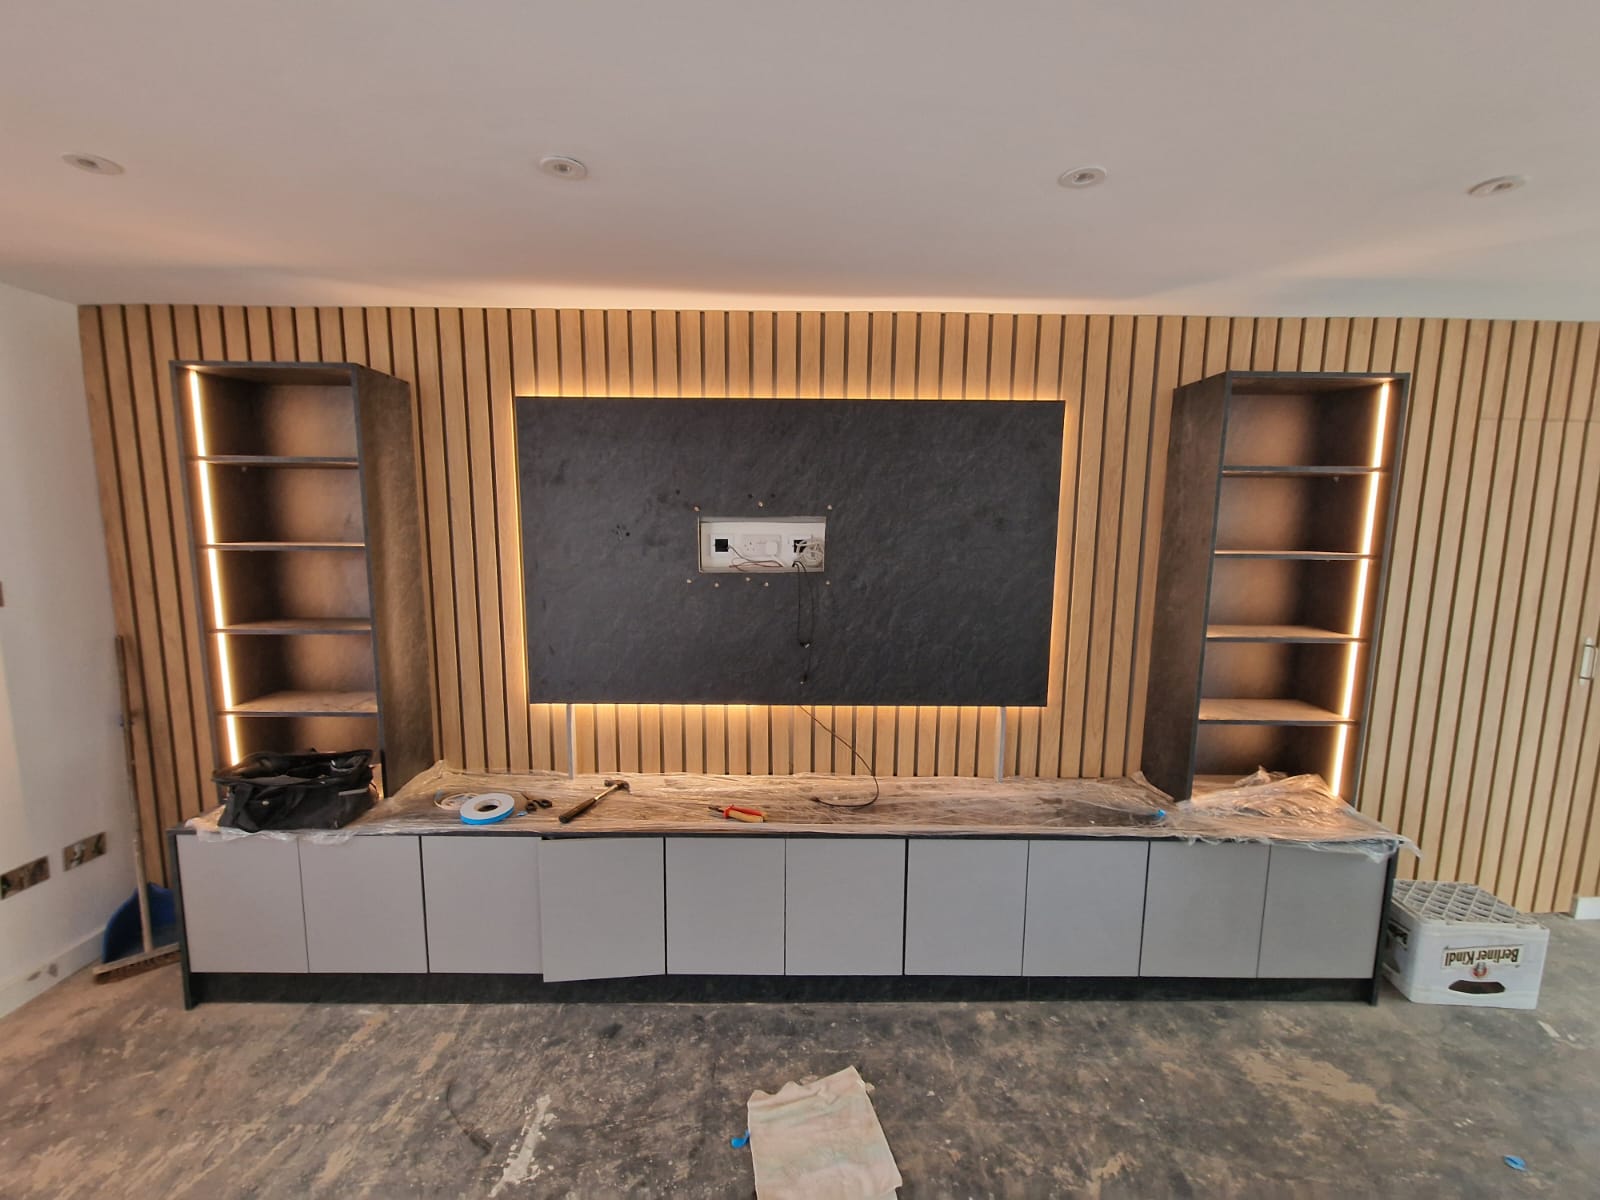
Media wall nearly finished: slat panels and lit shelves installed, TV panel wired, tools and plastic sheeting still on the cabinet — job-site photo
Media wall — nearly there — slats and shelves in, TV panel wired · job-site photo
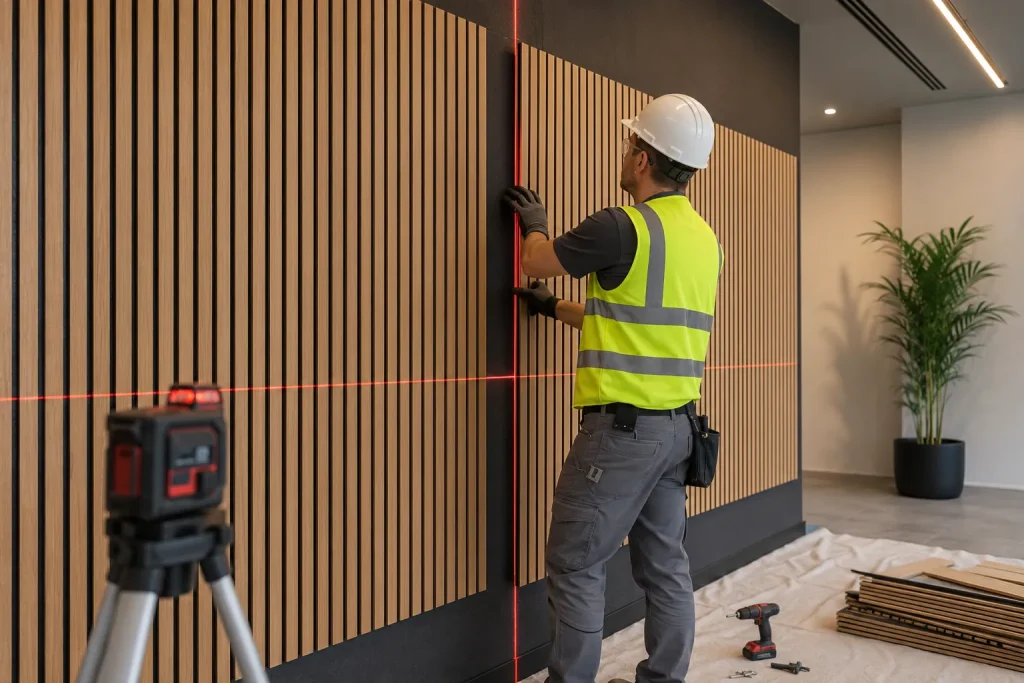
Installer fitting wood slat acoustic panels on a media wall, lined up with a red laser level, drill and spare panels on the drop cloth — job-site photo
Slat wall — install — panels lined up on a laser level · job-site photo
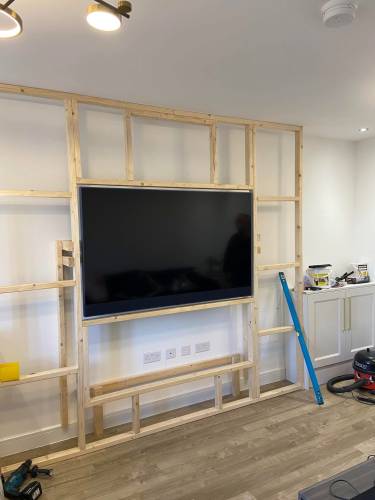
Television set into an unfinished wooden media wall frame during construction — job-site photo
Media wall — TV bay — screen set into the unfinished frame · job-site photo

Finished media & accent walls — our real projects

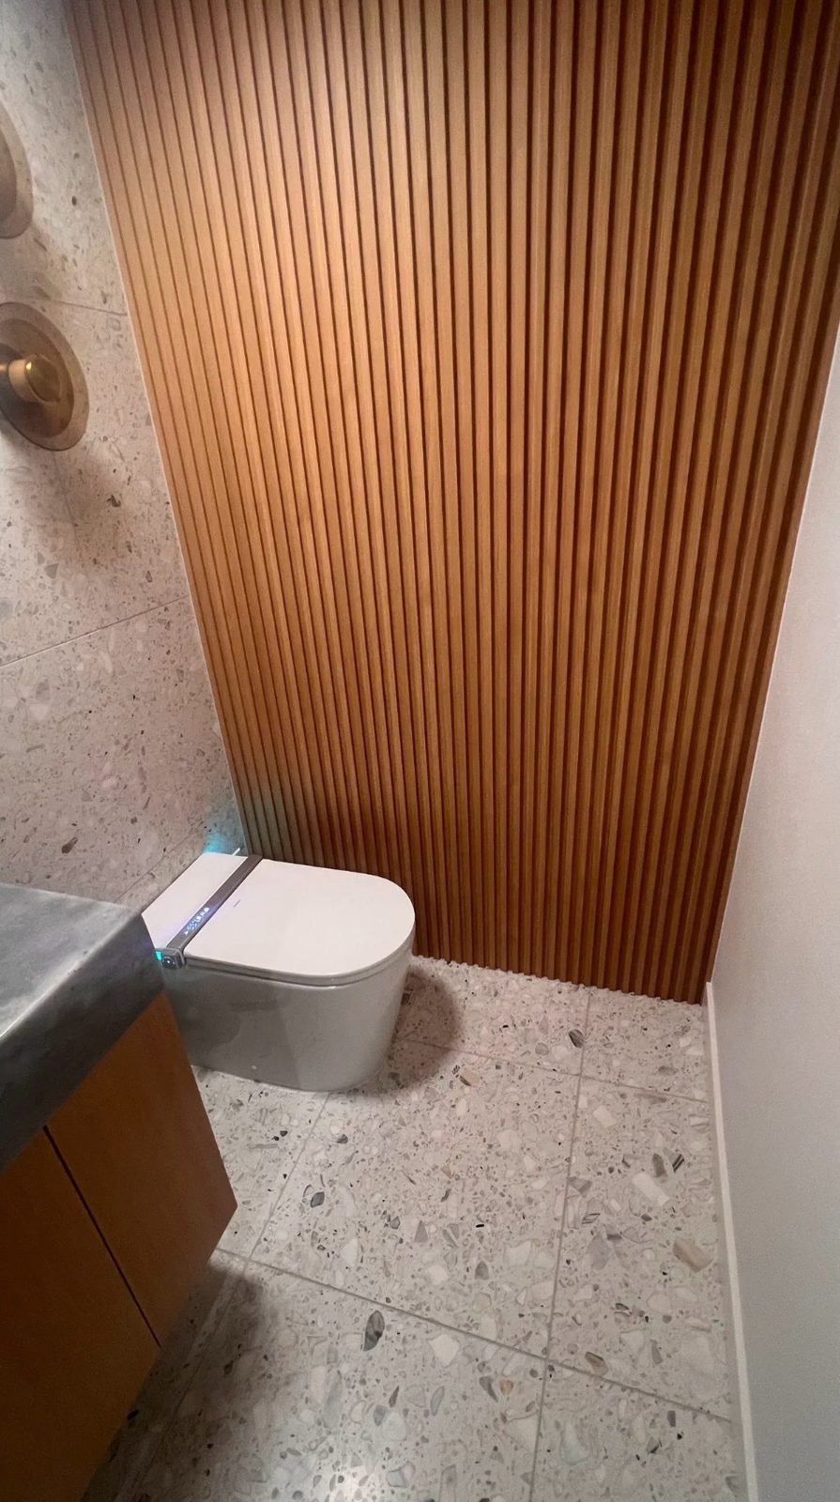
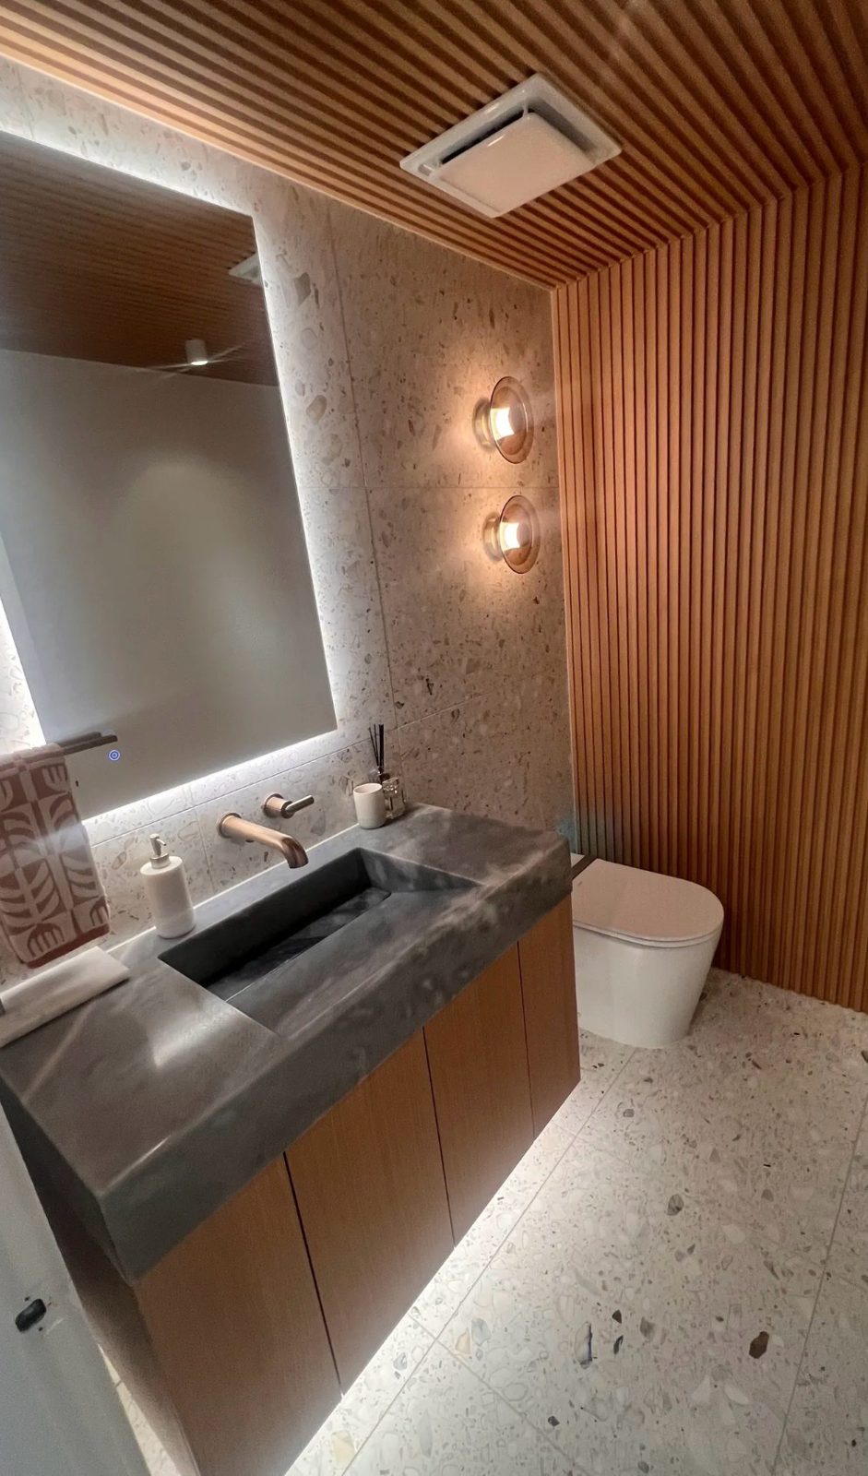
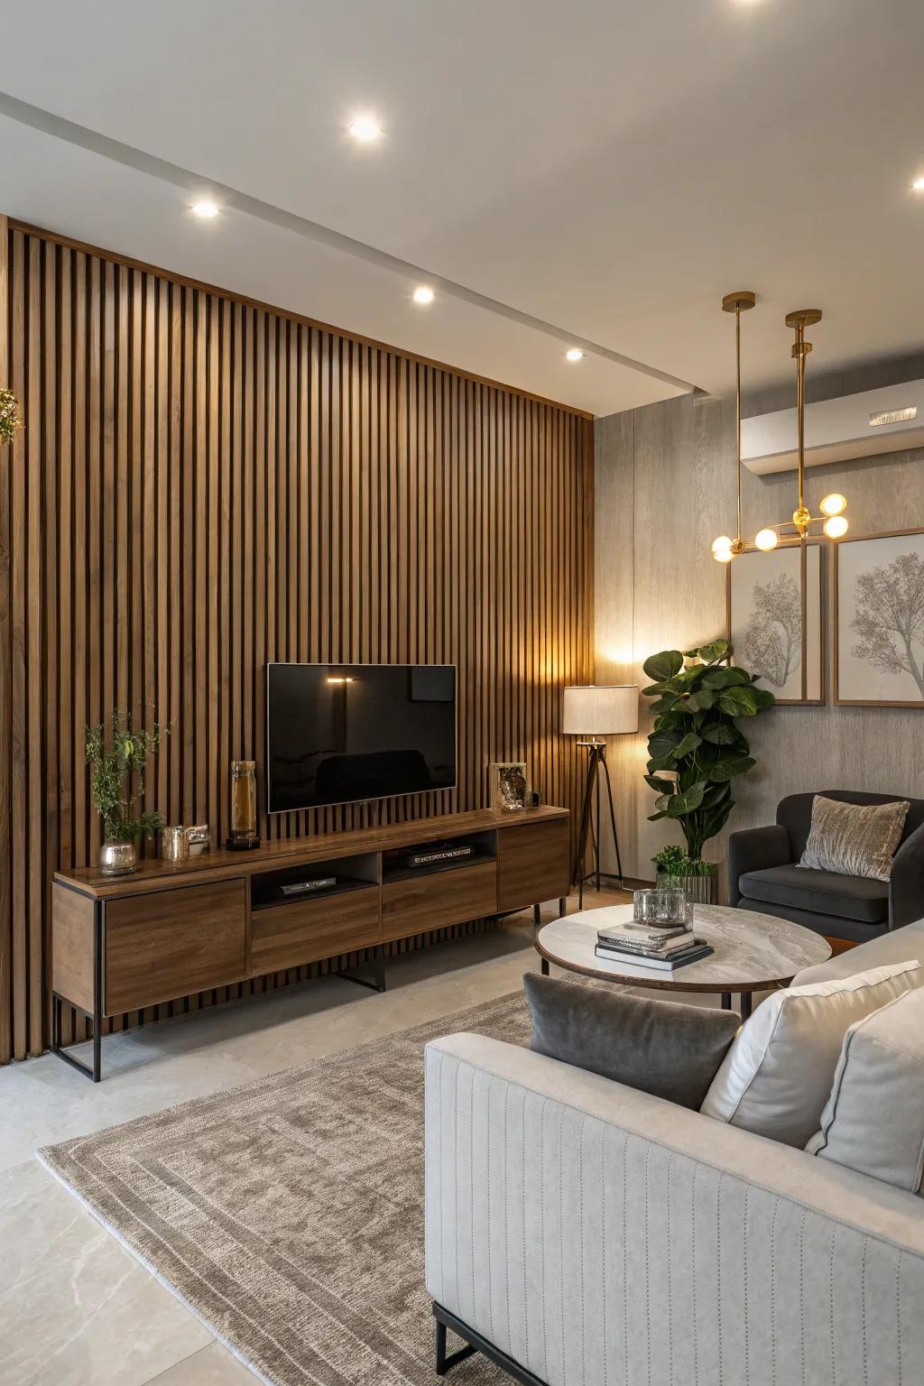
Finished wood slat accent wall in a bathroom, with a smart toilet and terrazzo tile — our real photo
After — slat accent wall, finished project
Finished media wall project — our real photo
After — finished media wall
Finished media wall with a dark finish and the TV mounted — our real photo
Media wall — dark finish
Finished media wall in a light finish with the TV mounted — our real photo
Media wall — light finish
Finished media wall with a stone-look finish — our real photo
Media wall — stone-look finish

Accent & Media Walls

Accent & Media Walls

Fireplace & media walls — watch one being built

Press play — this is one of our own media walls, filmed on the job from the first sketch to the finished room. The design starts on paper, the slat panels are cut and fitted, LED shelf lighting goes in, and the wall is revealed with the TV mounted over a linear electric fireplace, lit for the first time.

  • Custom cabinetry and textured slat panels, built around the TV size
  • Illuminated floating shelves with hidden cables
  • Linear electric fireplace set into the wall — no chimney, no gas line

Filmed by our crew on a real project.

The button opens the request form page — “Accent / feature wall” is already picked for you.

← Back to home

Painting & drywall details

Painting — inside & outside — and drywall

Two kinds of painting, shown separately so you see exactly what is what: Outside — house exteriors, and Inside — interior rooms. Plus drywall, from bare framing to a smooth finished wall. Every job is priced after a free estimate — the price depends on the surfaces and prep, and is fixed in writing before we start.

What we do

  • Outside: exterior painting — power washing, scraping, caulking, priming and durable exterior coats
  • Inside: interior painting — walls, ceilings, trim, doors and cabinets, room by room or whole-home
  • Drywall: new installation, hole and damage repair, skim coating and texture matching (knockdown, orange peel)
  • Prep and protection on every job — floors and furniture covered, edges taped, room left clean

Outside — house exteriors in progress

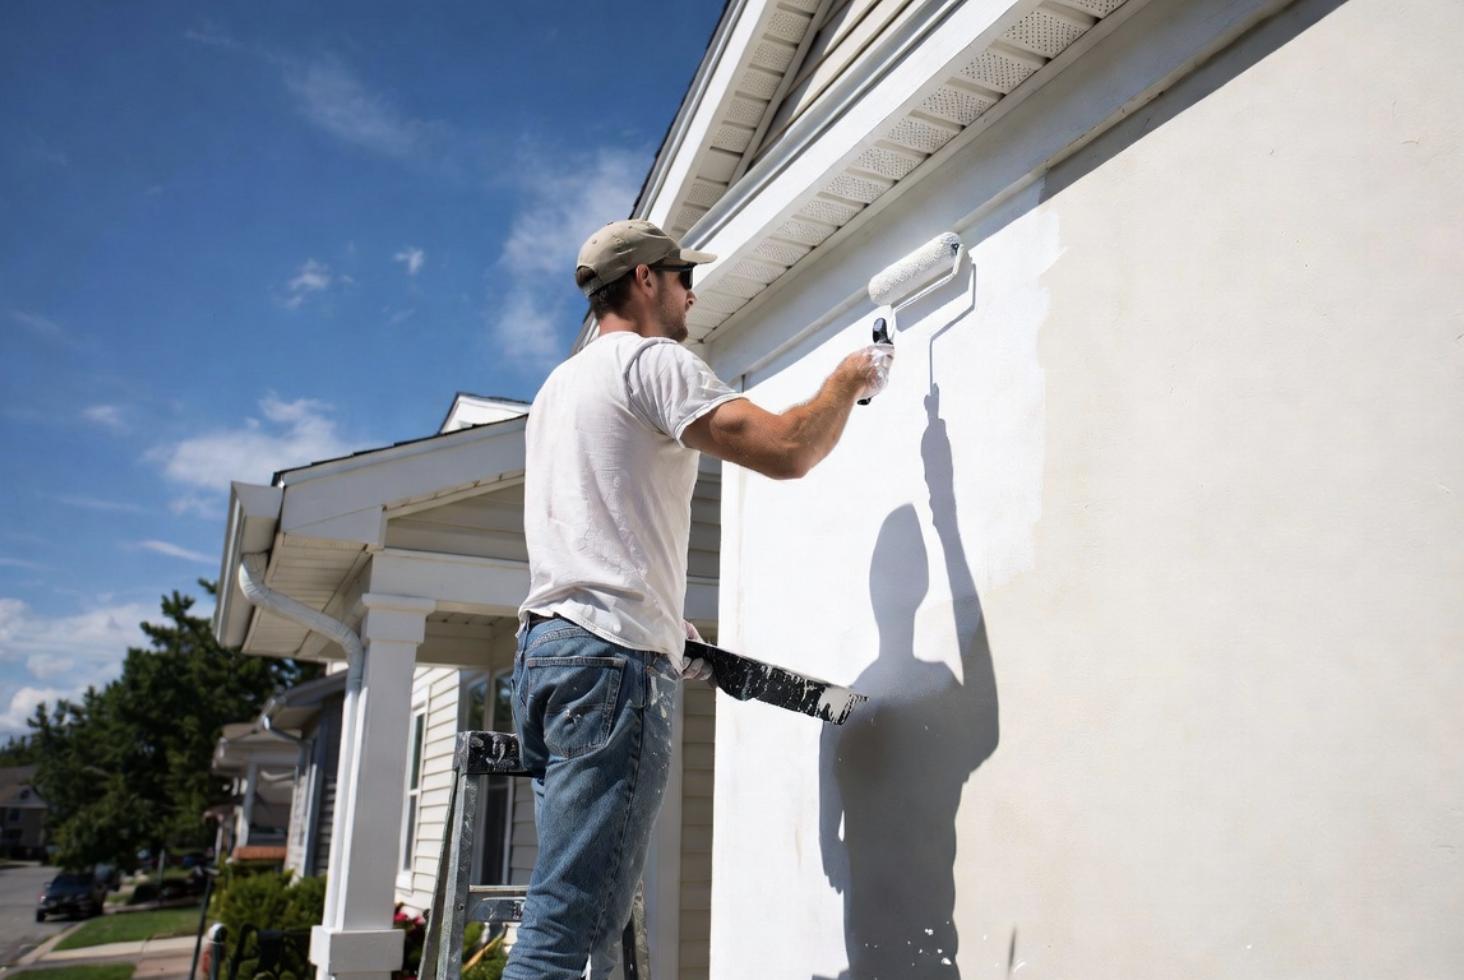
Outside: painter rolling a fresh coat on a house exterior — photo from DGroup Construction
Outside — exterior painting, our photo from DGroup
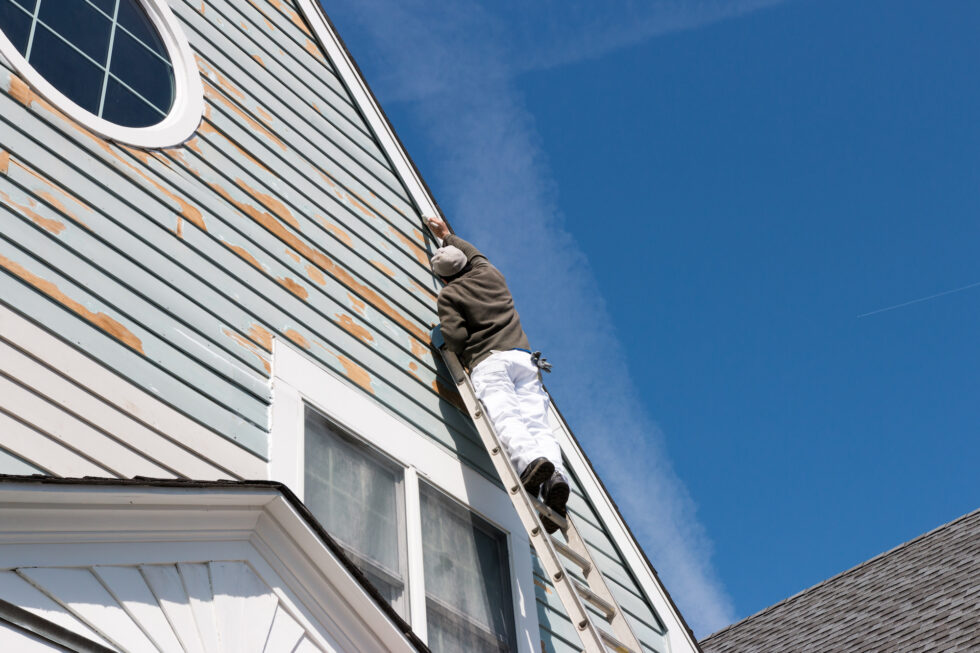
Outside: painter on a tall extension ladder painting the upper siding of a two-story house — job-site photo
Outside — upper siding from an extension ladder · job-site photo
Outside prep: painter on a ladder scraping peeling paint off house siding before priming — job-site photo
Outside — prep — peeling paint scraped before primer · job-site photo
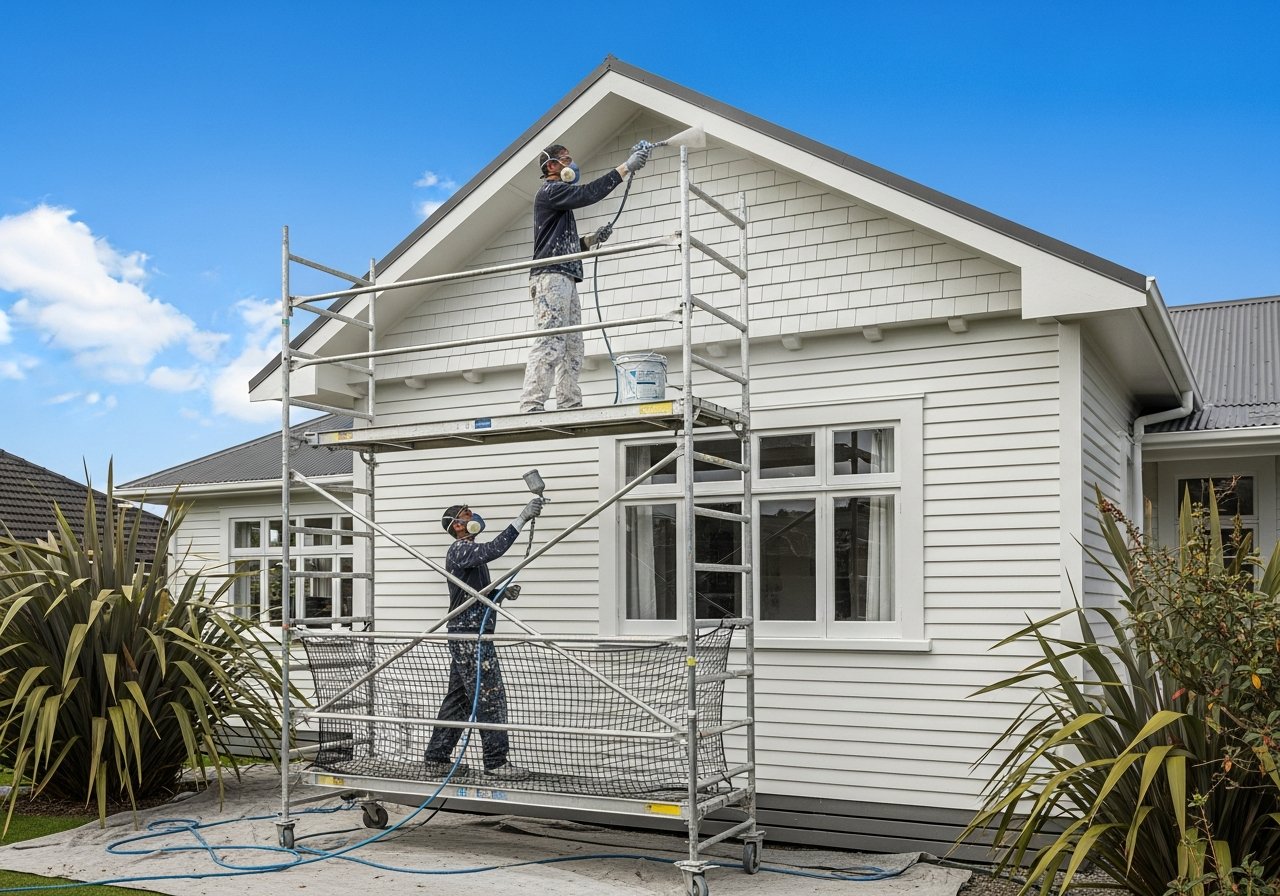
Outside: painter spraying a house exterior from a scaffold tower — job-site photo
Outside — sprayer coat from a scaffold · job-site photo
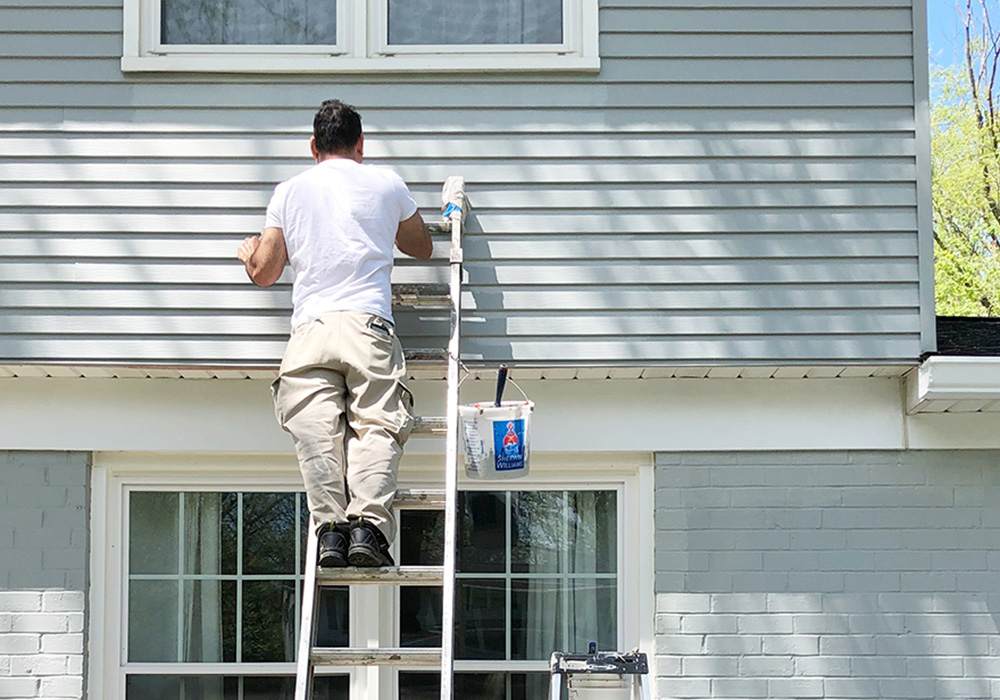
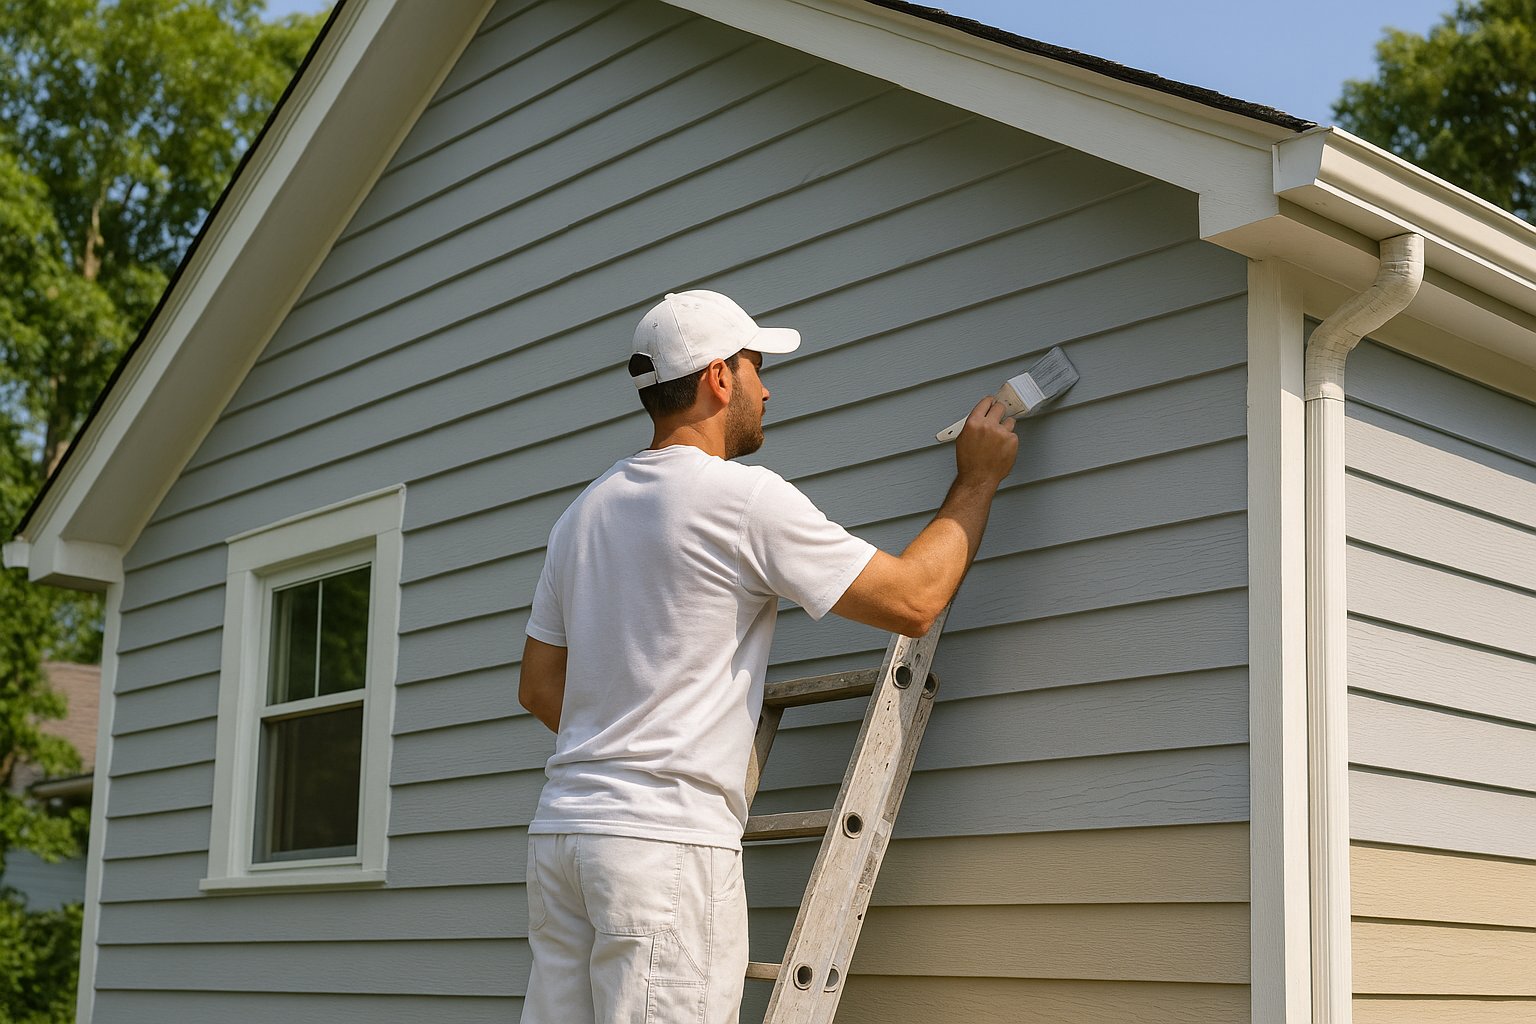
Outside: painter brushing a fresh coat onto house siding in daylight — job-site photo
Outside — fresh coat going onto the siding · job-site photo
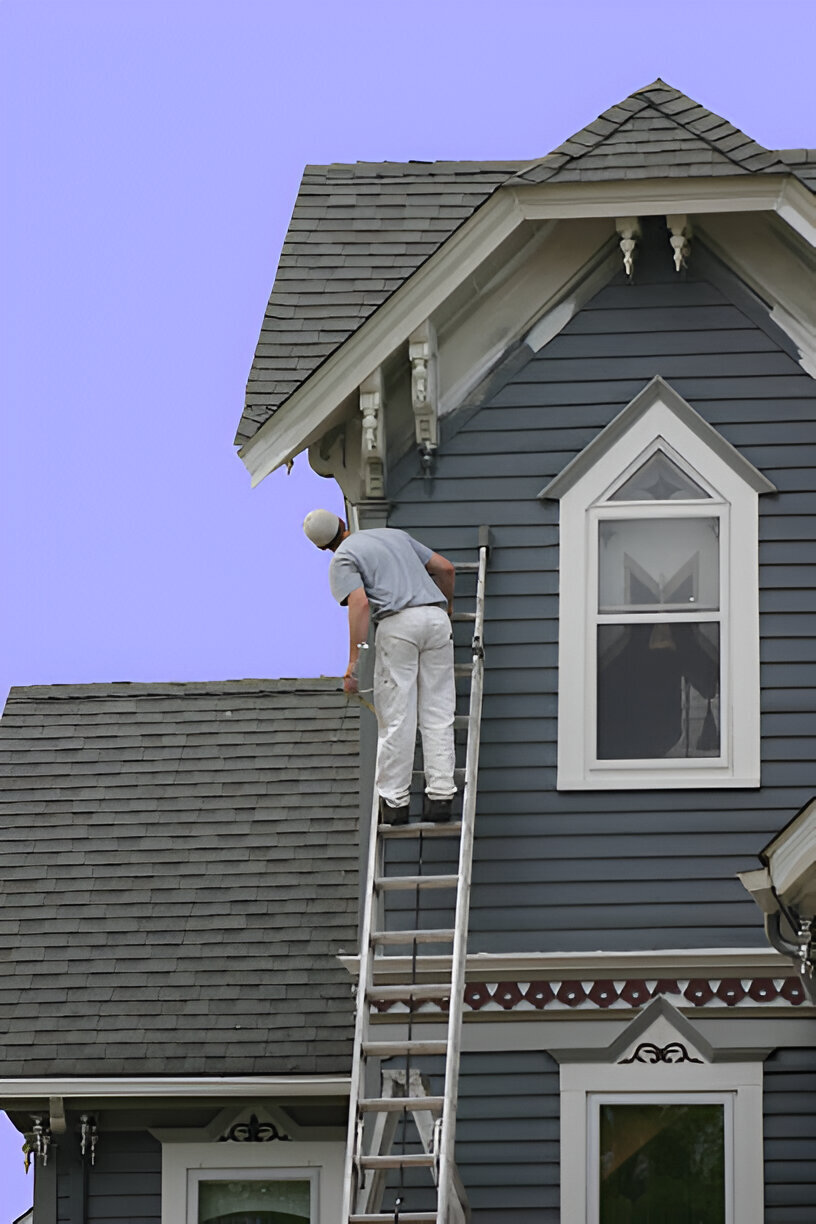
Outside: painter on a tall ladder painting the trim of a two-story house — job-site photo
Outside — two-story house, trim from a tall ladder · job-site photo

Inside — interiors & drywall

Inside: painter on a ladder rolling a fresh coat on an interior wall, edges taped — real work photo
Inside — interior painting, edges taped, real work photo
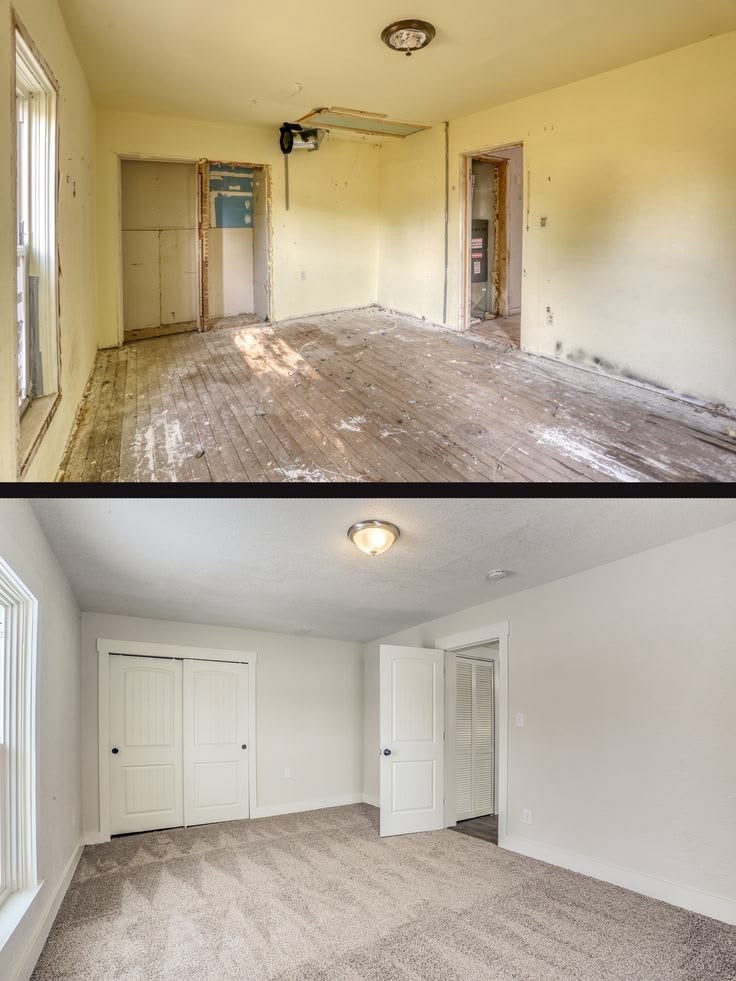
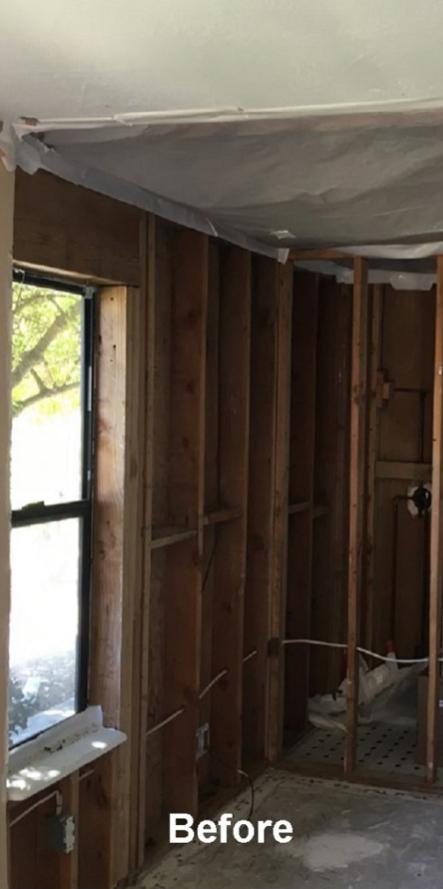
Drywall before: room opened to bare framing around the window — real photo from DGroup Construction
Drywall — before: bare framing · our photo from DGroup
Drywall after: the same room finished smooth and painted — real photo from DGroup Construction
Drywall — after: smooth, painted · our photo from DGroup
Drywall work in progress in a basement — sample photo
Drywall — hanging and finishing sheets · sample
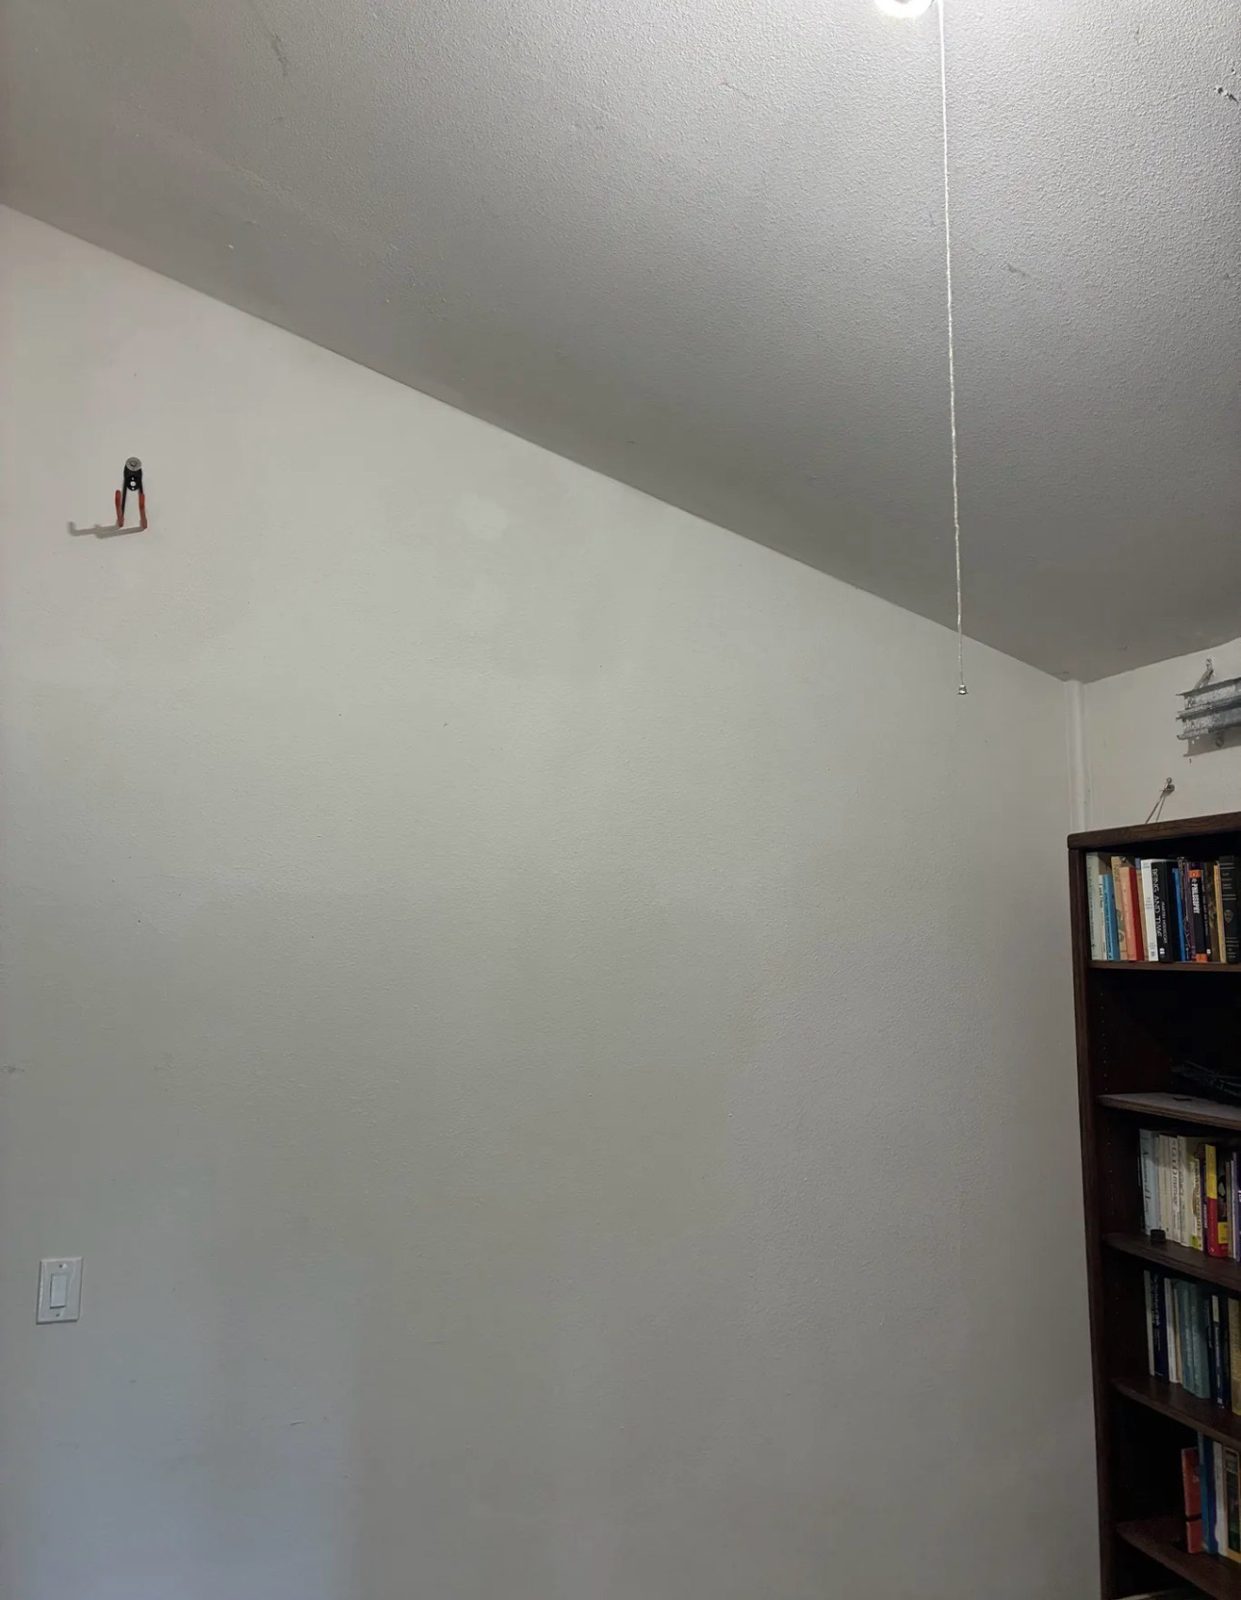
Inside: painter on a ladder rolling the top of a wall at the ceiling line — job-site photo
Inside — rolling at the ceiling line, from a ladder · job-site photo

Our real painting & drywall projects

Room painting — one project

Room painting project: the room before painting — our real photo
Before — room painting project
Room painting project: the room before painting — our real photo
Before — room painting project
Room painting project: the door before painting — our real photo
Before — room painting project
Room painting project: the room before painting — our real photo
Before — room painting project
Painter's tape around a door in a room painting project — our real photo
After — room painting project
Painter's tape around a window in a room painting project — our real photo
After — room painting project
Desk area masked with painter's tape in a room painting project — our real photo
After — room painting project

Basement drywall & paint — one project

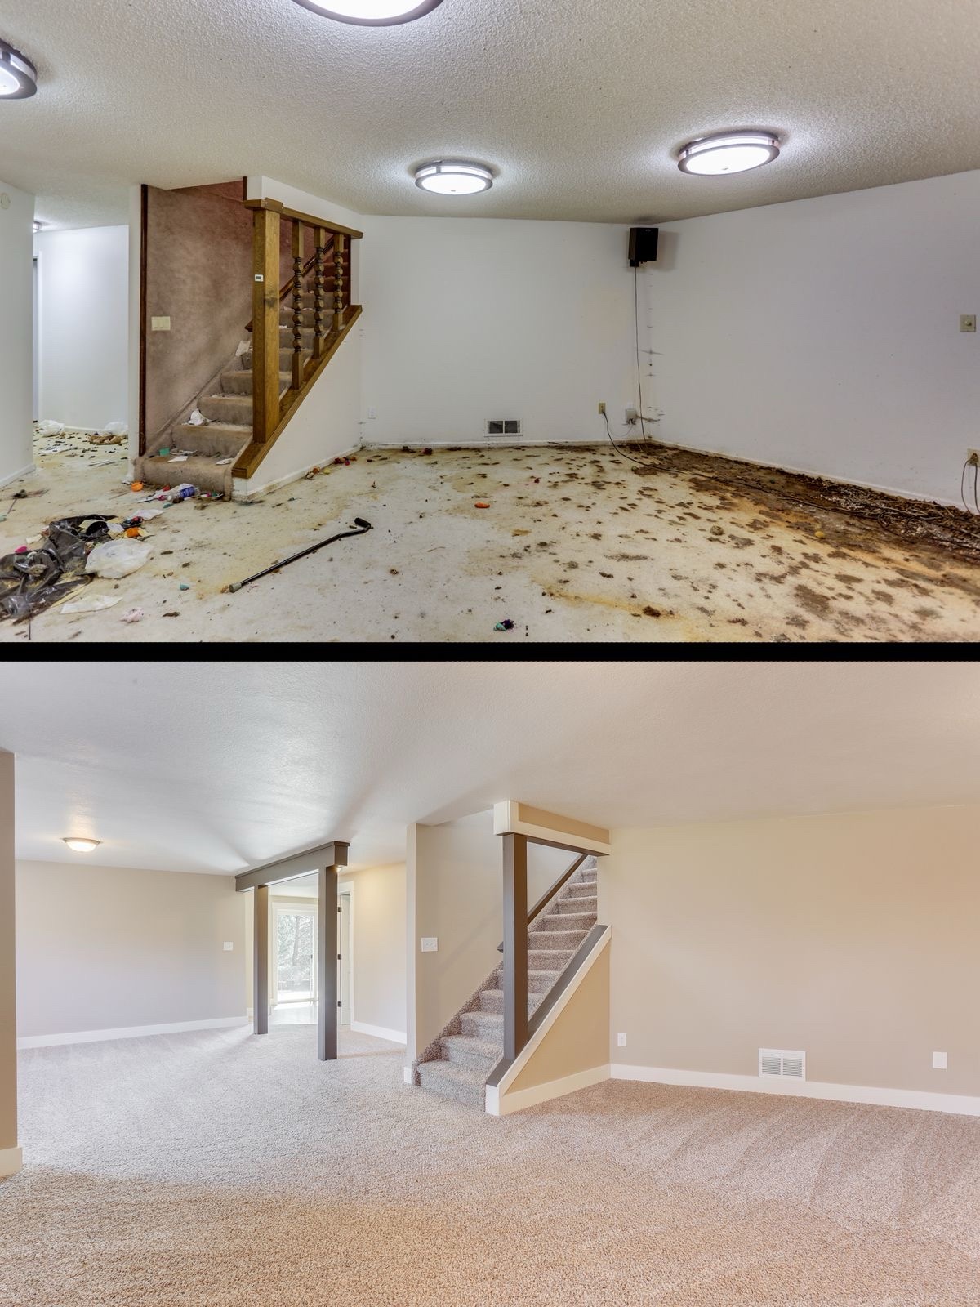
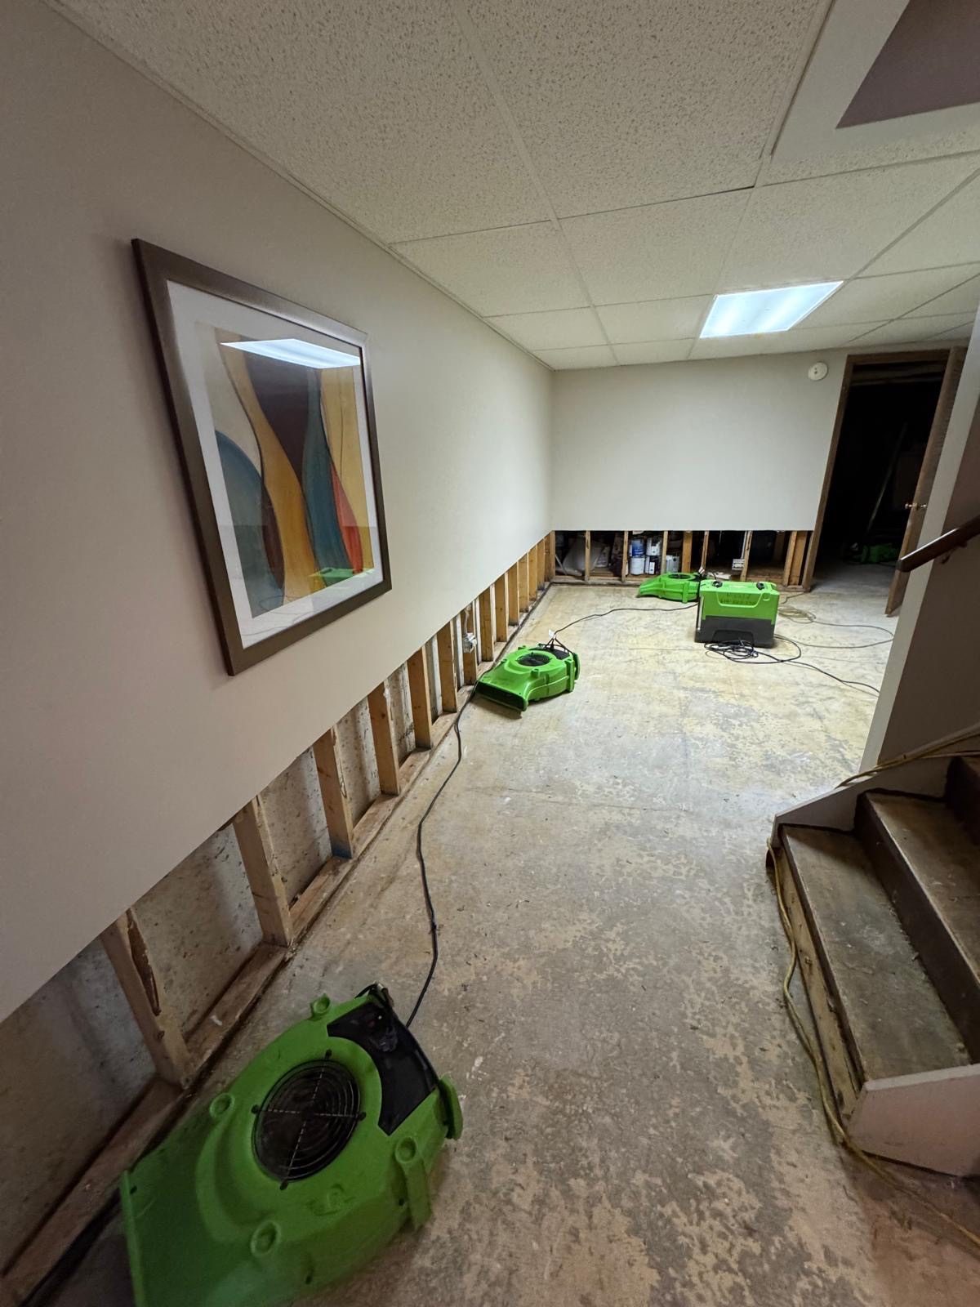
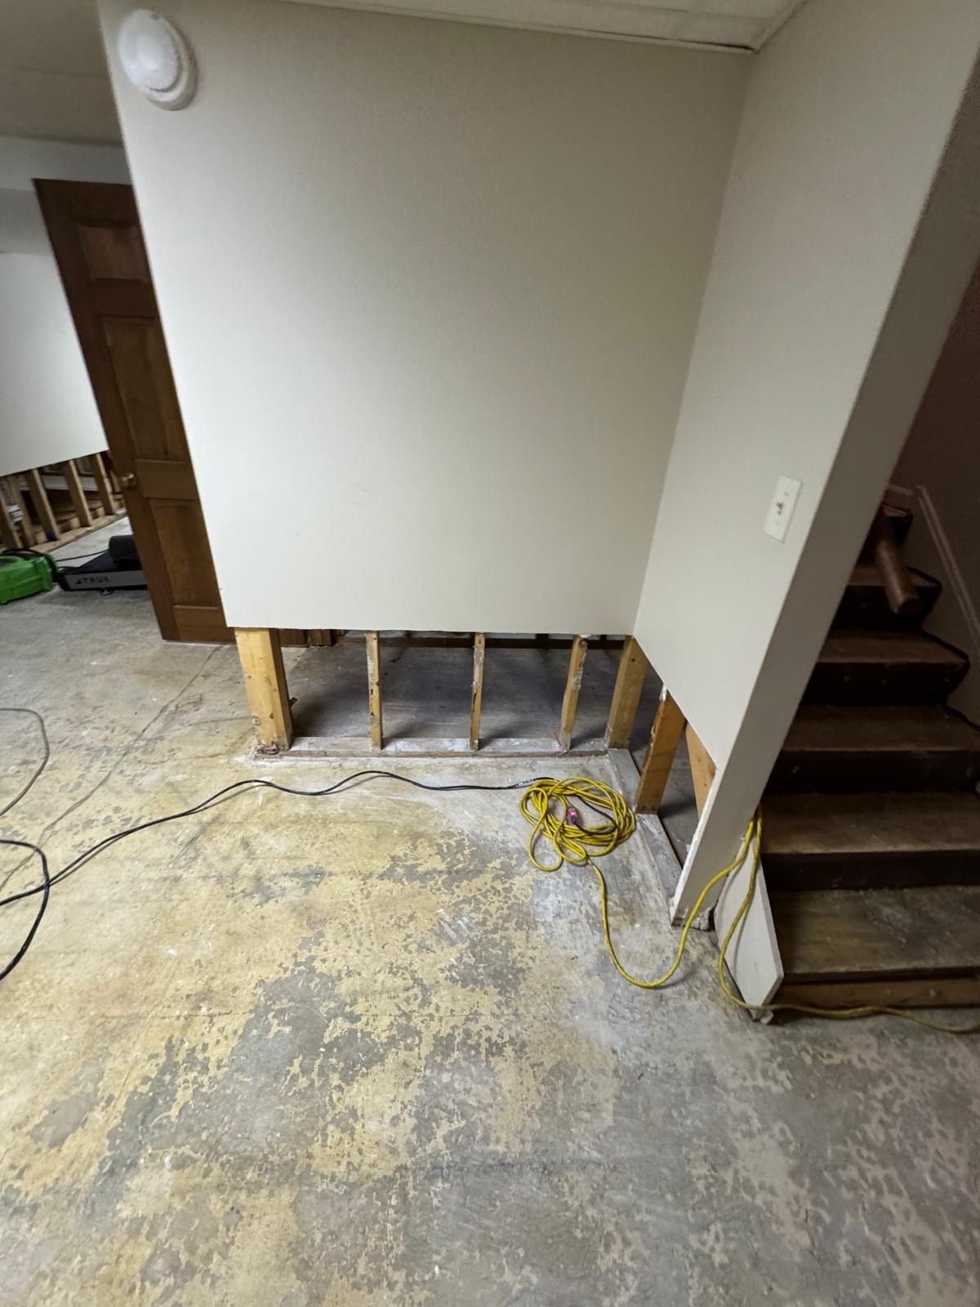
Basement before: the stair wall opened to the studs for drywall work — our real photo
Before — stair wall opened to the studs
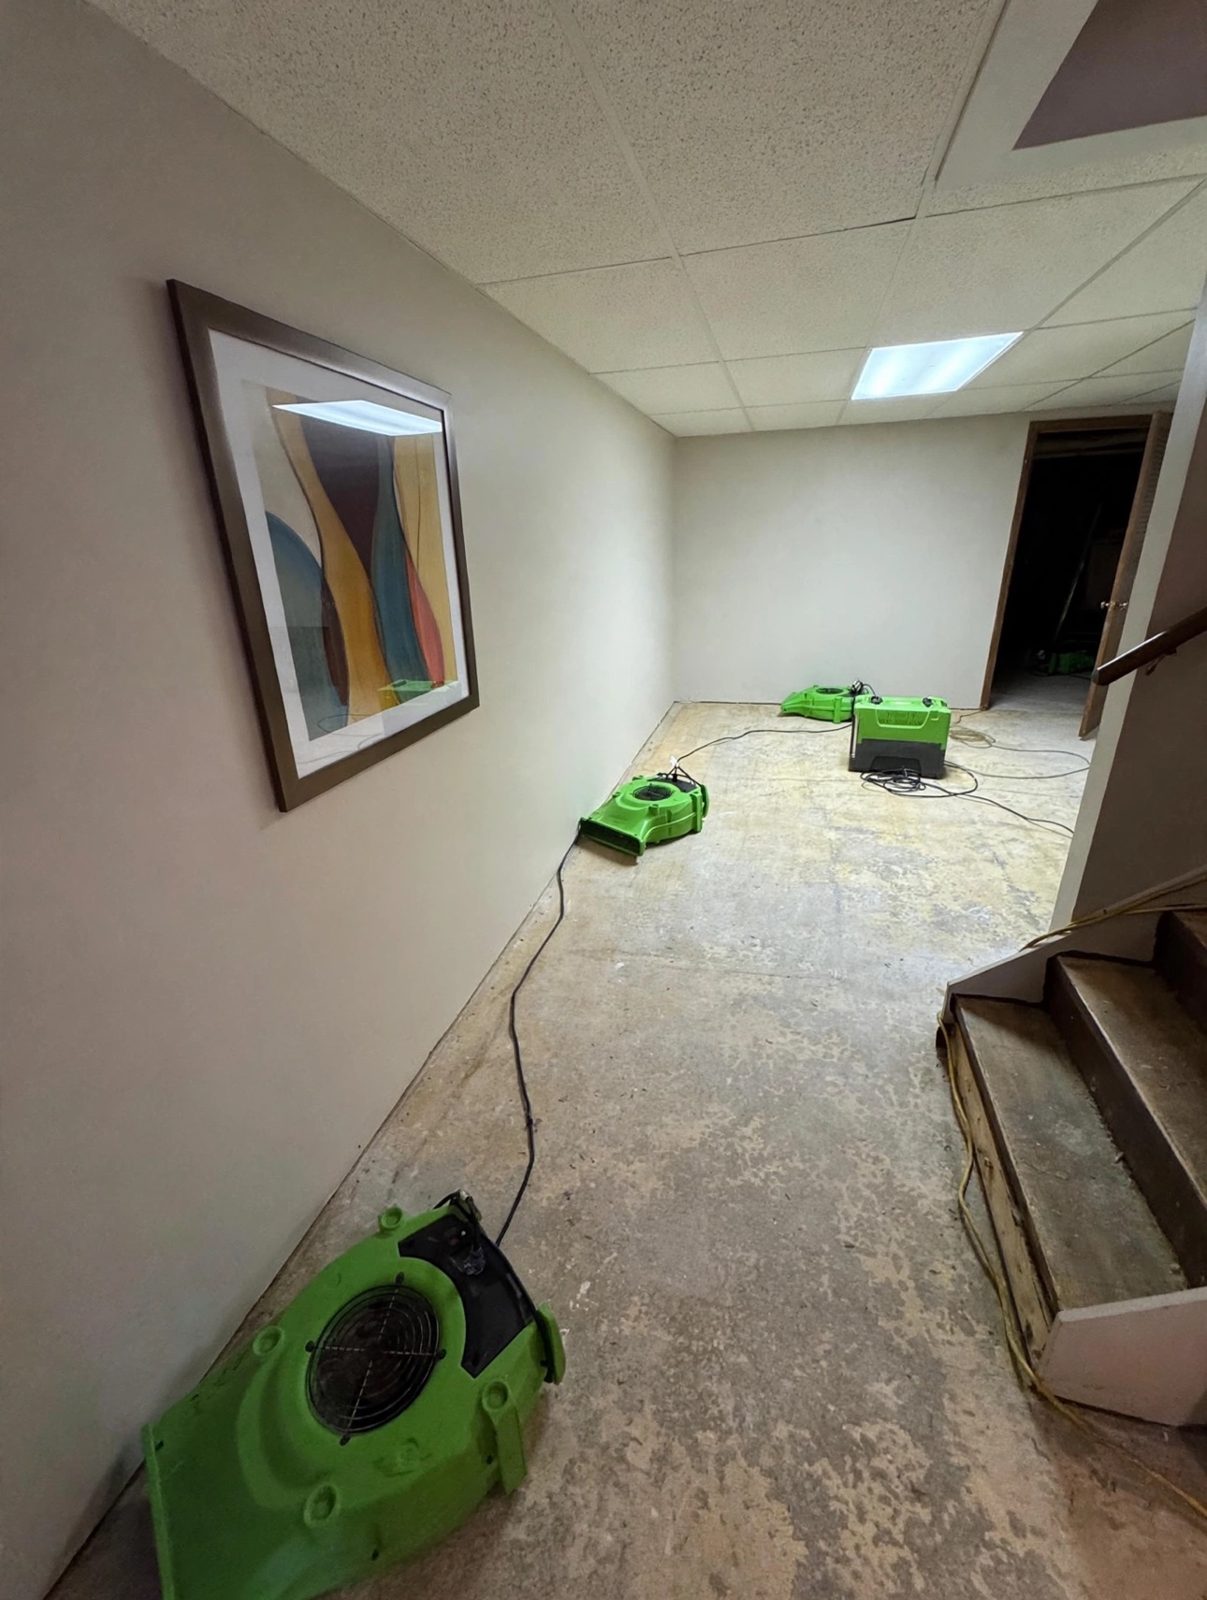
Basement before: long view of the room before drywall and paint — our real photo
Before — the room before the work
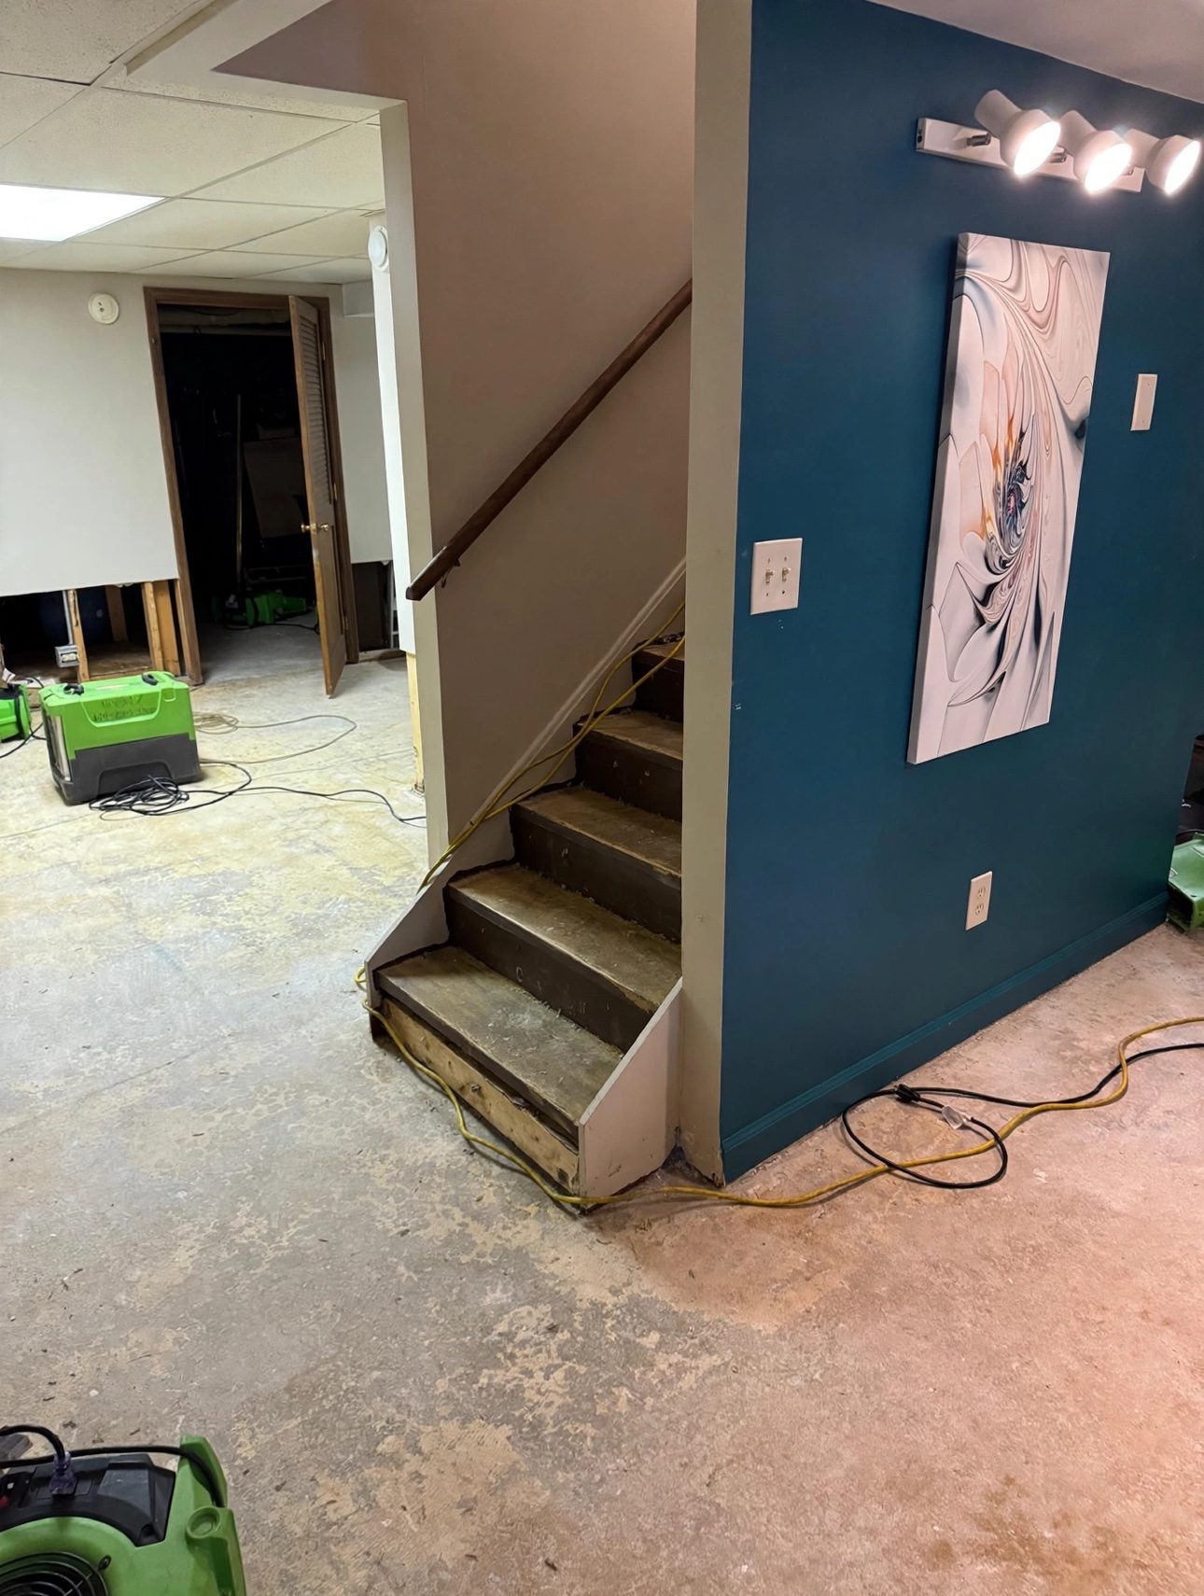
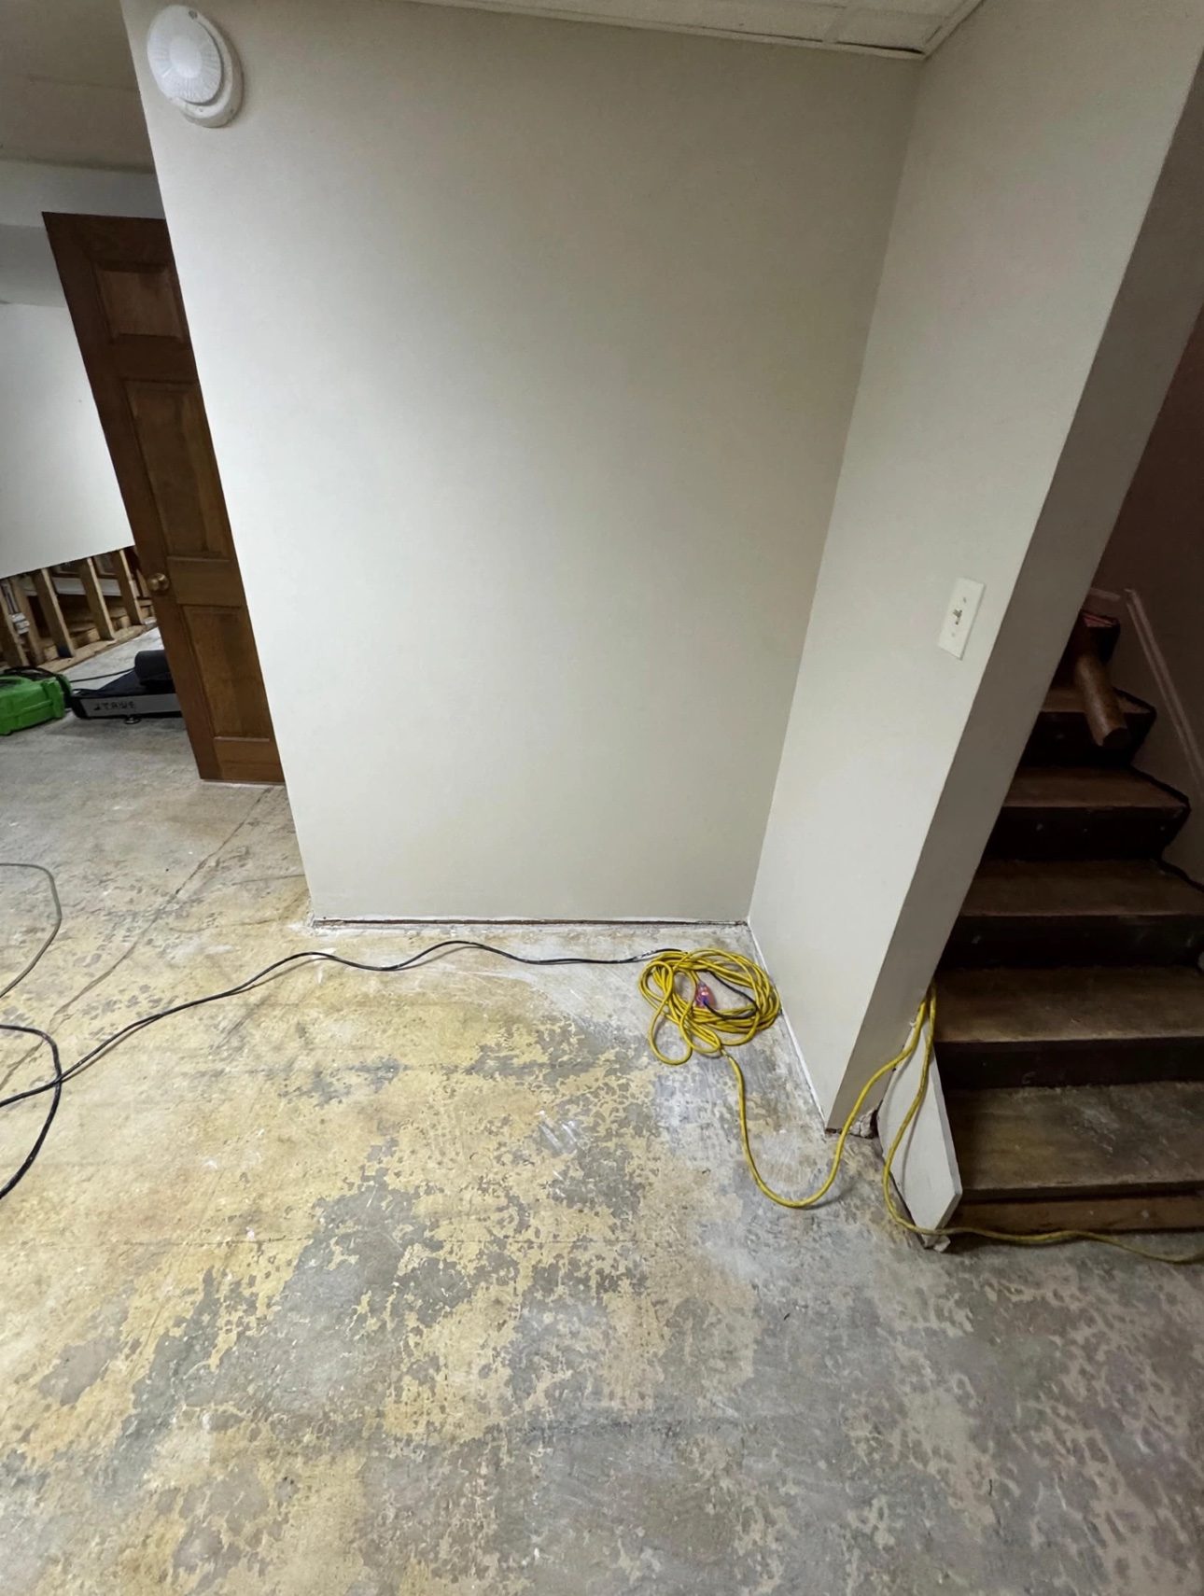
Basement stairwell before drywall and paint — our real photo
Before — stairwell before the work
Basement after: the stair wall closed up, finished and painted — our real photo
After — stair wall finished and painted
Basement after: wide view of the room with the walls finished — our real photo
After — wide view, walls finished
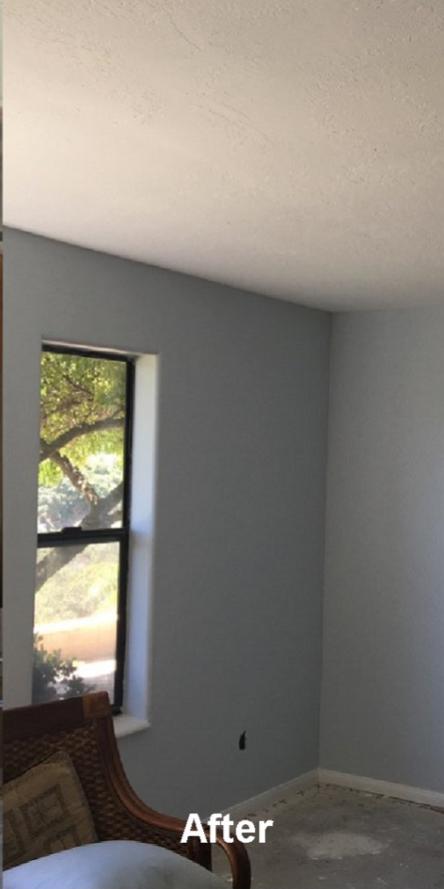
Basement after: wall by the stairs repaired, skimmed and painted — our real photo
After — wall repaired and painted

Drywall repair — one project

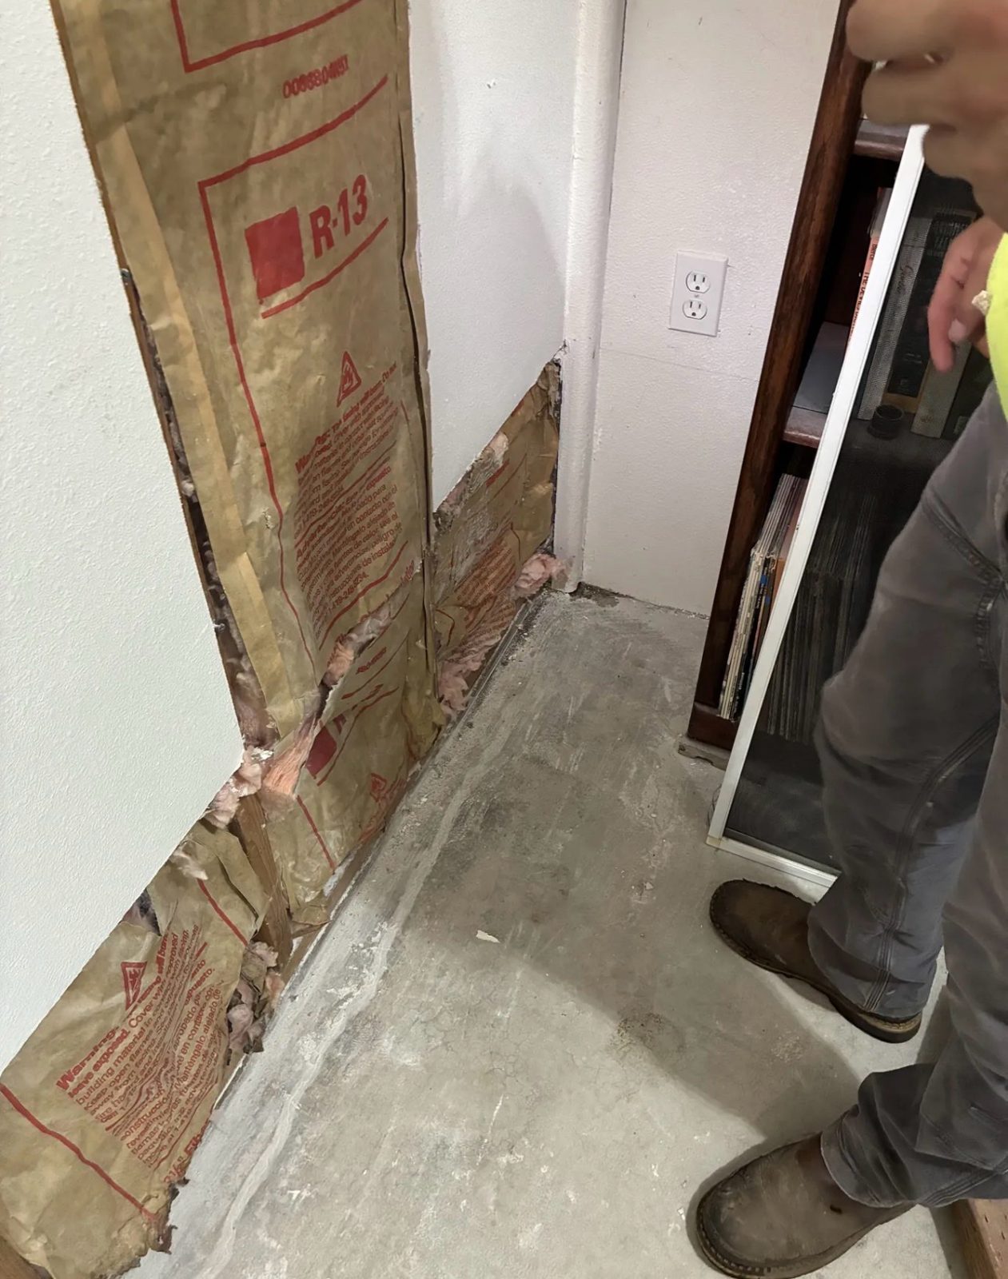
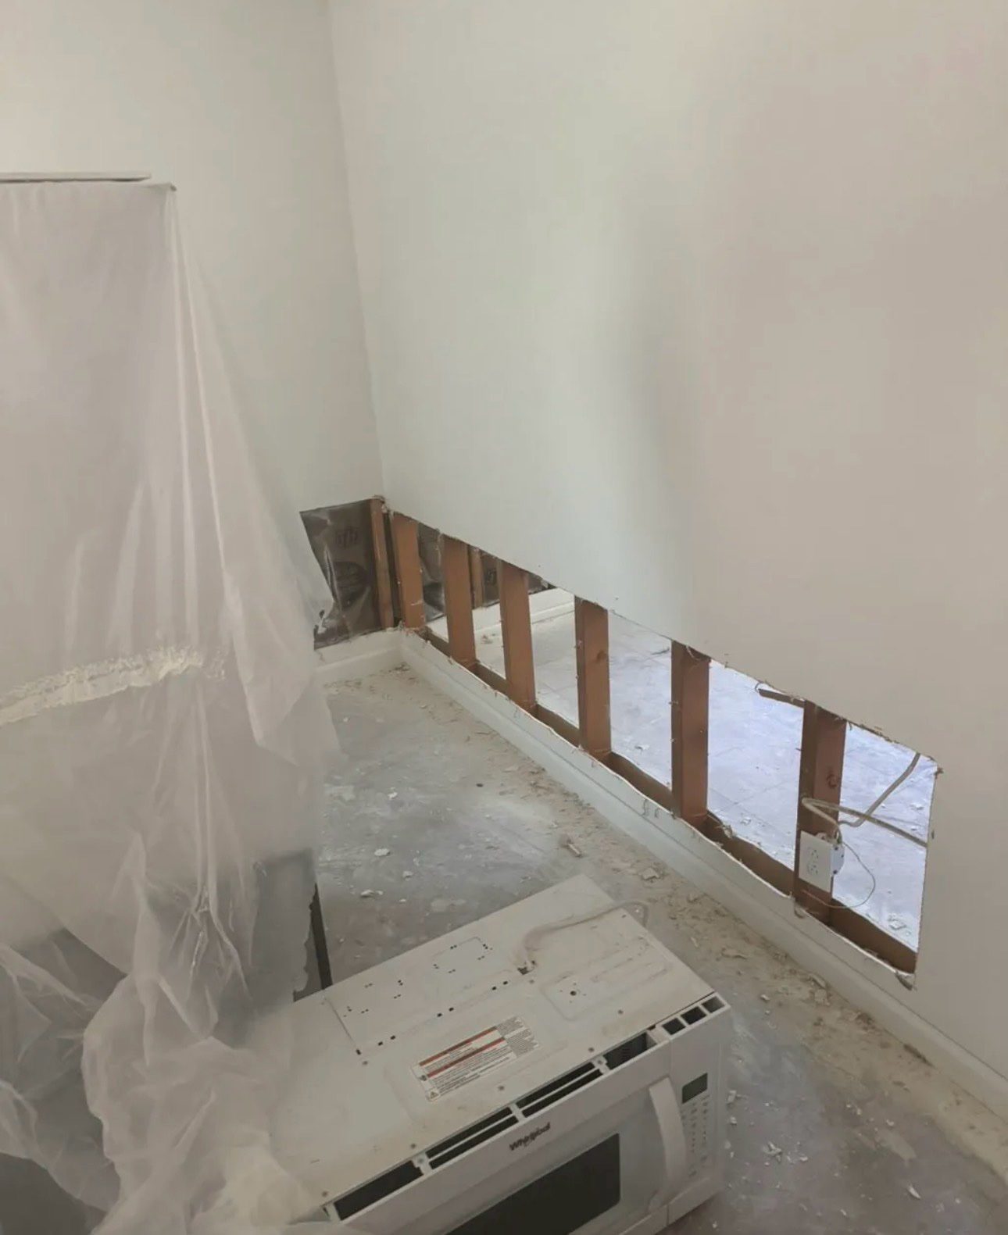
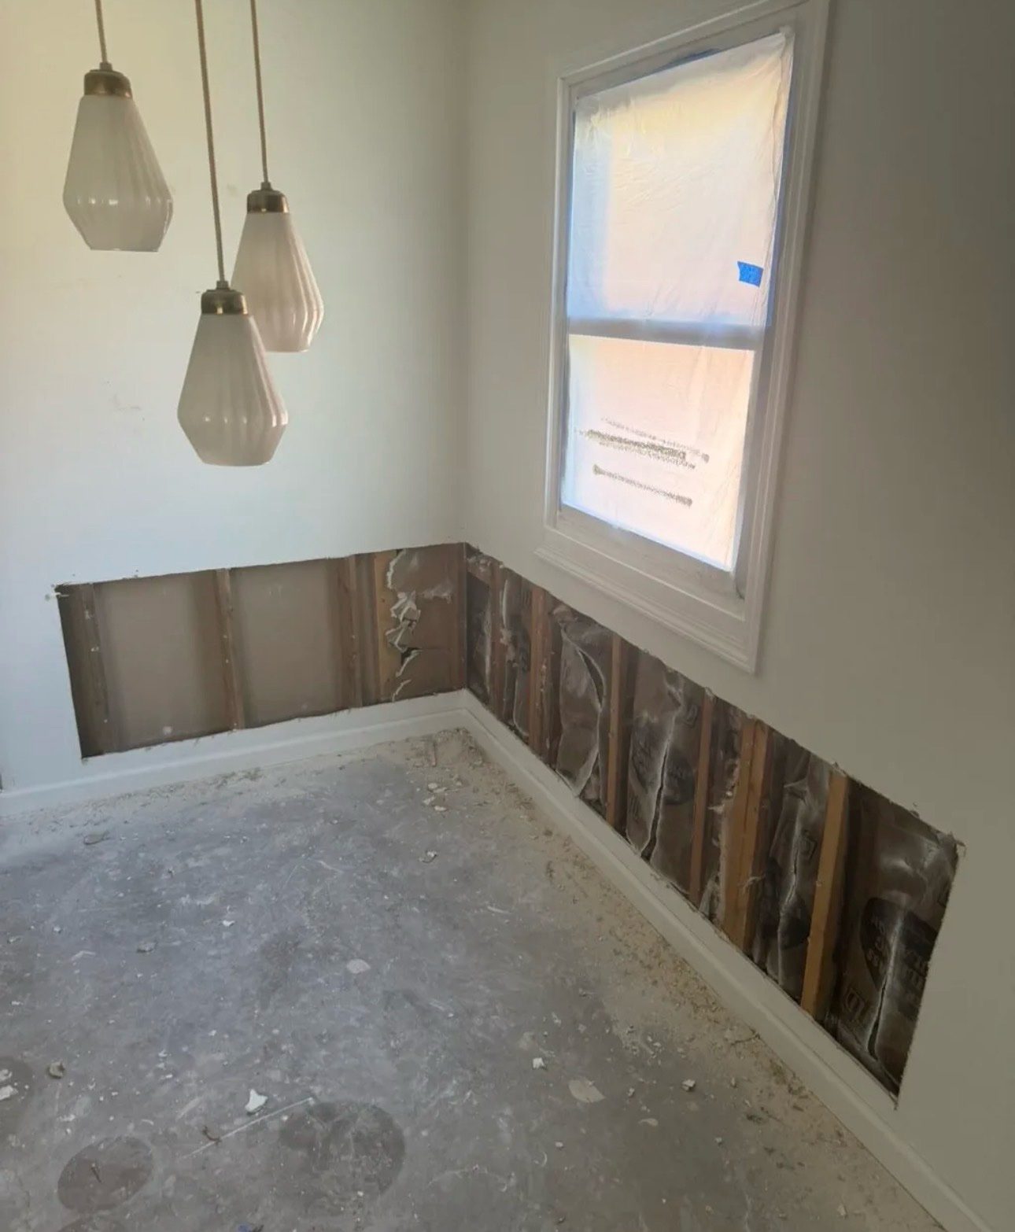
Drywall repair before: wall opened up with insulation exposed — our real photo
Before — wall opened, insulation exposed
Drywall repair after: the room finished smooth and painted white — our real photo
After — room finished and painted

Drywall — one project

Room before drywall work — our real photo
Before — before the drywall work
Room after drywall work: walls finished — our real photo
After — walls finished

More drywall work

Drywall work: flood cut at the base of a basement wall — our real photo
Drywall — flood cut at the wall base
Drywall work in a basement corner — our real photo
Drywall — basement corner

Painting & Drywall

Painting & Drywall
Painting & Drywall
Painting & Drywall
Painting & Drywall
Painting & Drywall
Painting & Drywall
Painting & Drywall
Painting & Drywall
Painting & Drywall
Painting & Drywall

The button opens the request form page — “Painting & drywall” is already picked for you.

← Back to home

Flooring & trim details

Flooring, trim & millwork — in detail

Vinyl plank, laminate and parquet — old floors out, level prep, the right underlayment, clean cuts and matching baseboards — plus the trim and millwork that finish the room, all in the same block and the same visit. Photos are live job-site shots of floors going in: underlayment, planks and installers at work.

What a flooring job includes

  • Removal of old laminate, vinyl or damaged flooring
  • Subfloor check and leveling prep
  • Underlayment matched to the material and the room
  • Vinyl plank (LVP), laminate or parquet installation
  • Baseboards and shoe molding to finish the edges
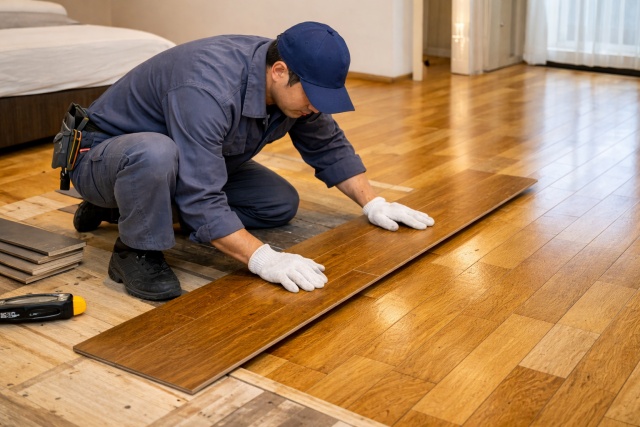
Worker installing vinyl plank flooring, cutting a plank to fit — real work photo
During — plank installation, real work photo
Installer kneeling on underlayment fitting a wood-look plank into place — job-site photo
During — planks fitted over underlayment · job-site photo
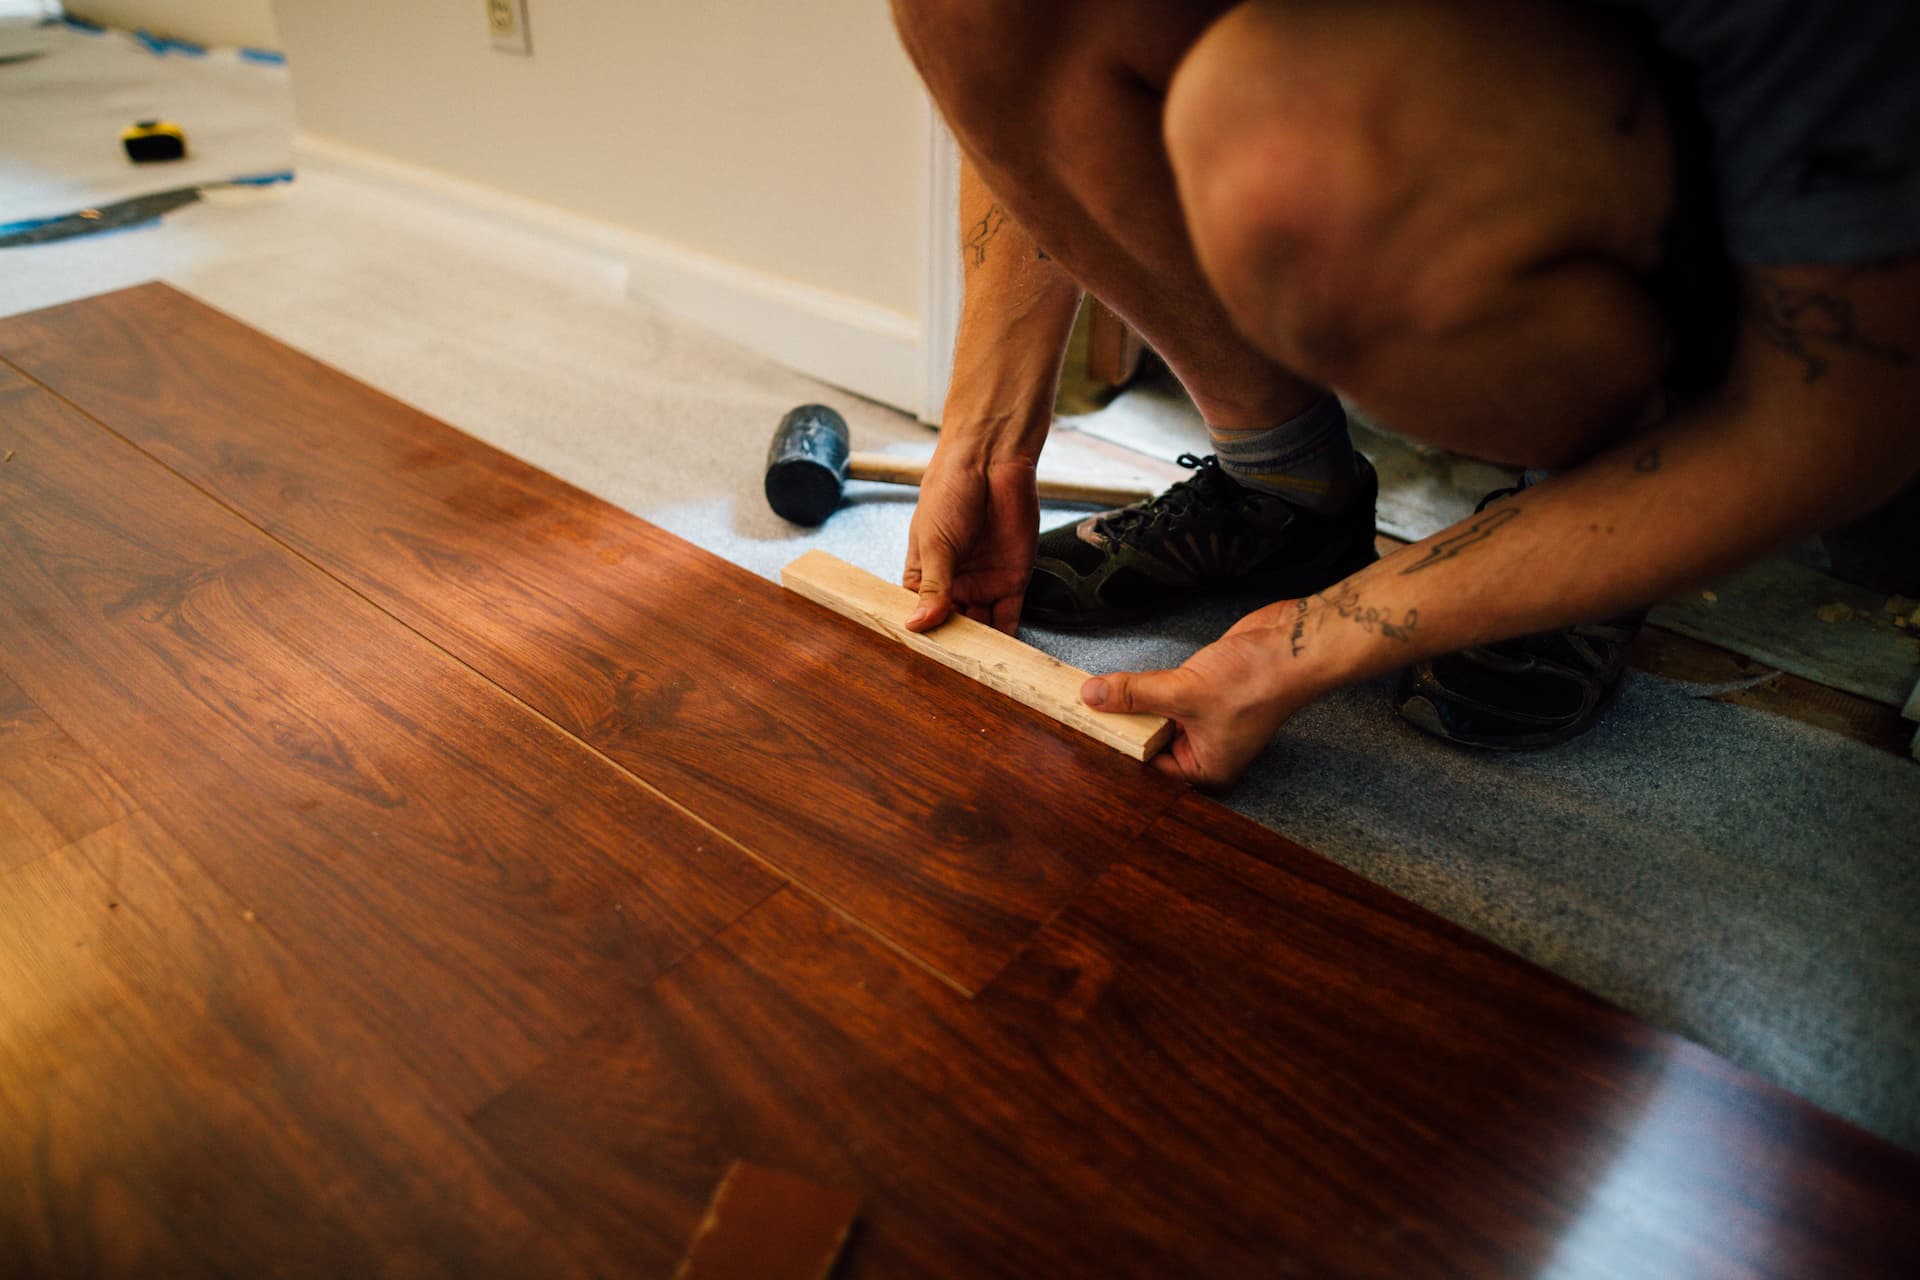
Laminate installation in progress: installer kneeling on underlayment laying dark wood planks — job-site photo
Laminate — dark planks over underlayment · job-site photo
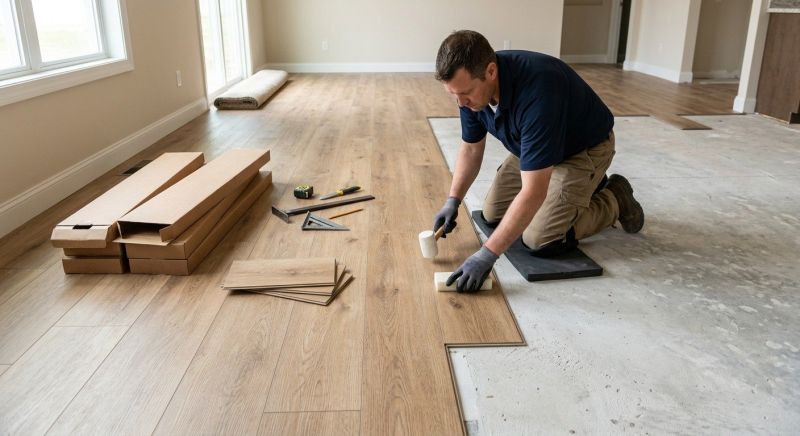
Vinyl plank installation in progress: worker laying LVP over a concrete subfloor in an unfinished room — job-site photo
Vinyl plank (LVP) — over a concrete subfloor · job-site photo
Vinyl plank installation: installer on a knee pad tapping a plank into the click-lock row — job-site photo
Vinyl plank — each plank tapped home · job-site photo
Wood flooring installation in progress: worker laying boards across a living room floor — job-site photo
Wood-look floors — rows going down · job-site photo
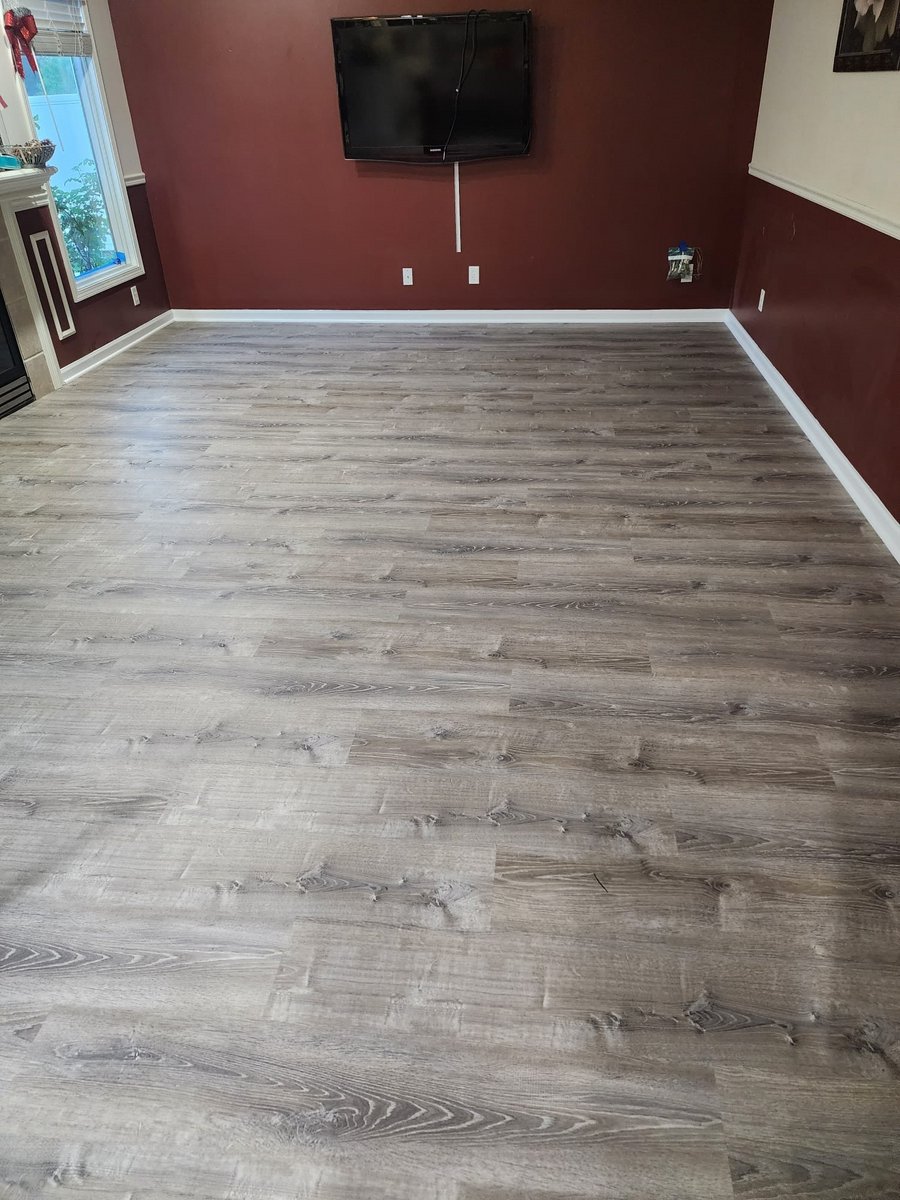
After: new wood-look plank floor in a finished room — sample photo
After — new plank floor · sample

Our real tile & floor project

Floor before tiling: worn old flooring before it came up — our real photo
Before — worn floor before tiling
Tile work in process: subfloor prepped and ready for tile — our real photo
Process — subfloor prepped for tile
Floor after tiling: the finished tiled floor — our real photo
After — finished tiled floor

Trim & millwork — the finishing half of this block

  • Baseboards and shoe molding — replaced or matched to existing
  • Crown molding and ceiling trim
  • Wainscoting and wall paneling
  • Door casing, window trim and door fitting
  • Built-ins: entryway benches, shelving, storage walls, mantels
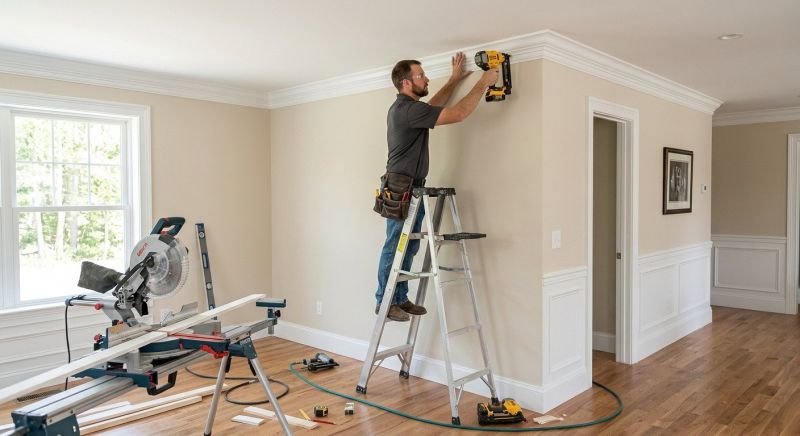
Carpenter on a ladder fitting crown molding in a real room — job-site photo
Crown molding — fitted on a ladder, corner by corner · job-site photo
Worker drilling a white baseboard into place along a new floor — job-site photo
Baseboards — drilled and fixed along the floor · job-site photo
Entryway built-in with bench, hooks and shelving — real project photo
Built-in — entryway bench, hooks, shelves
Fireplace wall with wood mantel and panel trim — real project photo
Mantel & panels — fireplace wall carpentry
Media wall with floating shelves and built-in niches — real project photo
Built-in shelving — media wall niches and shelves

Our real trim project

Door and trim work on a brick wall — our real photo
Trim — doors on a brick wall
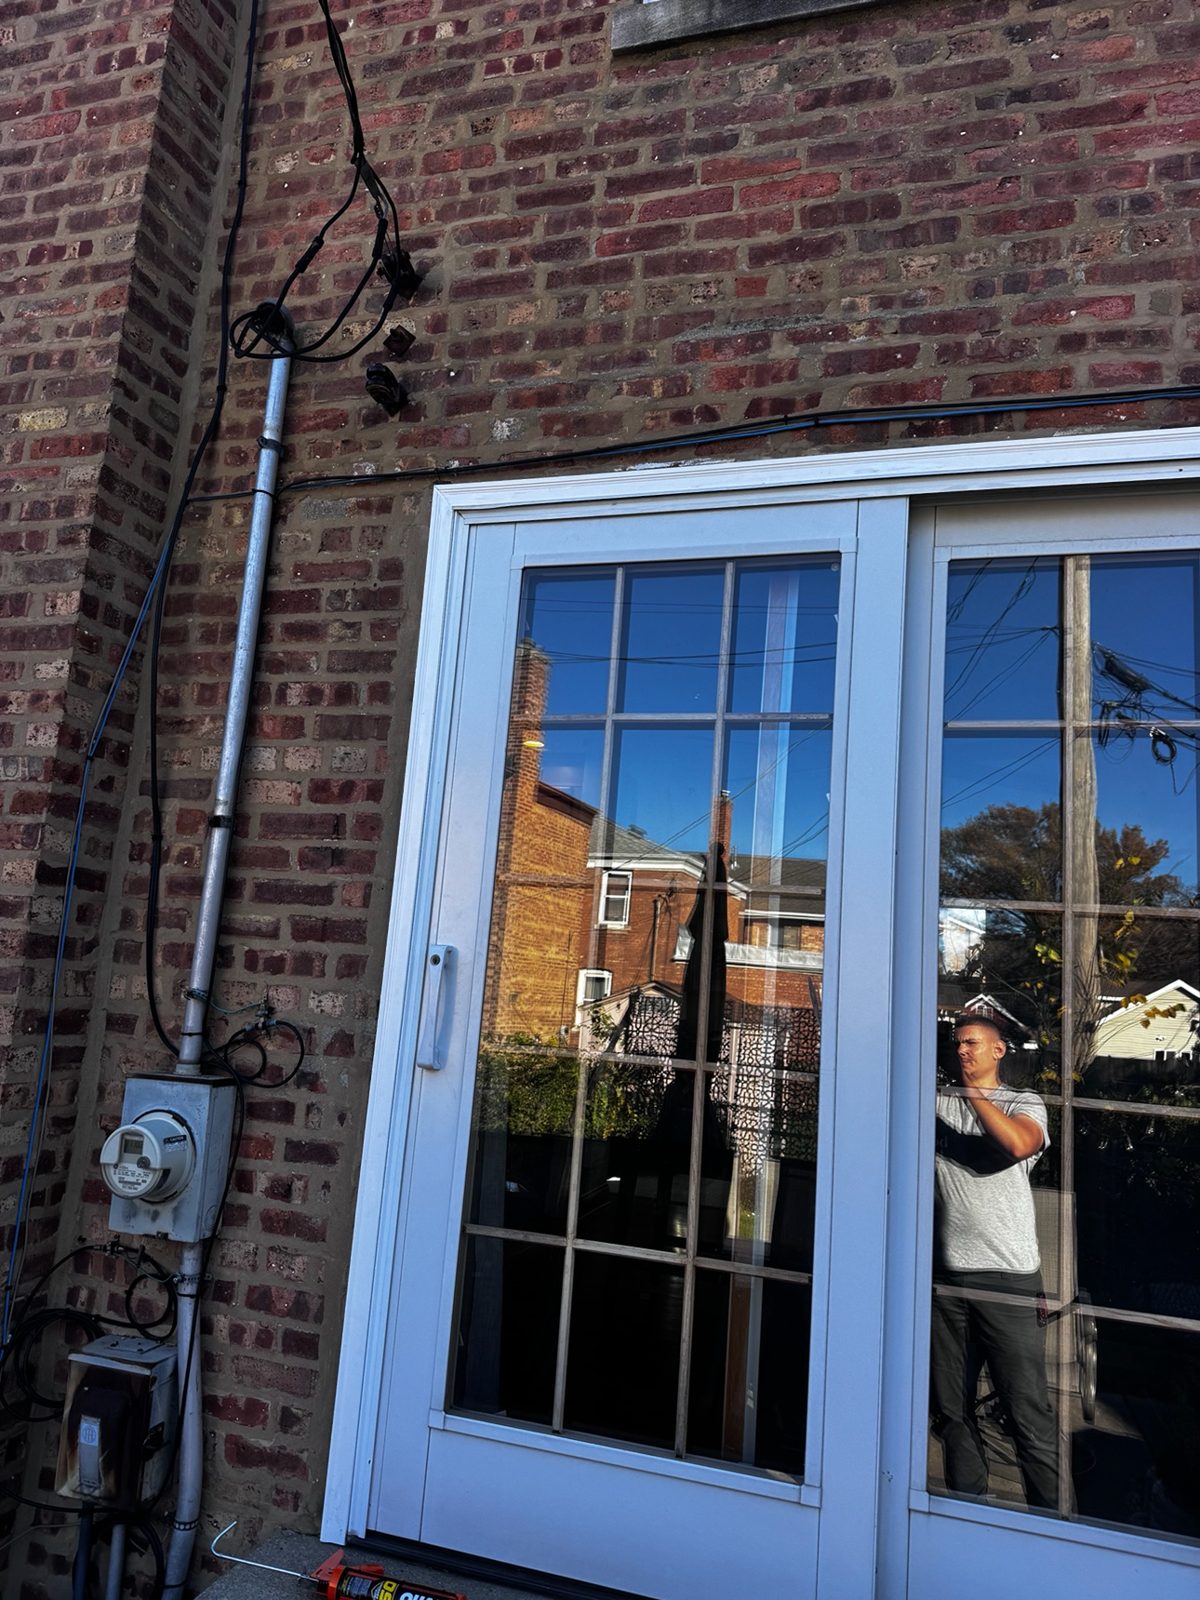
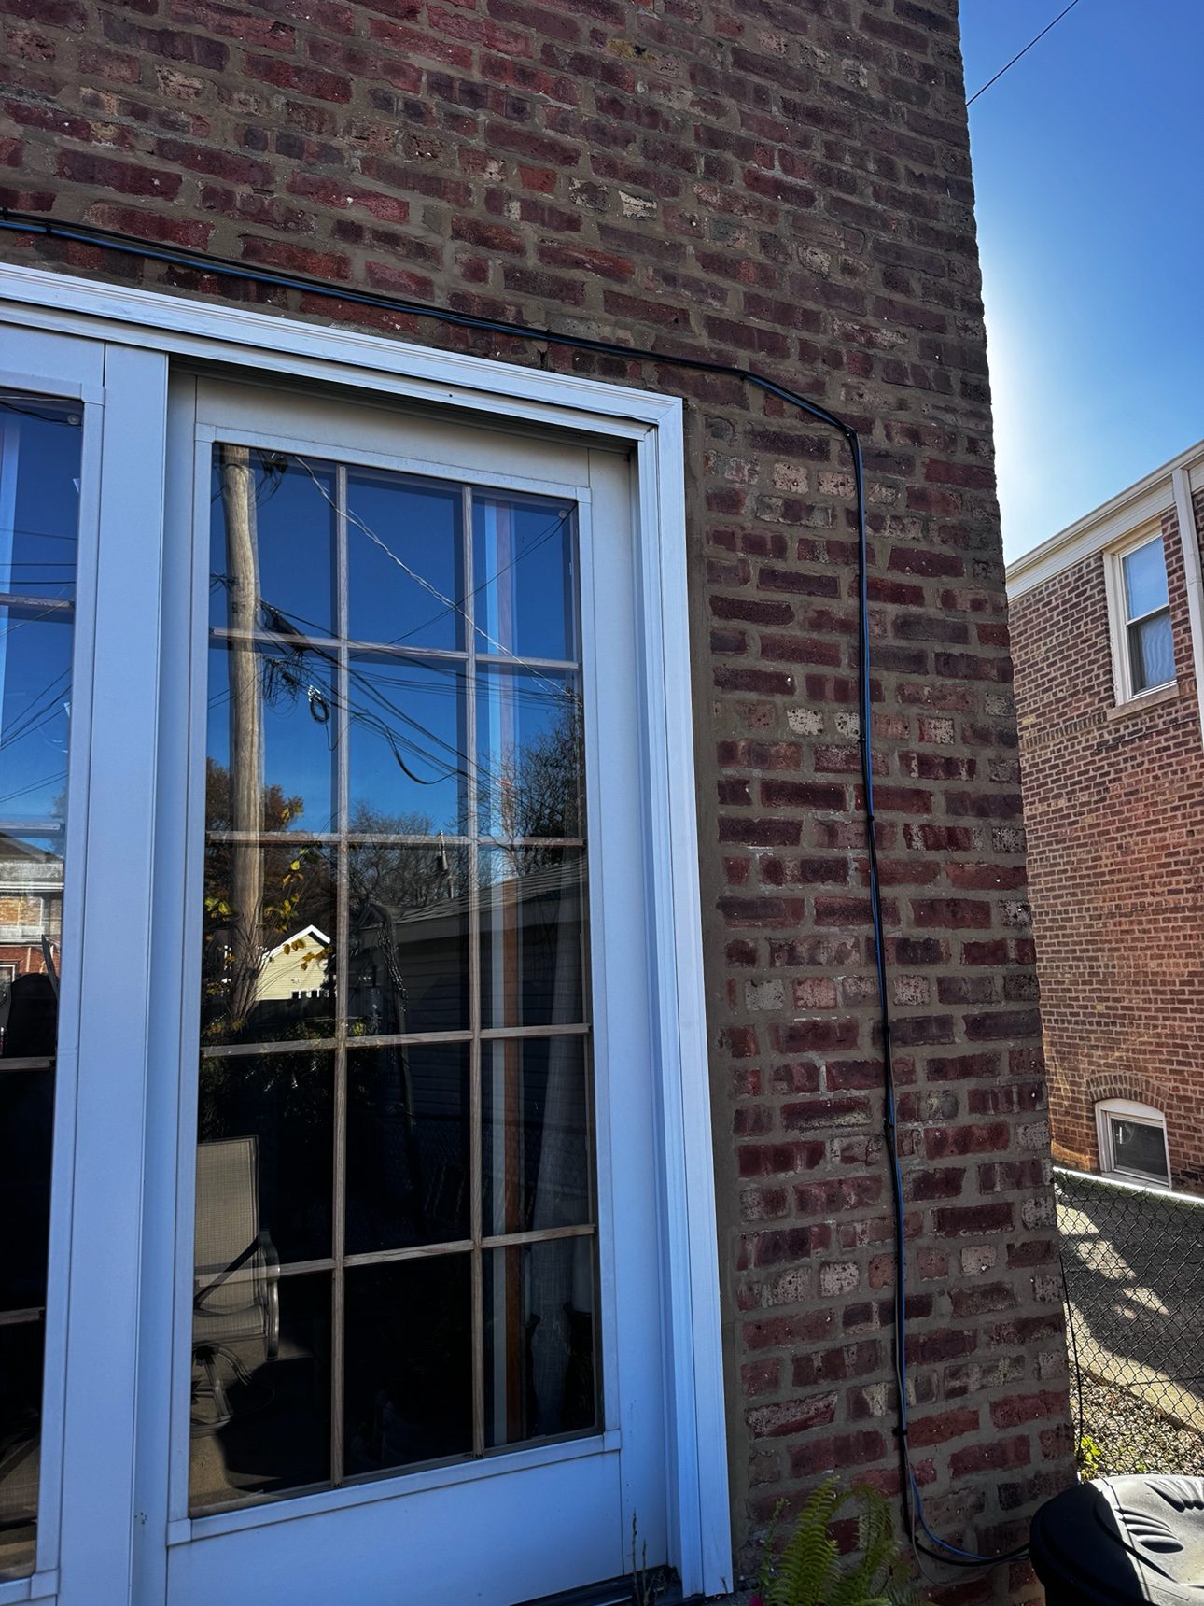
Patio door with white trim on a brick house wall — our real photo
Trim — patio door trim on brick

The button opens the request form page — “Flooring, trim & millwork” is already picked for you.

← Back to home

Tile details

Tile work — in detail

Tile is where remodels show their quality: flat surfaces, straight lines, clean grout. We set tile in showers, on bathroom floors and as kitchen backsplashes — including large-format tile that has to be perfectly level. Photos below focus on the laying itself — trowels, spacers, half-finished floors, walls and backsplashes — not finished bathrooms; those are in the bathroom block above.

What we tile

  • Shower and tub surrounds — with waterproofing underneath, done first
  • Bathroom and kitchen floors
  • Kitchen backsplashes — subway, herringbone, mosaic
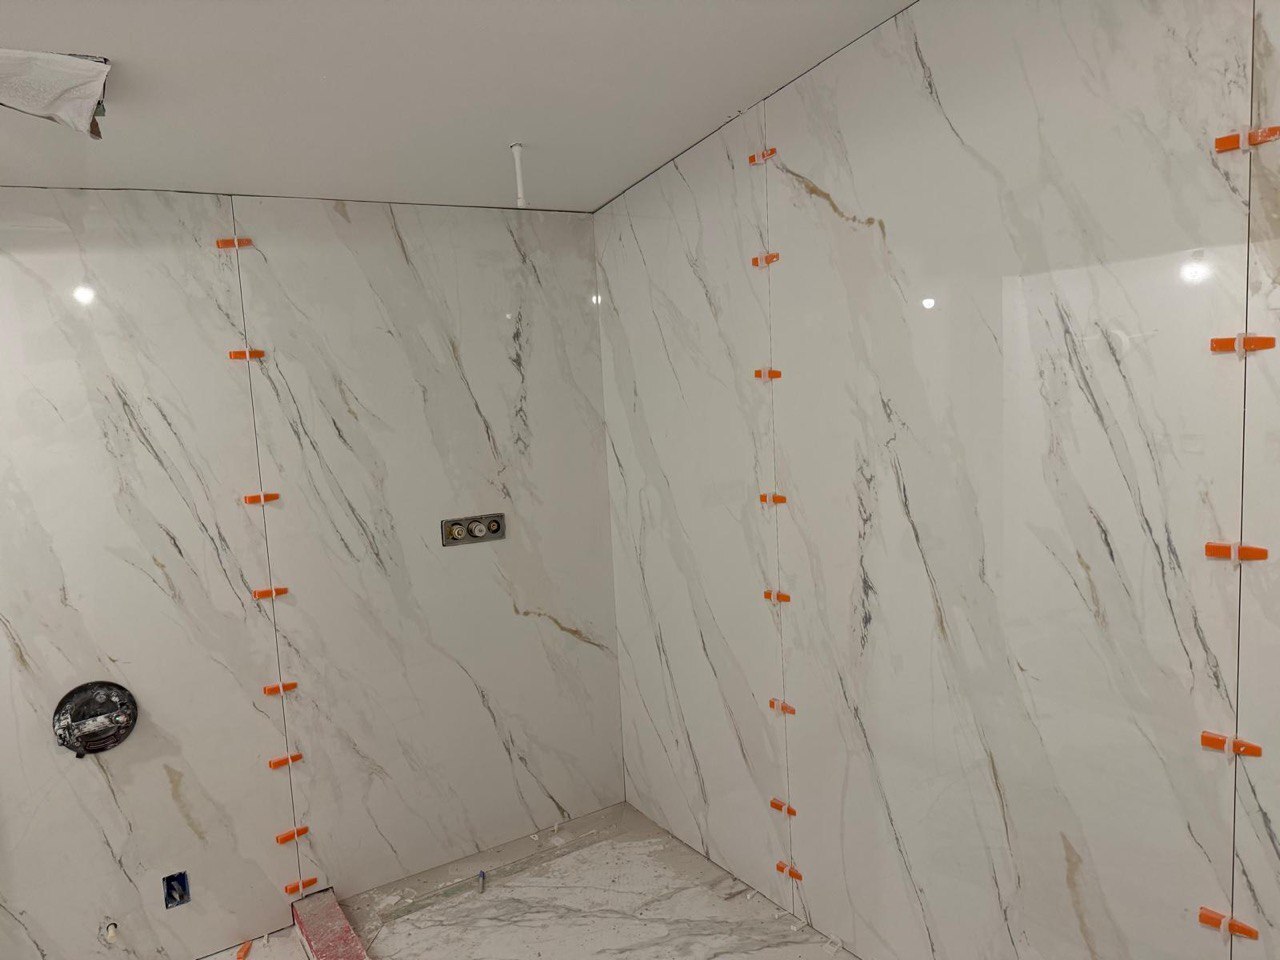
  • Large-format tile, set level with proper spacing systems
  • Grouting, sealing and clean edges at every transition
  • Failed or cracked tile removal and re-tiling
Tiler kneeling in a shower setting grey subway tile by hand, thinset combed on the wall above — job-site photo
On the job — shower tile being set by hand · job-site photo
Two tilers laying large floor tiles together on a fresh mortar bed — job-site photo
Floor tile — two tilers laying a floor together · job-site photo
Installer setting a large-format floor tile, half the floor still bare — job-site photo
Large-format — big floor tiles set one by one · job-site photo
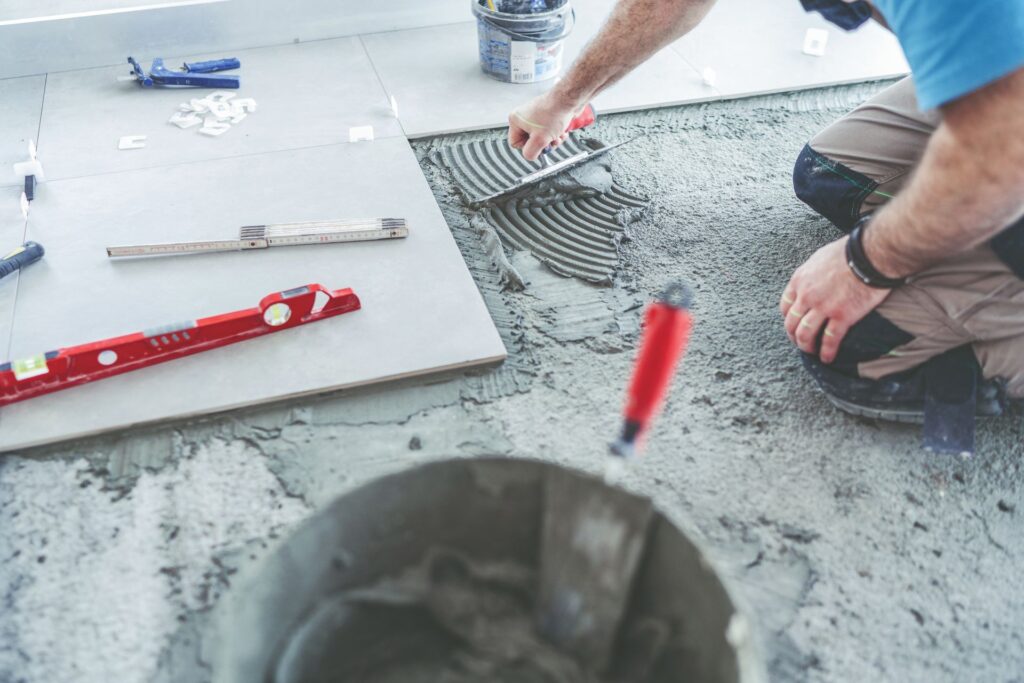
Close-up of thin-set mortar being combed and a ceramic floor tile pressed in — job-site photo
Thin-set work — mortar combed, tile pressed in · job-site photo
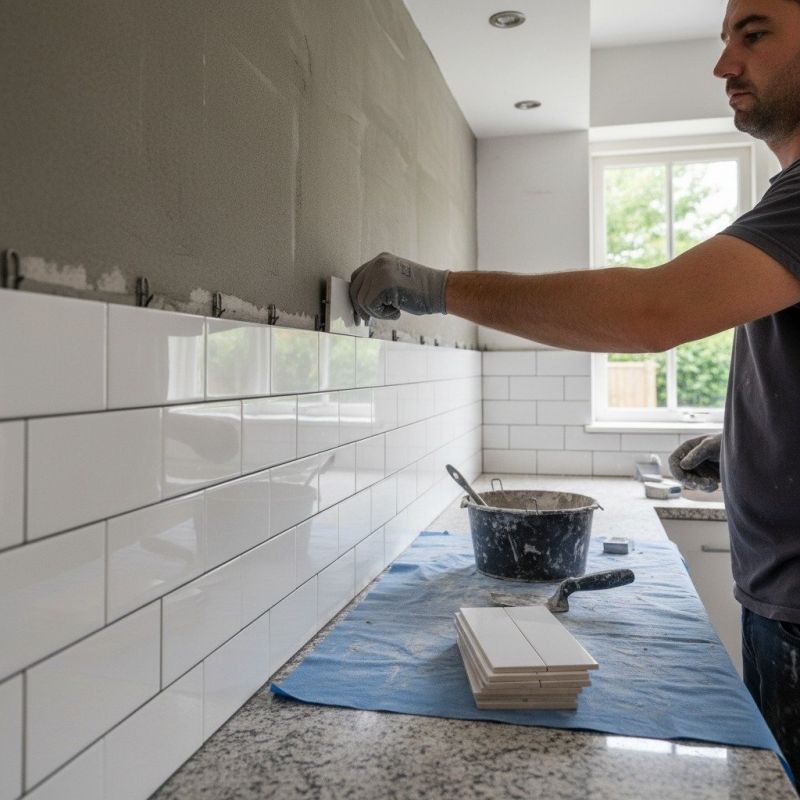
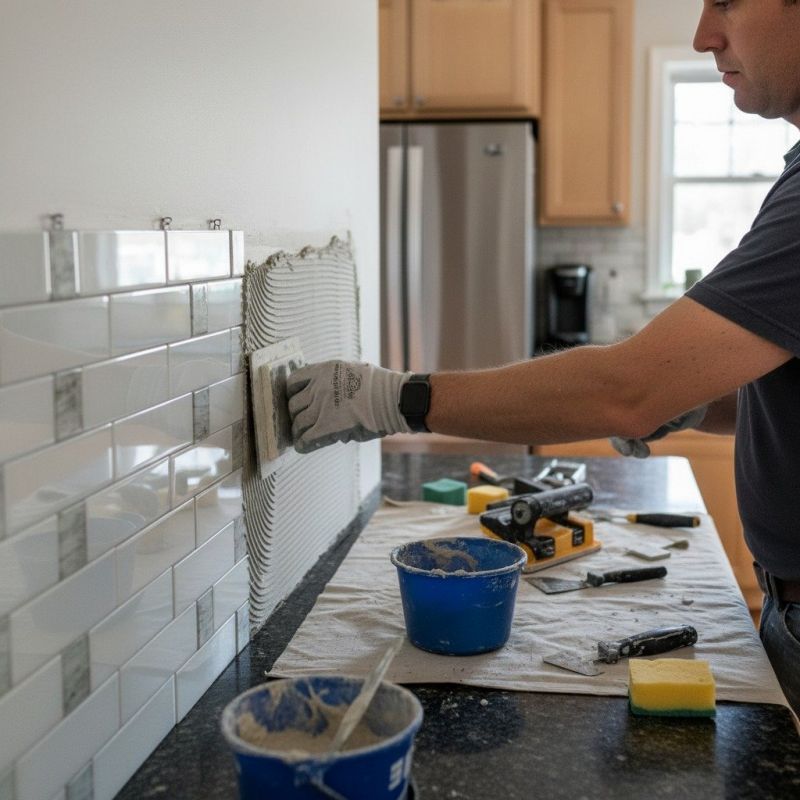
Worker installing white subway tile on a kitchen backsplash, wall half tiled — job-site photo
Backsplash — subway tile going up in a kitchen · job-site photo
Worker pressing backsplash tile into fresh grey mortar above a countertop — job-site photo
Backsplash — tile pressed into fresh mortar · job-site photo
Large-format tile being set in a shower by our crew — real work photo from DGroup Construction
Our work — large-format shower tile going in
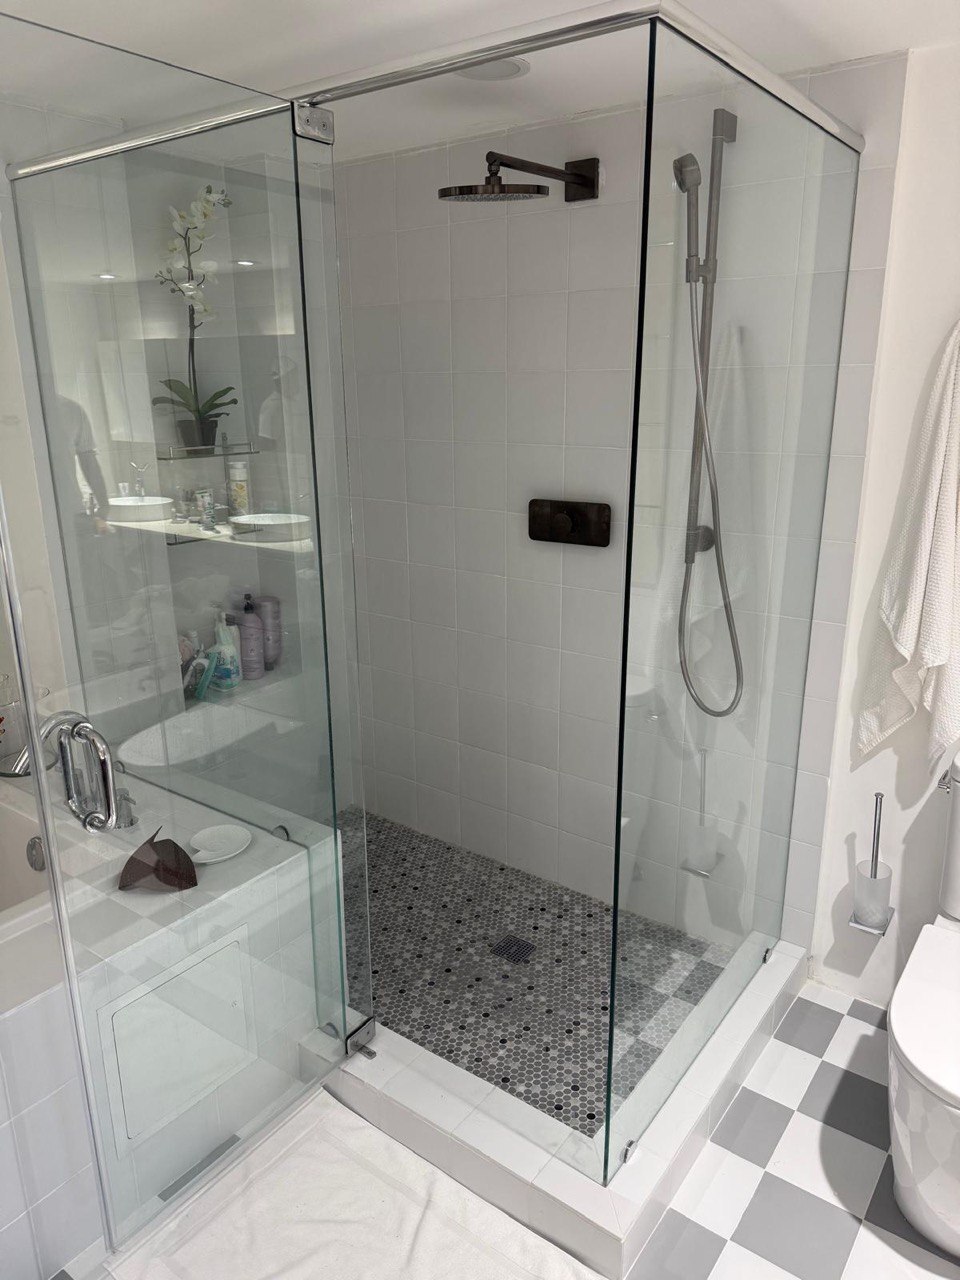
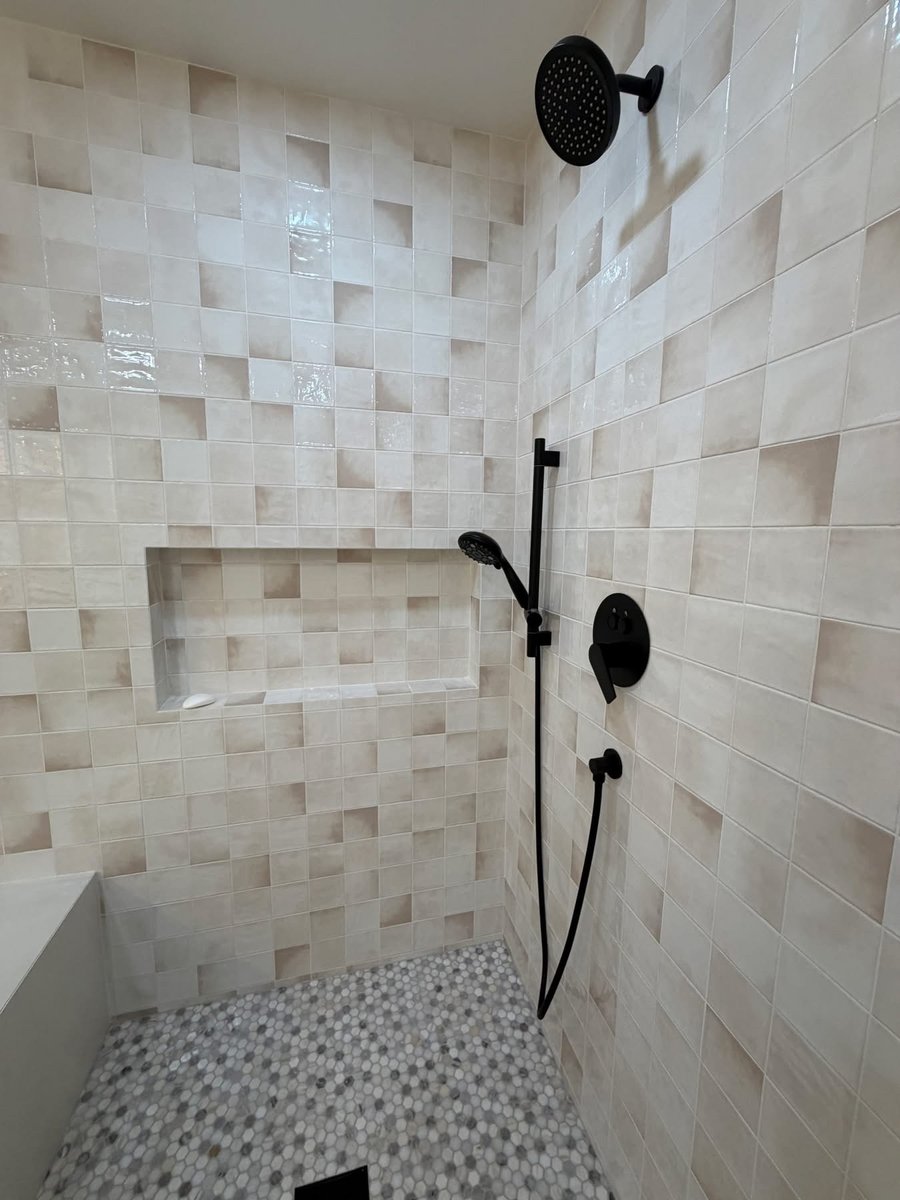
Finished glass walk-in shower with mosaic floor tile — photo from our sites
Finished shower — glass enclosure, mosaic floor
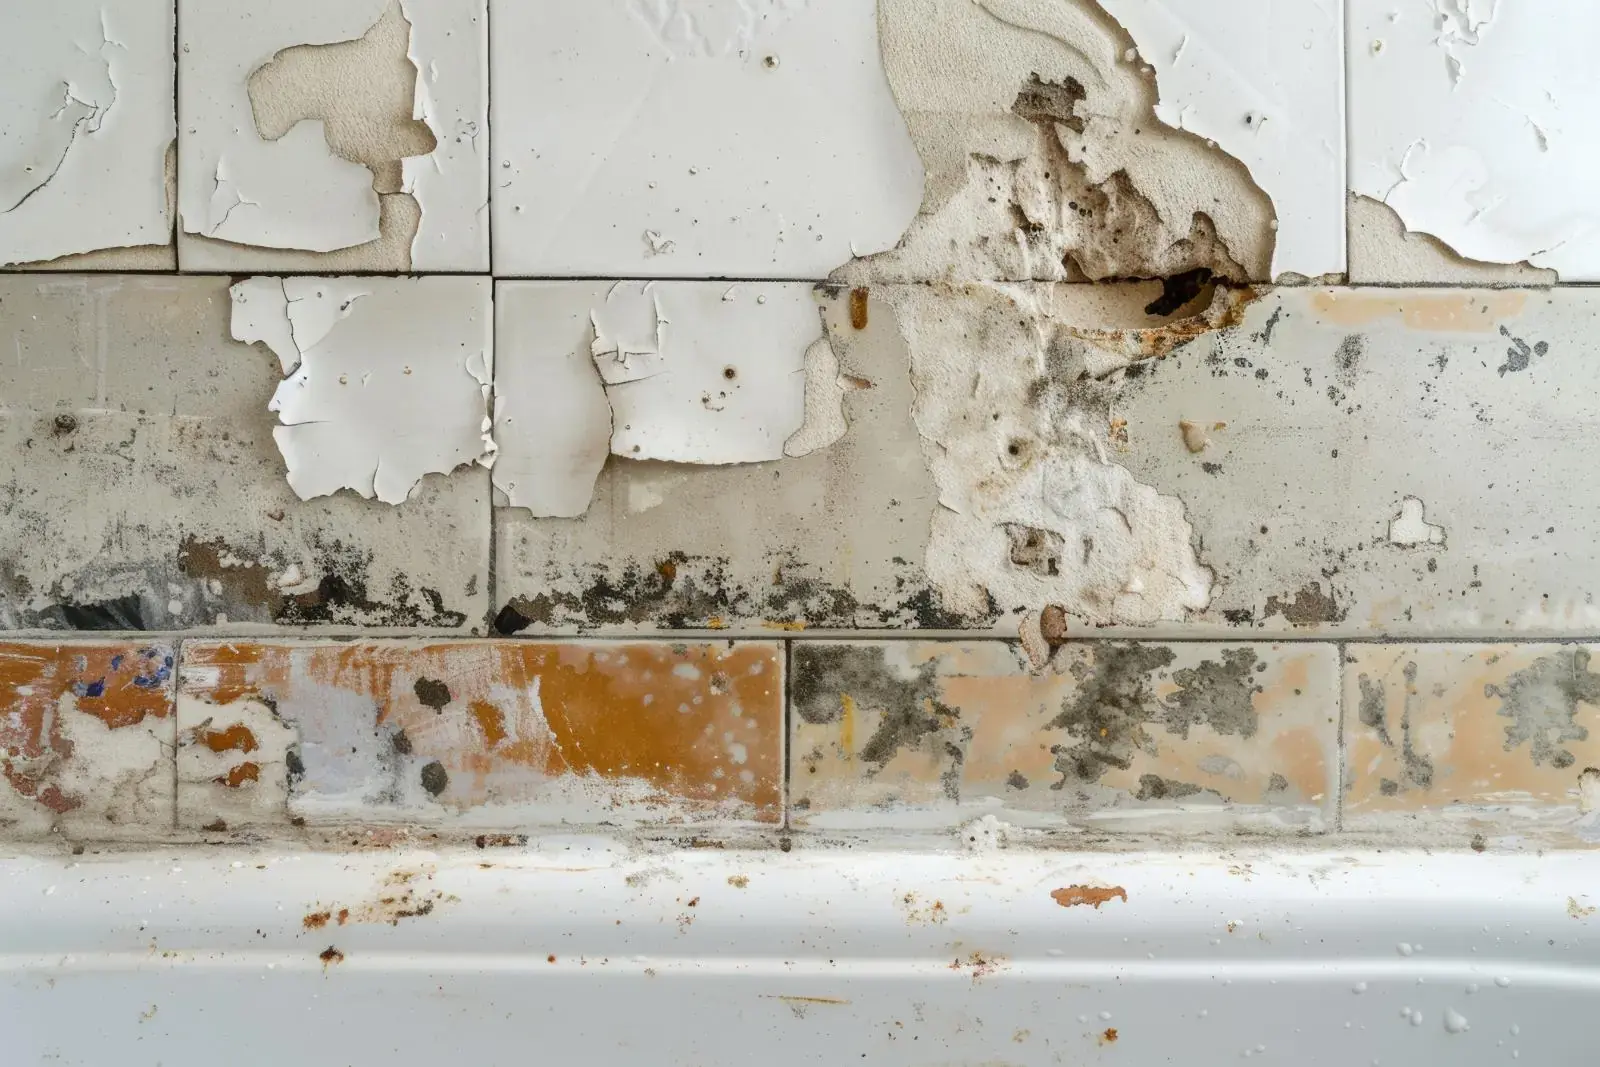
Before: cracked, peeling, stained bathroom tiles above a tub — sample photo
Before — cracked, stained tile · sample
After: clean new tiled shower wall — sample photo
After — new tile, clean grout · sample
Tile installation work in a home — sample photo
On the job — tile setting and spacing · sample
Finished bathroom with tiled walk-in shower — photo from DGroup Construction
Finished bathroom — tiled walk-in shower, our photo

Our real tile projects

Tiled floor — one project, start to finish
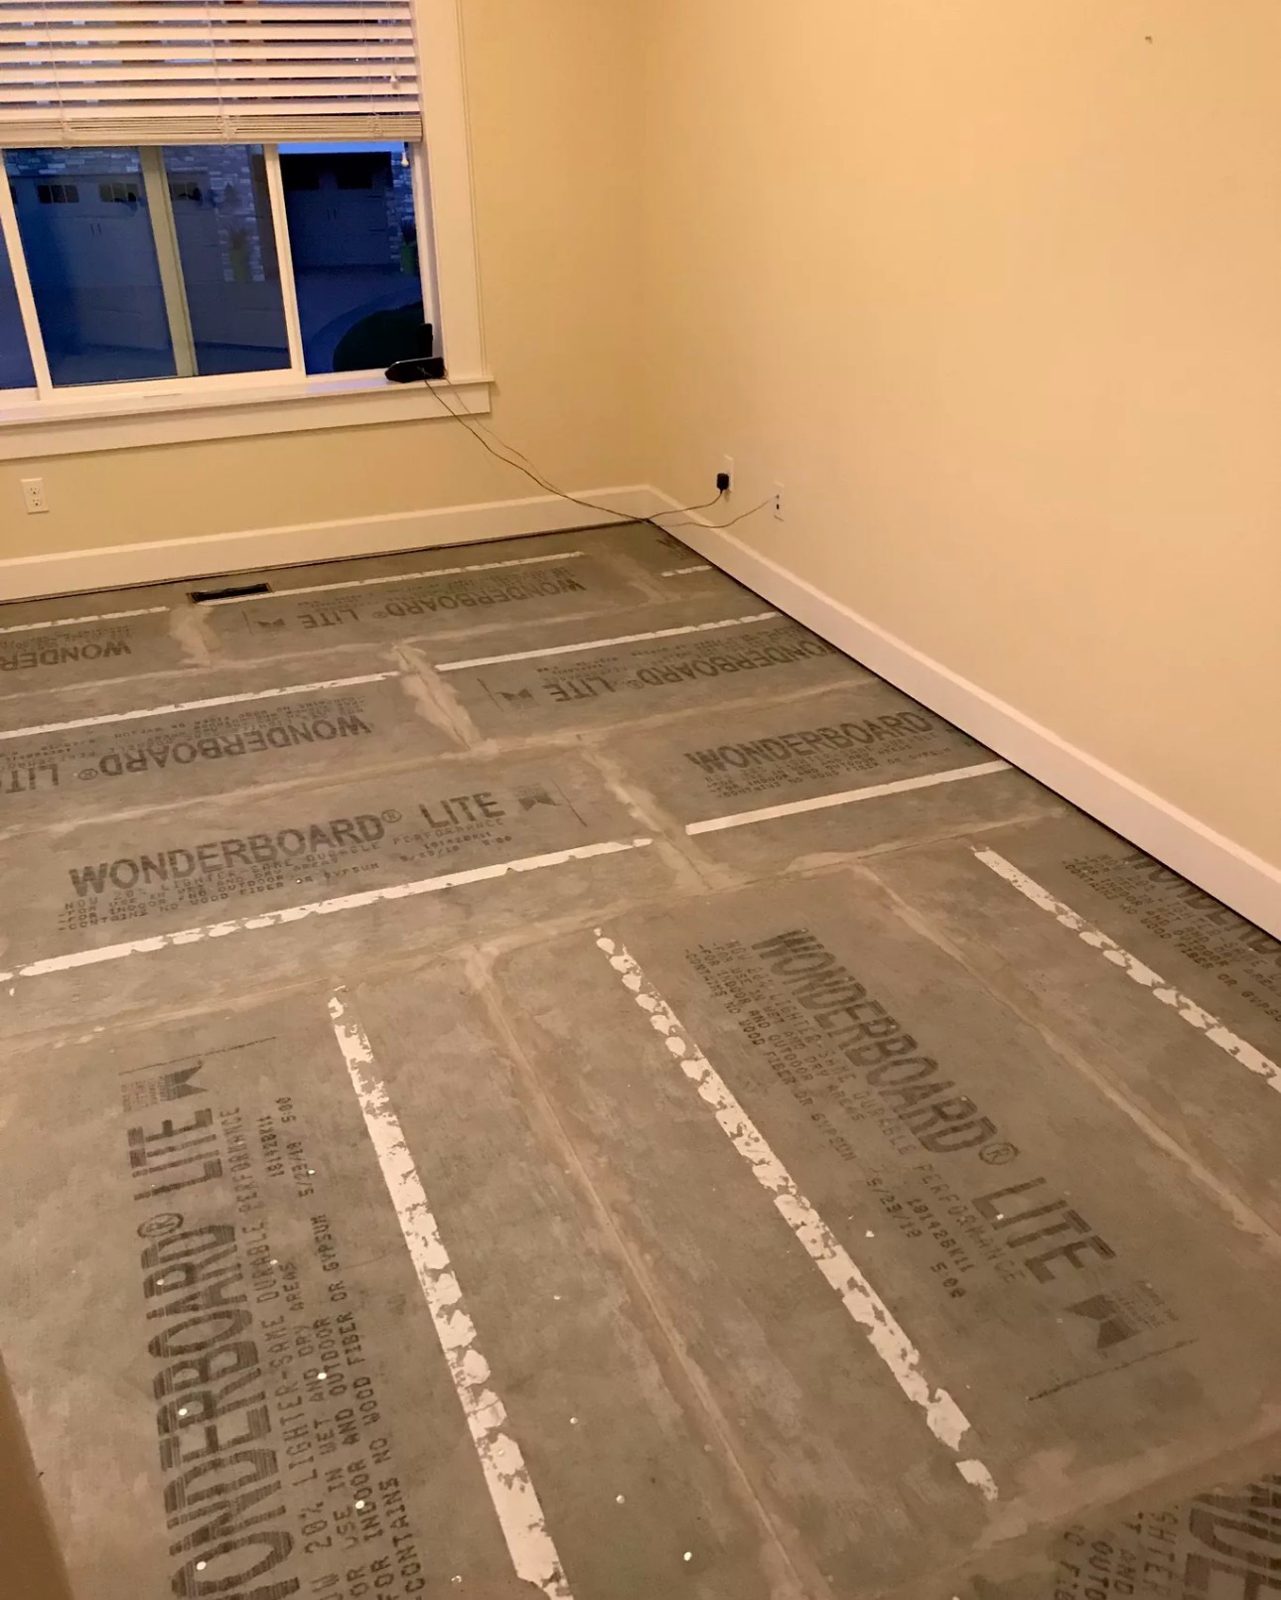
Floor before tiling: worn old flooring before it came up — our real photo
Before — worn floor before tiling
Tile work in process: subfloor prepped and ready for tile — our real photo
Process — subfloor prepped for tile
Floor after tiling: the finished tiled floor — our real photo
After — finished tiled floor

Tile laying — kitchen work

Kitchen tile work: tiled splashback in a white kitchen — our real photo
Tile — kitchen splashback tile
Kitchen backsplash in mosaic marble tile under white cabinets — our real photo
Tile — mosaic backsplash
Kitchen backsplash tile installed above the countertop — our real photo
Tile — backsplash tile

Entryway tile — one project

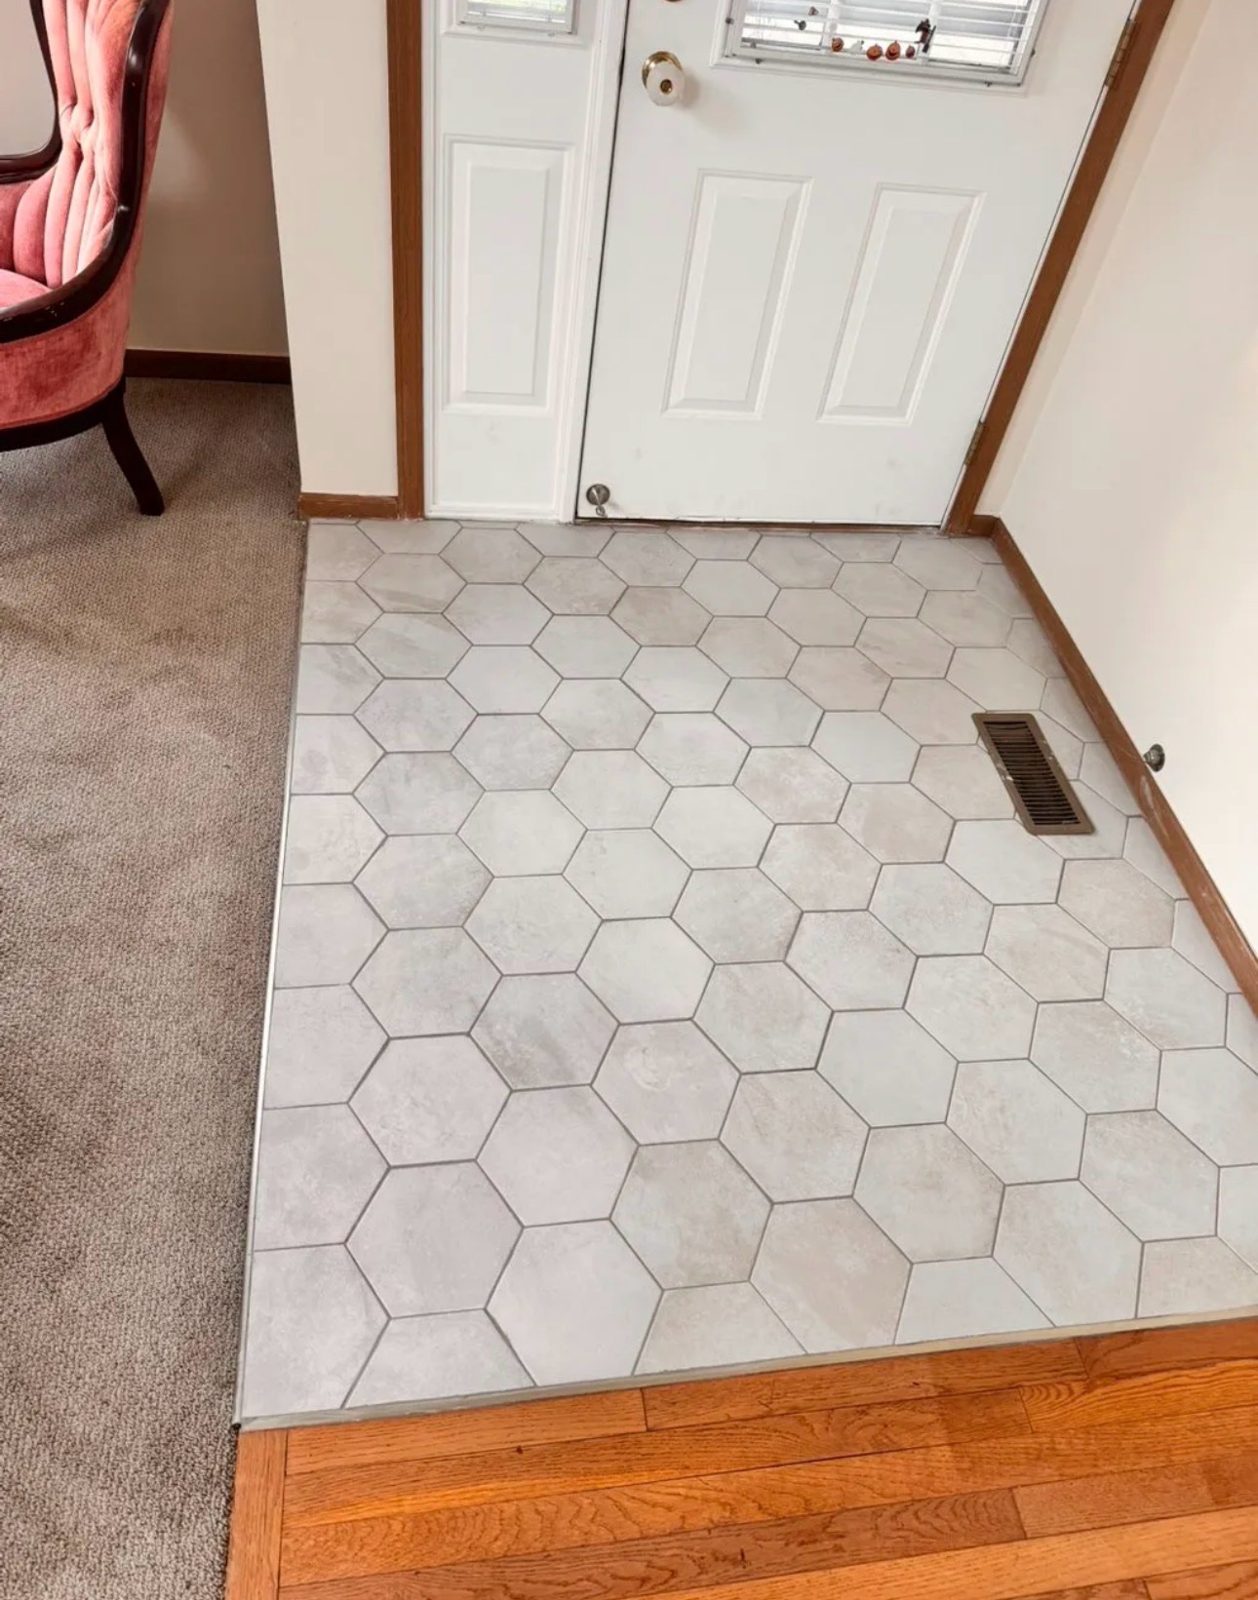
Tiled entryway floor in a home — our real photo
Tile — tiled entryway
Tile grouting in process on a new tiled surface — our real photo
Tile — grouting in process

The button opens the request form page — “Tile work” is already picked for you.

← Back to home

Handyman details

Handyman & small repairs — in detail

Small jobs welcome — done properly, not patched over. One visit can clear a whole punch list. Live job-site photos of typical handyman work — fixtures, assembly, mirrors and shelving.

Typical handyman jobs

  • Furniture assembly — beds, wardrobes, cabinets and flat-pack, built square and anchored
  • Drywall patches — holes, cracks and water-damage spots
  • Fixture swaps — lights, faucets, ceiling fans, TV mounting
  • Mirrors & shelving — hung level, fixed into studs or proper anchors
  • Caulking, sealing and small tile or grout repairs
  • Doors and hardware — hinges, handles, alignment and fitting
Handyman on a ladder wiring a ceiling light fixture — job-site photo
Lighting — ceiling fixture wired and hung · job-site photo
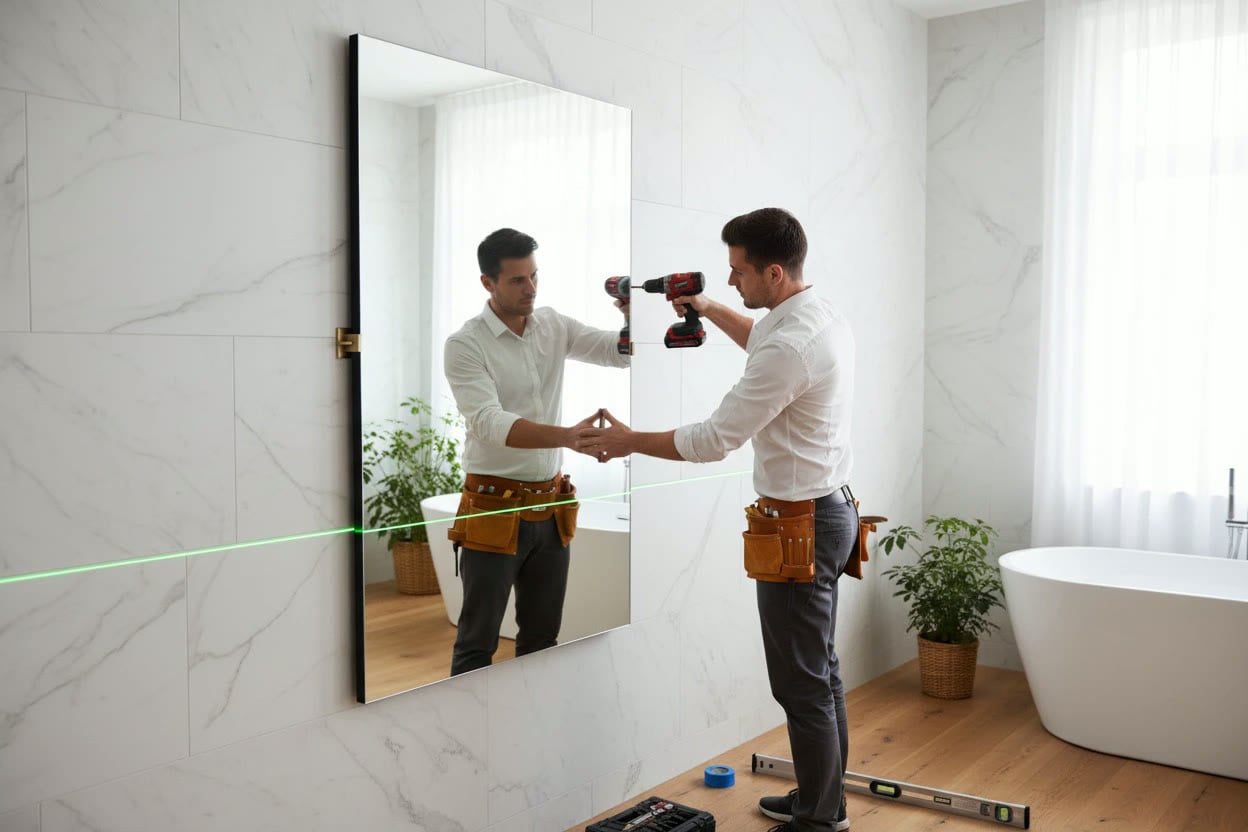
Handyman drilling the fixings for a large bathroom mirror, his reflection in the glass — job-site photo
Mirrors — big mirror drilled and leveled · job-site photo
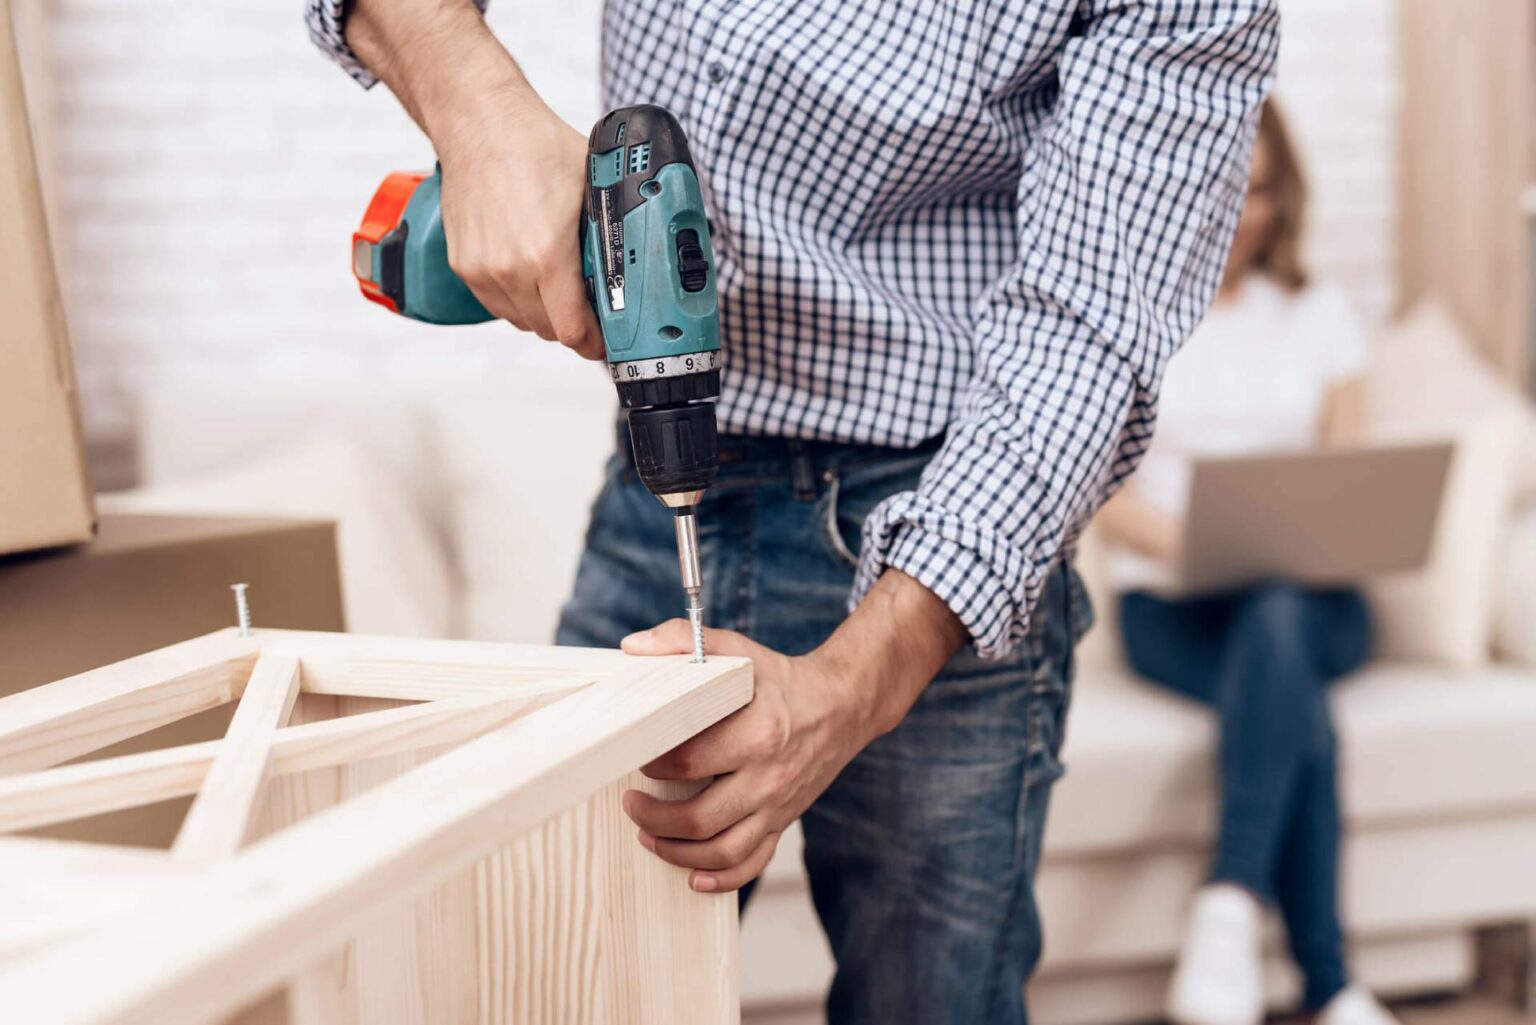
Furniture assembly in progress: worker building flat-pack furniture with a cordless drill in a living room — job-site photo
Furniture assembly — flat-pack built with a drill · job-site photo
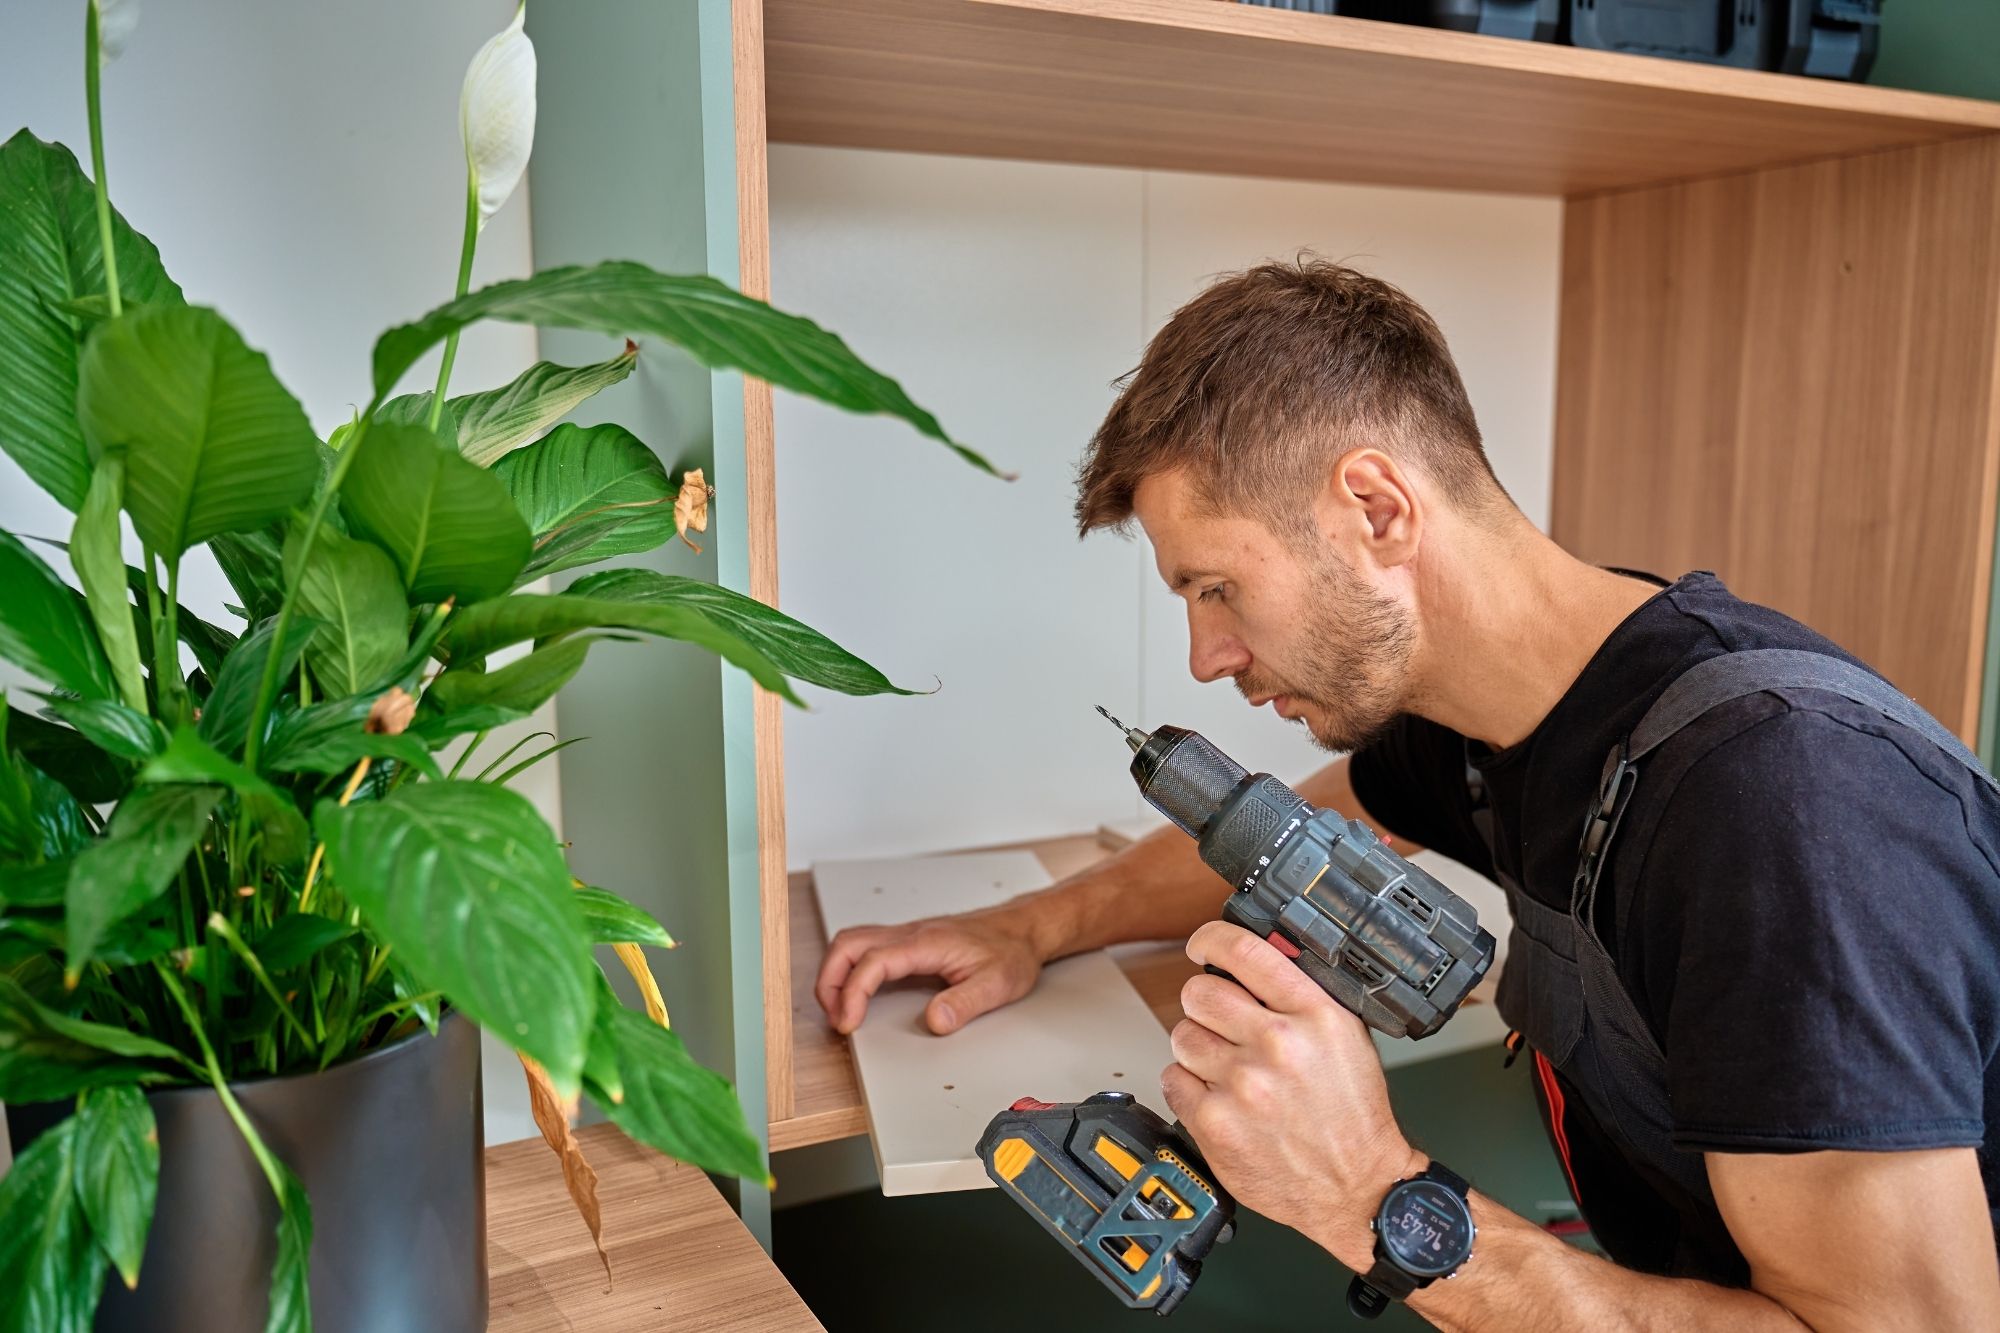
Assembler fitting a built-in cabinet with a cordless drill — job-site photo
Cabinets & built-ins — assembled and fitted on site · job-site photo
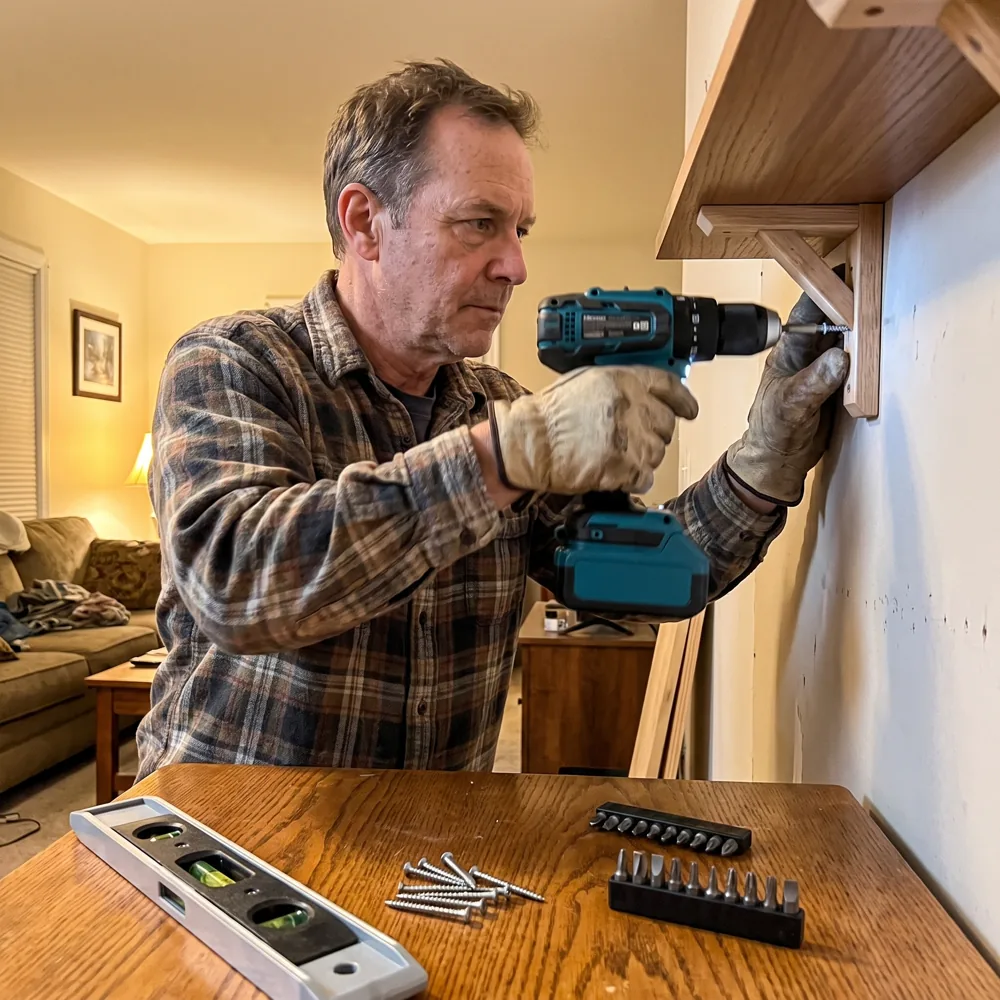
Handyman fastening a wooden wall shelf with a cordless drill — job-site photo
Shelving — shelf fastened and checked level · job-site photo

Our real handyman projects

Kitchen sink project — start to finish

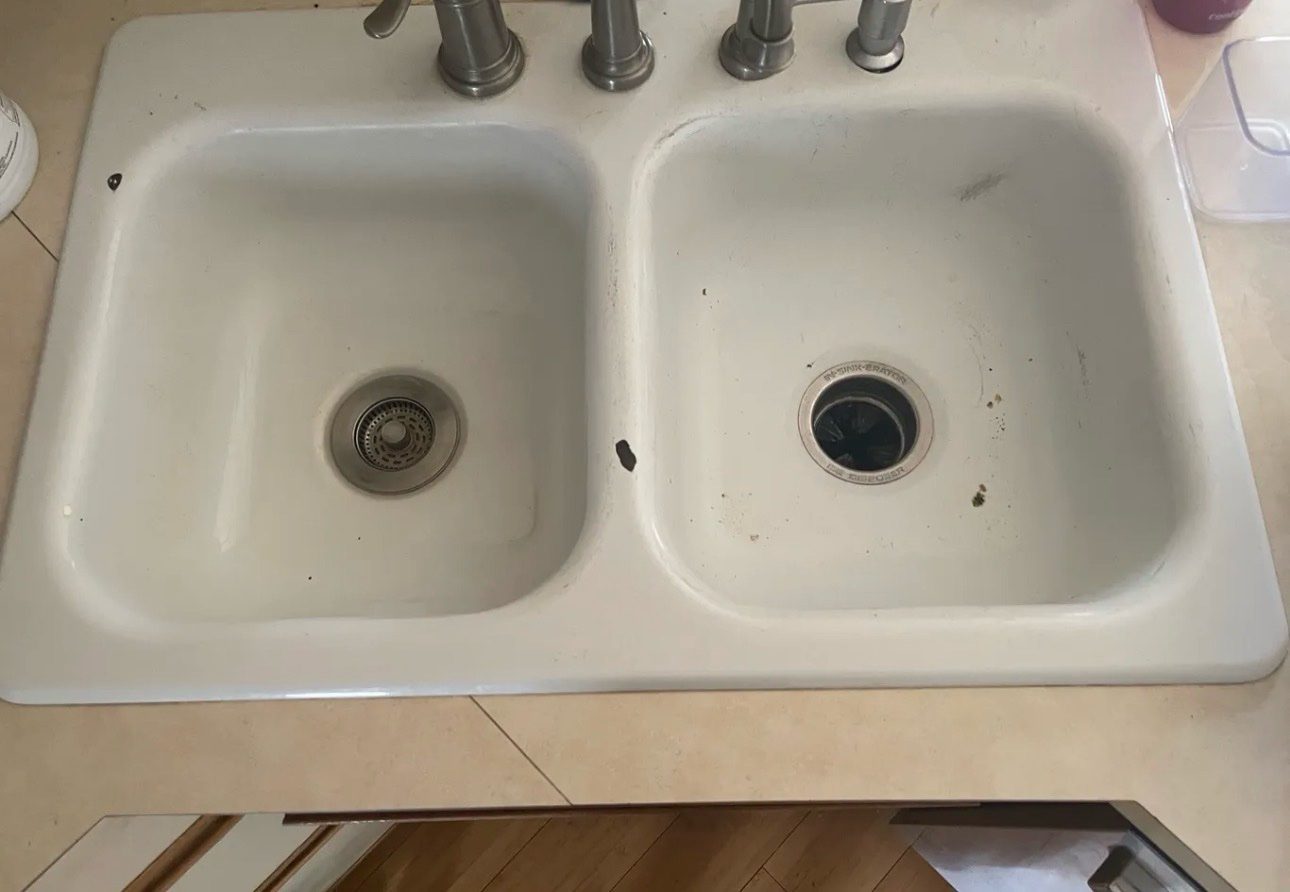
Kitchen sink before replacement: the old sink and countertop — our real photo
Before — old sink, before the swap
Sink replacement in process: countertop cut out for the new sink — our real photo
Process — countertop cut for the new sink
Sink replacement finished: new sink drain connected — our real photo
After — new drain connected
Sink replacement finished: the new sink fitted in the countertop — our real photo
After — new sink fitted

Sink swap — before and after

Handyman job before: the old sink top before replacement — our real photo
Before — old sink top
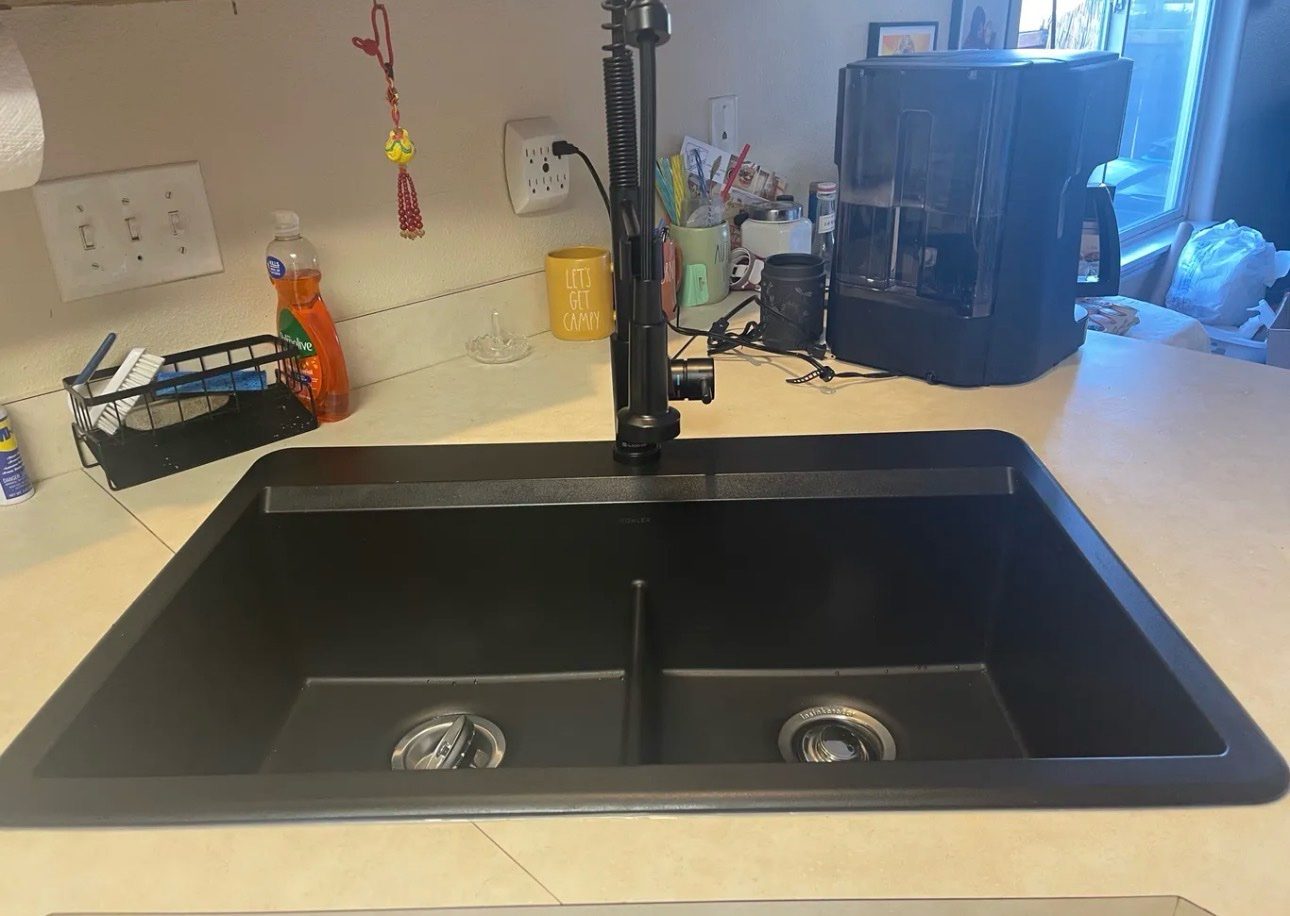
Handyman job after: new black sink fitted — our real photo
After — new sink fitted

Drywall repair — one project

Drywall repair before: wall opened up with insulation exposed — our real photo
Before — wall opened, insulation exposed
Drywall repair after: the room finished smooth and painted white — our real photo
After — room finished and painted

Drywall — one project

Room before drywall work — our real photo
Before — before the drywall work
Room after drywall work: walls finished — our real photo
After — walls finished

Basement drywall & paint — one project
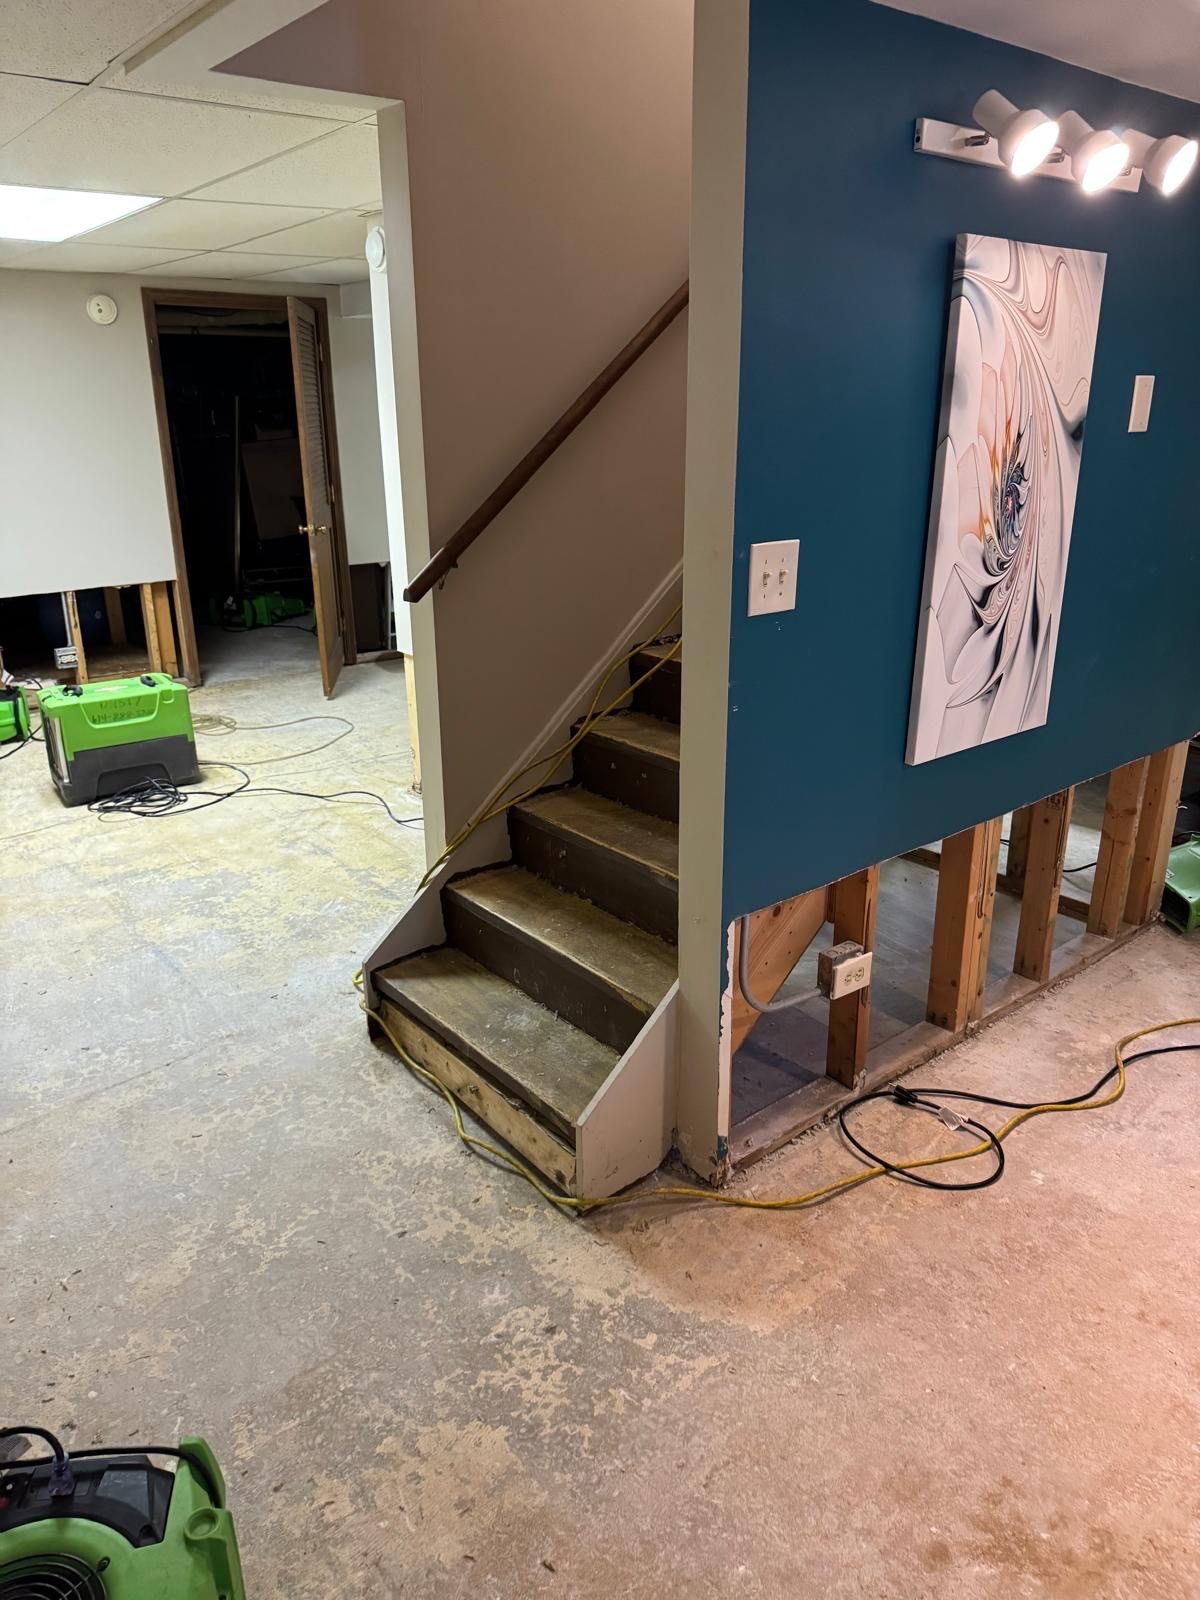
Basement before: the stair wall opened to the studs for drywall work — our real photo
Before — stair wall opened to the studs
Basement before: long view of the room before drywall and paint — our real photo
Before — the room before the work
Basement stairwell before drywall and paint — our real photo
Before — stairwell before the work
Basement after: the stair wall closed up, finished and painted — our real photo
After — stair wall finished and painted
Basement after: wide view of the room with the walls finished — our real photo
After — wide view, walls finished
Basement after: wall by the stairs repaired, skimmed and painted — our real photo
After — wall repaired and painted

Fence project

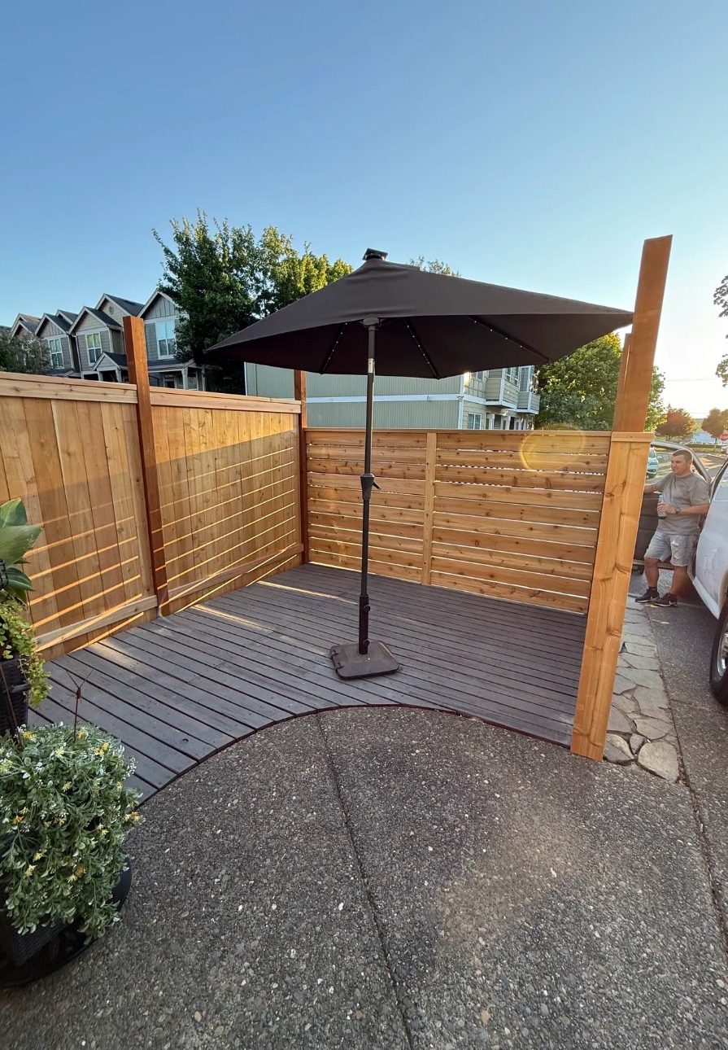
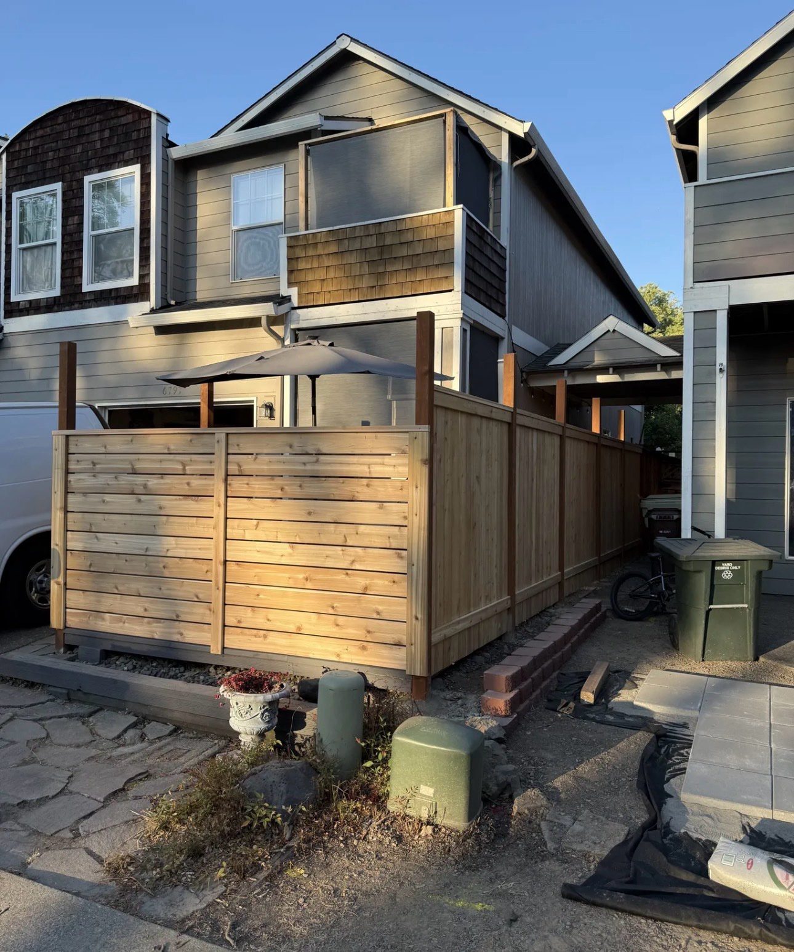
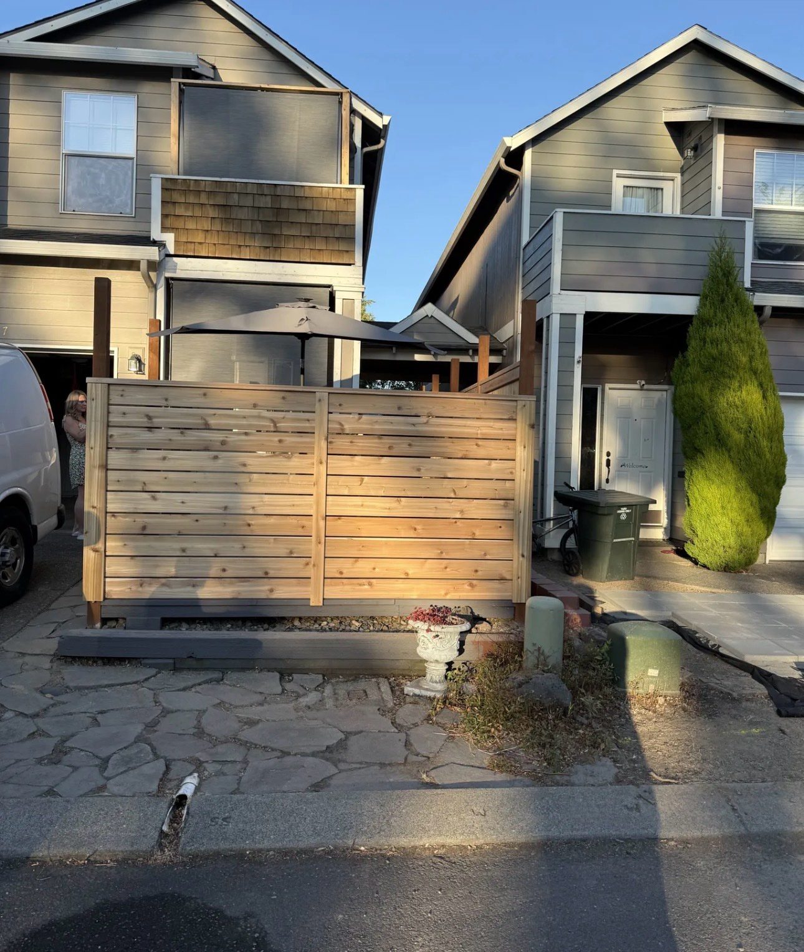
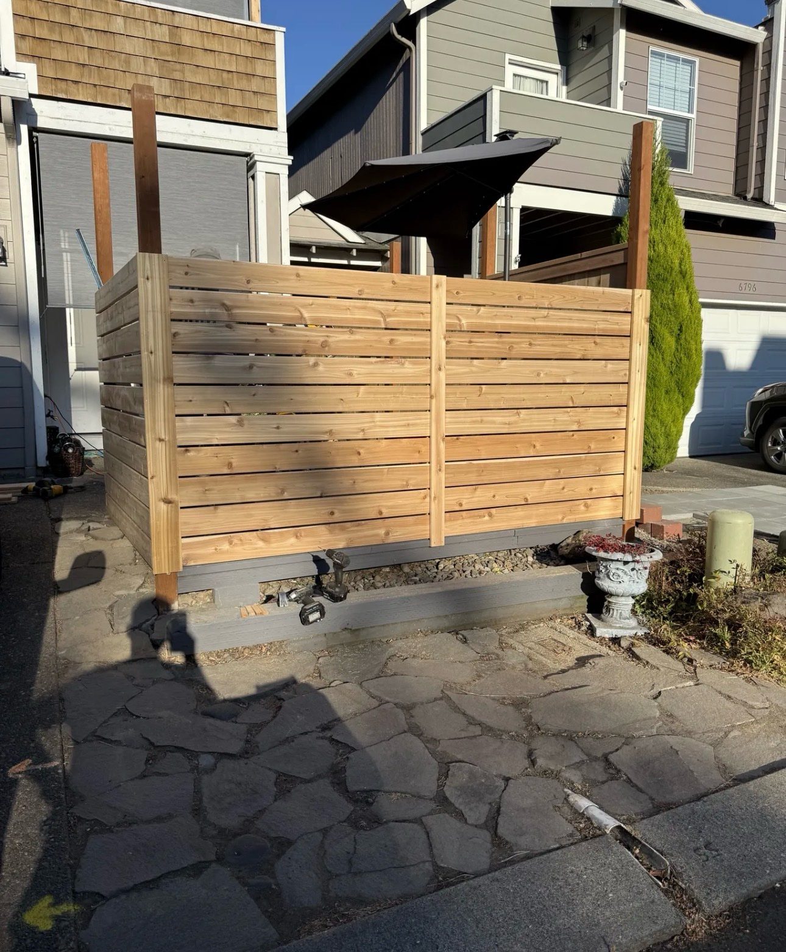
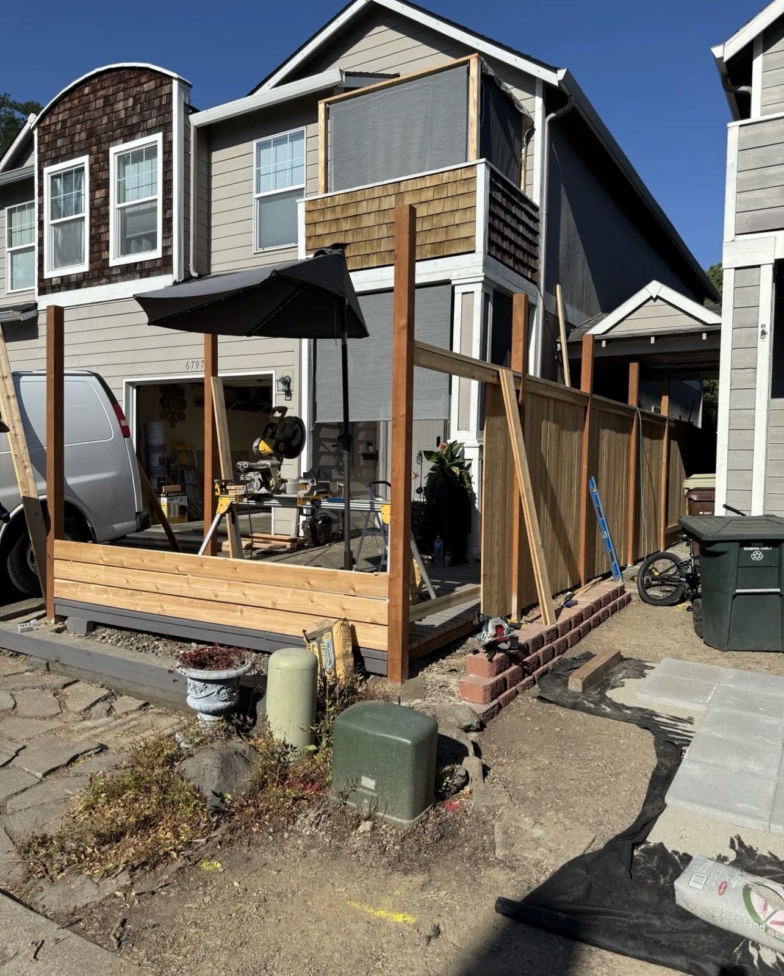
Finished deck area on a deck and fence project — our real photo
Deck & fence project — finished deck area
New wooden fence seen from the front of the house — our real photo
Fence project — front fence
Wide view of a new wooden fence — our real photo
Fence project — wide view
New fence along the side of the house — our real photo
Fence project — side fence
Fence build in process: panels going up — our real photo
Fence project — panels going up

Trim project

Door and trim work on a brick wall — our real photo
Trim — doors on a brick wall
Patio door with white trim on a brick house wall — our real photo
Trim — patio door trim on brick

More small jobs

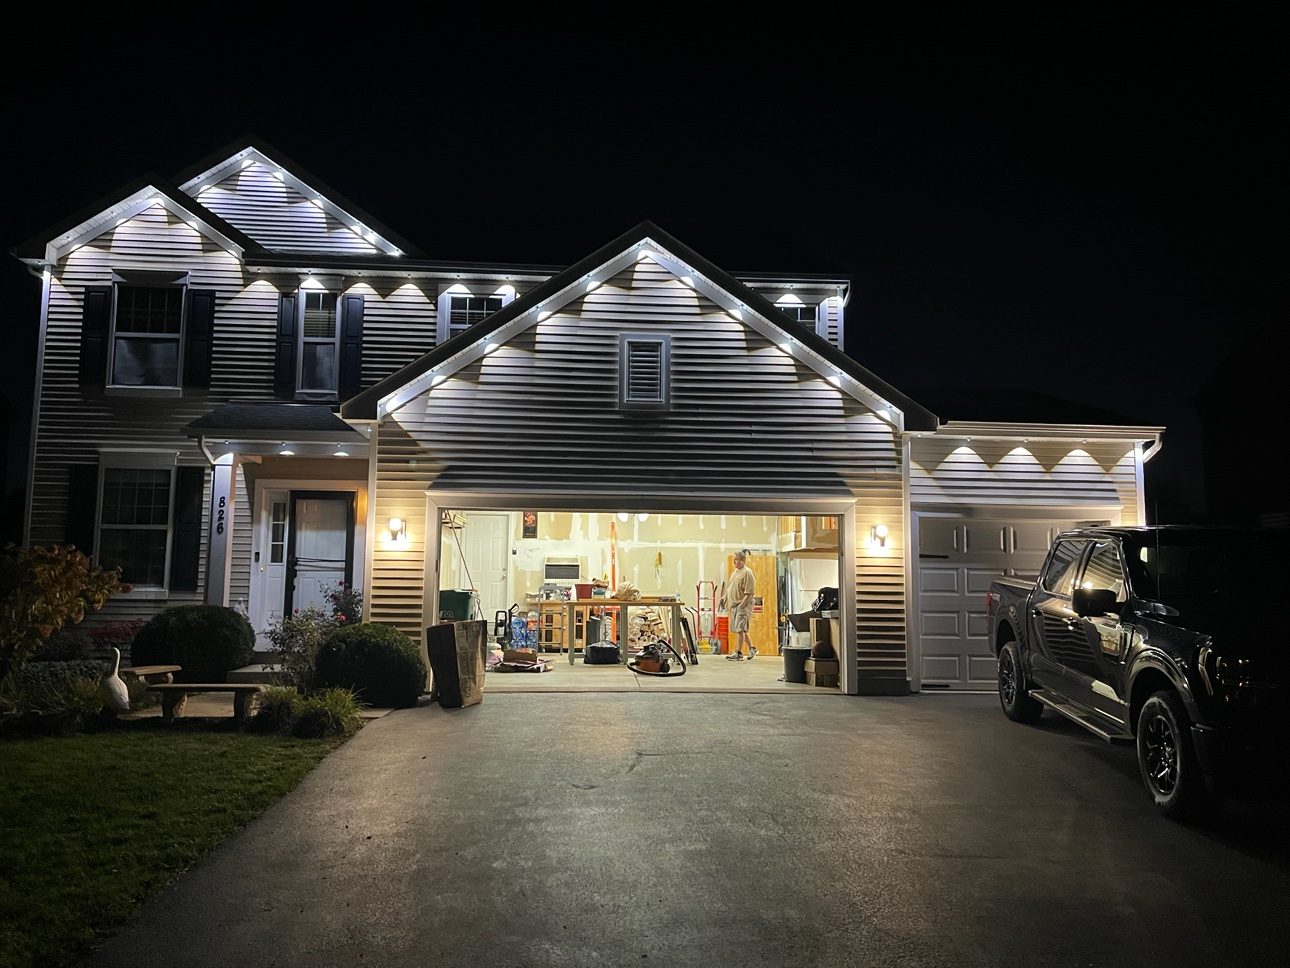
Holiday lights installed along the roofline of a house — our real photo
Small jobs — holiday lights installed

The button opens the request form page — “Handyman / small repairs” is already picked for you.

← Back to home

Deck & fence details

Decks & fences — in detail

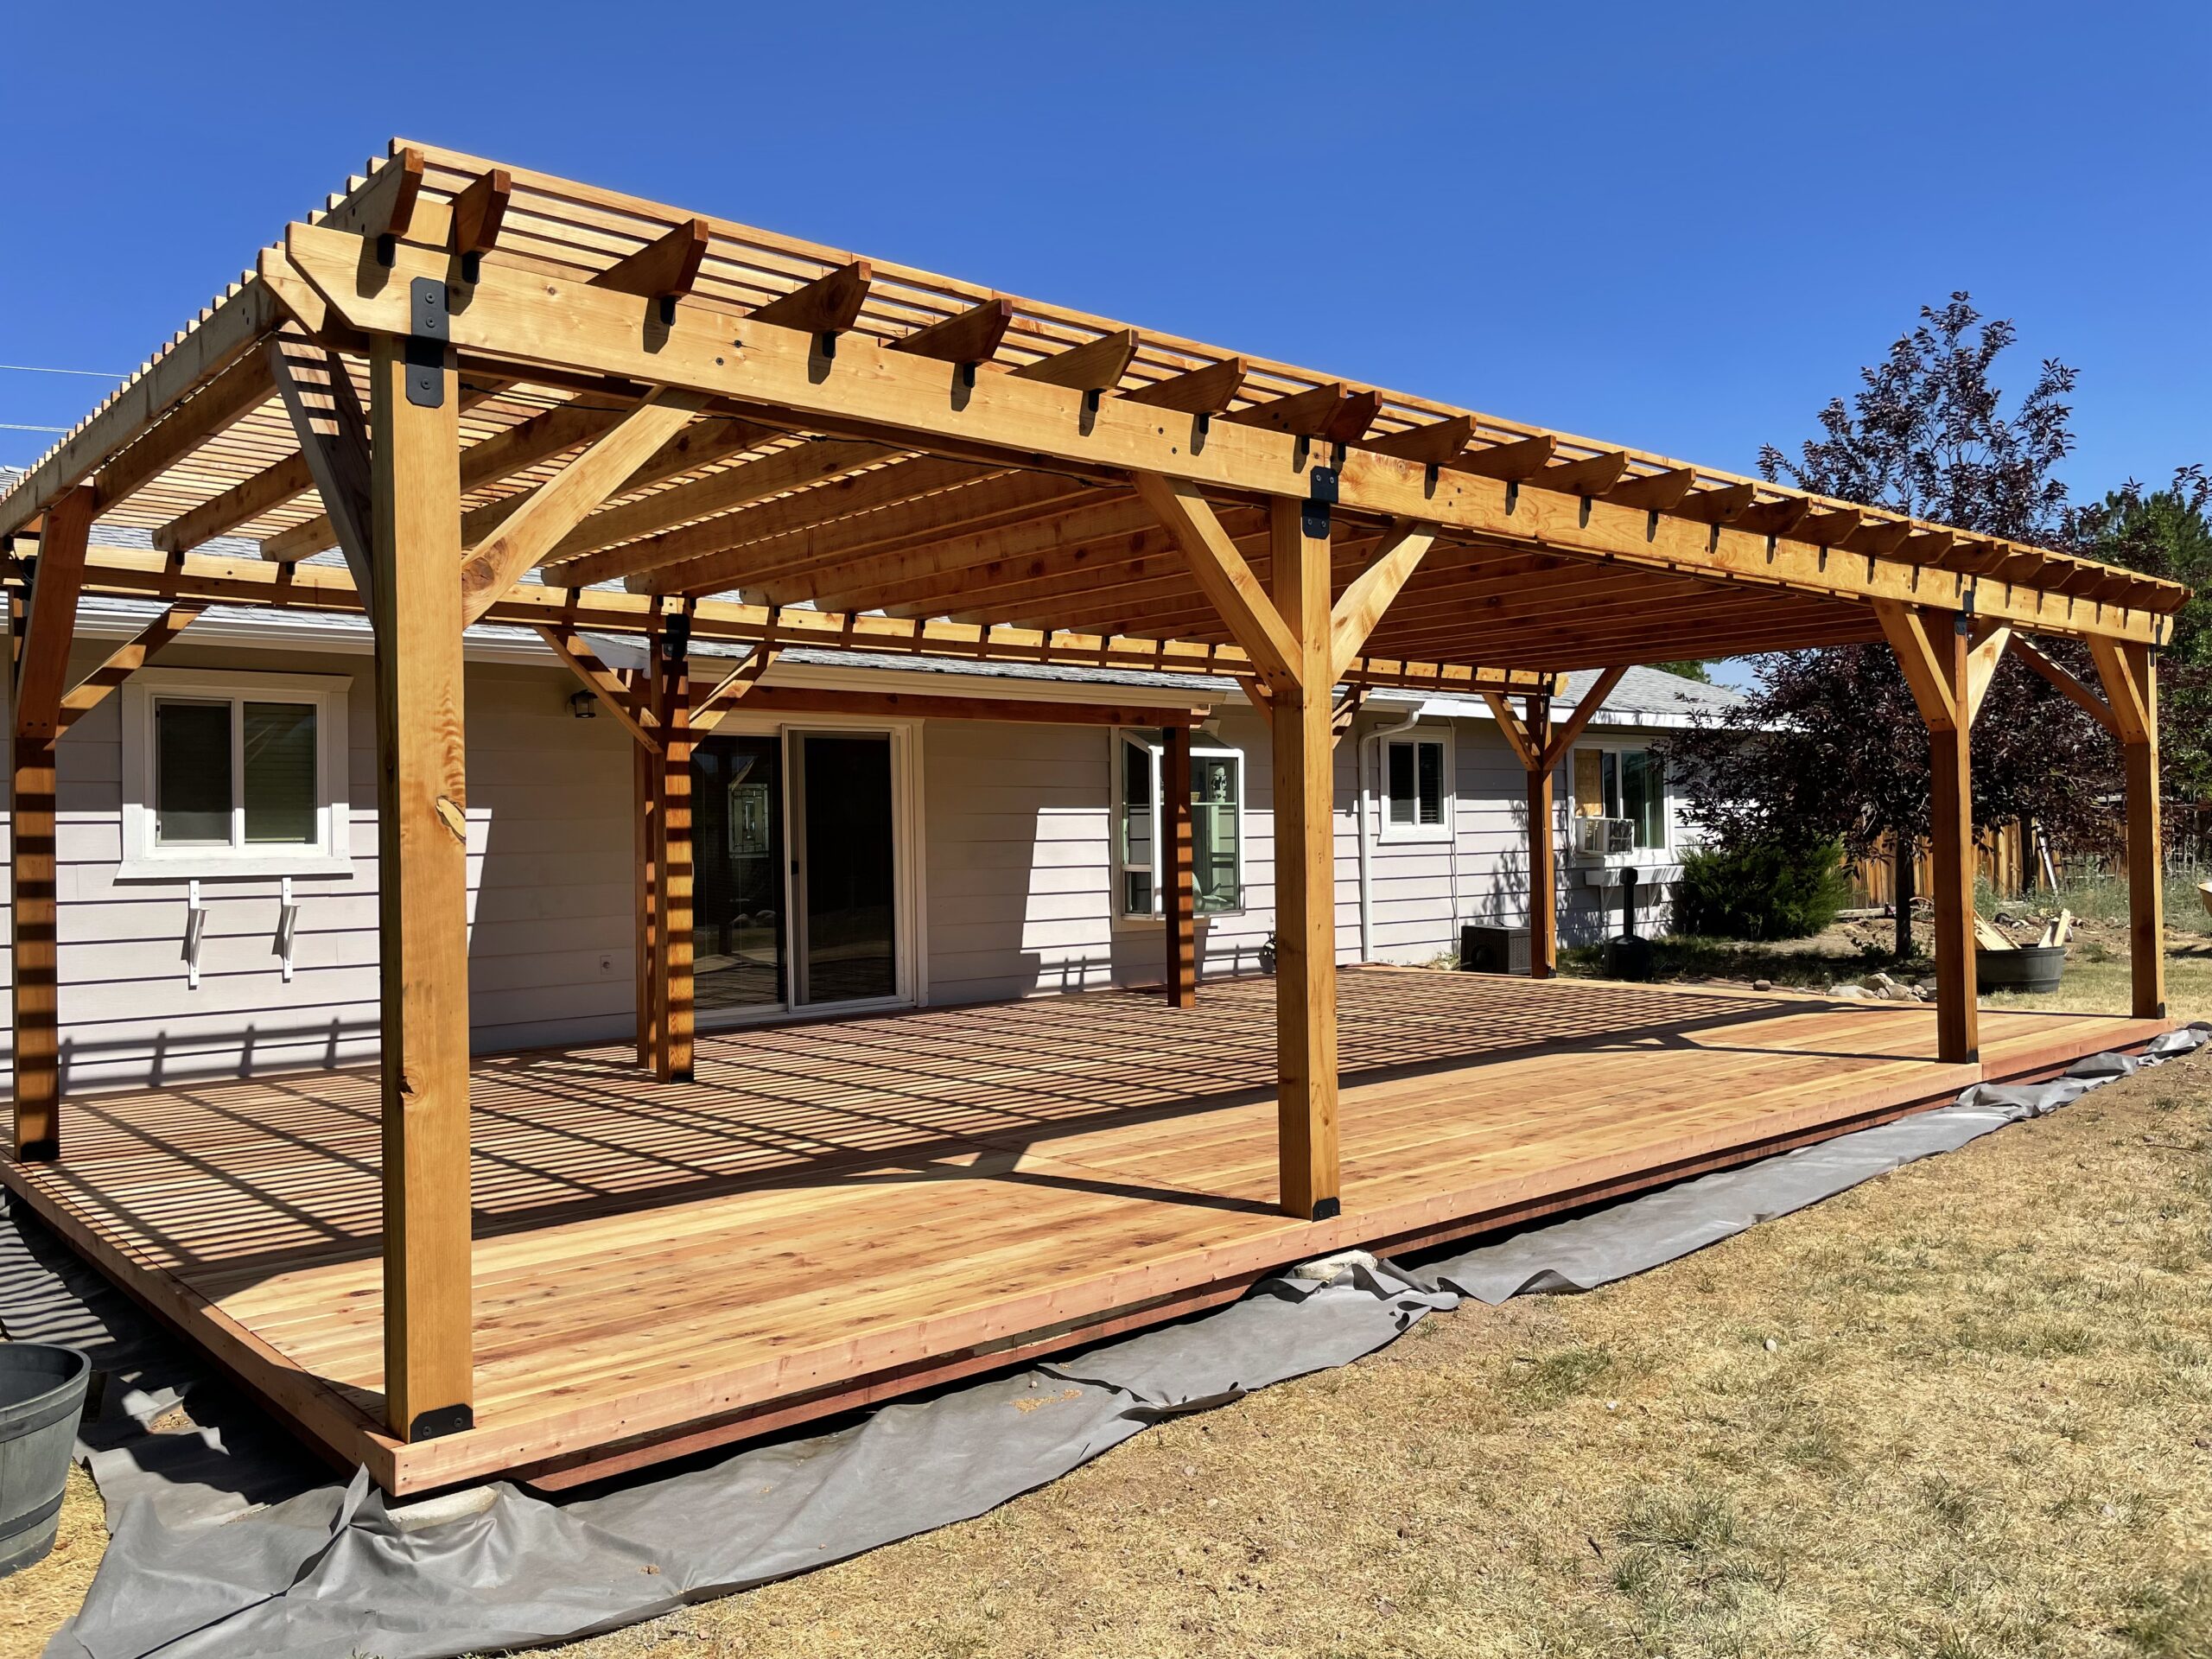
New decks, pergolas, repairs and fences — built for Illinois weather. The first two photos are from our own DGroup Construction site; the rest are samples.
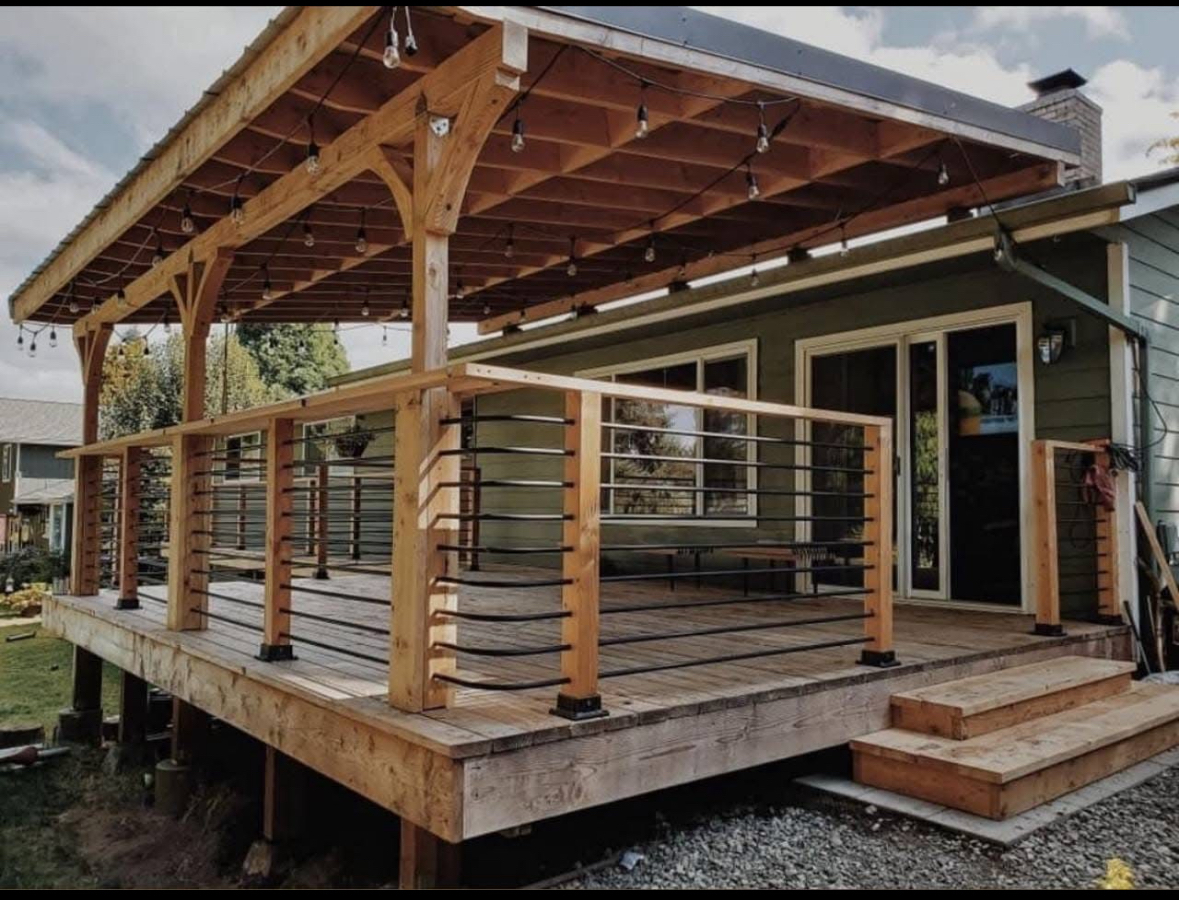
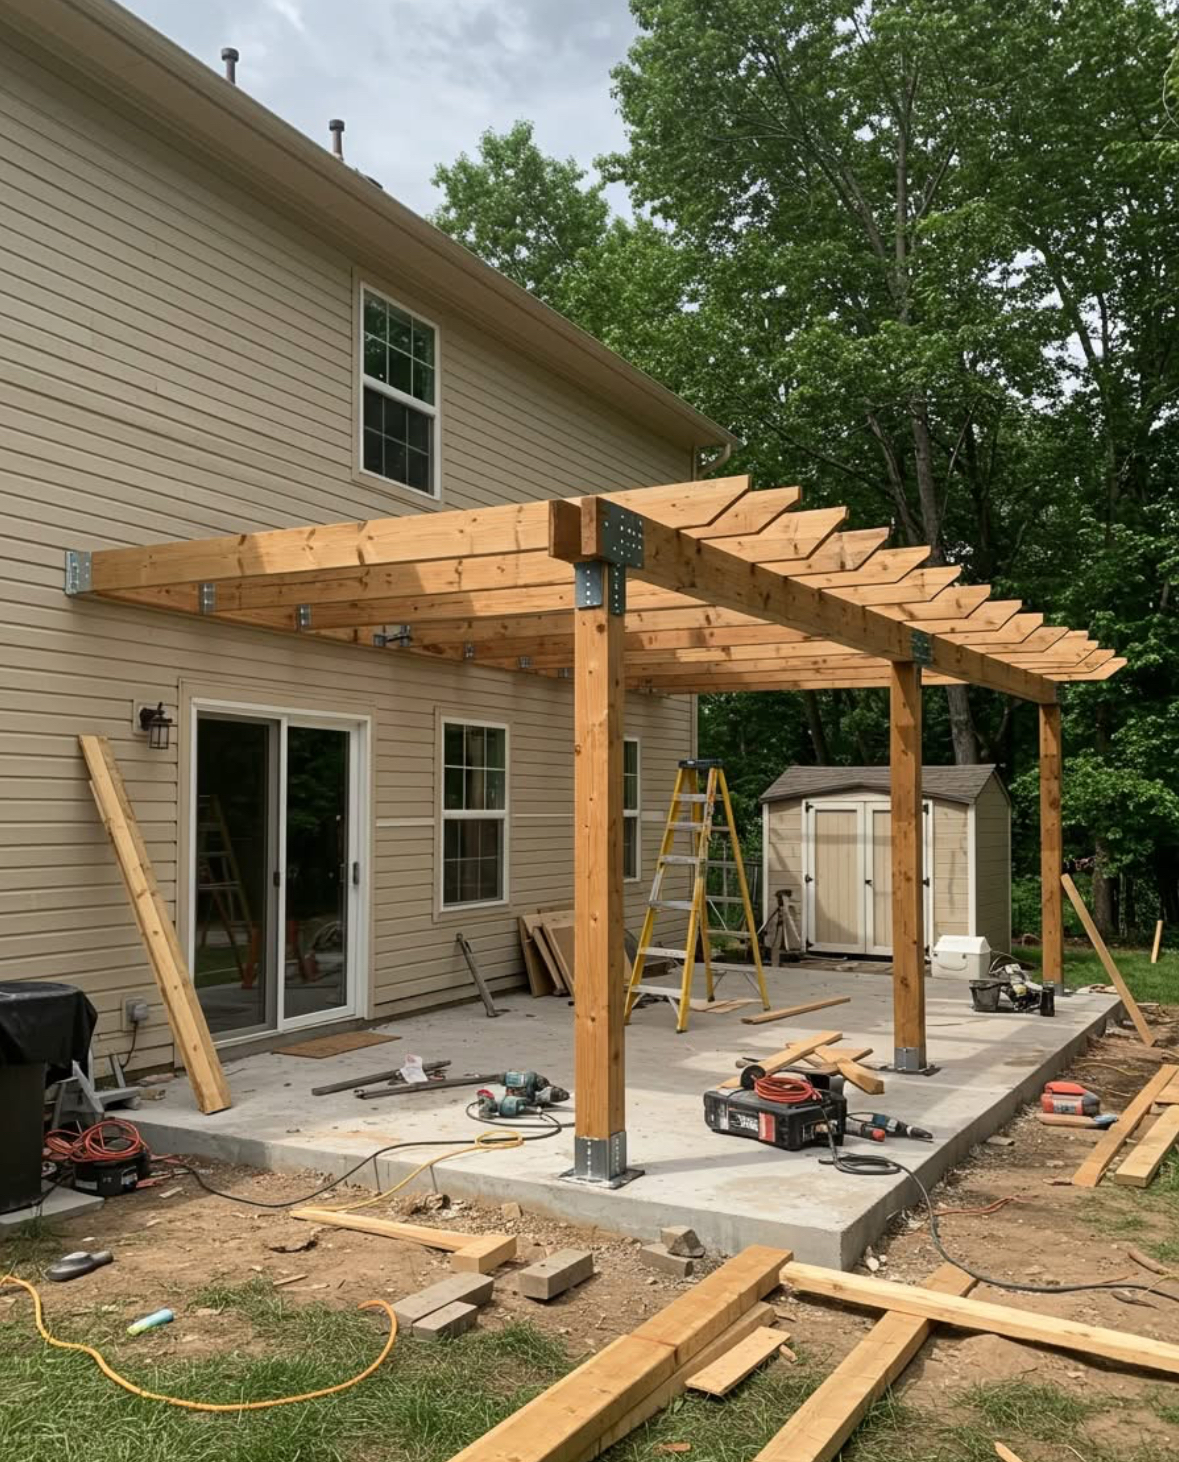
What we do outside

  • New deck construction — wood and composite, with stairs and railings
  • Pergolas and covered deck roofs
  • Deck repair, board replacement, pressure washing and sealing
  • Custom fences — wood, composite and vinyl
  • Deck lighting and finishing touches
Deck build in progress: two carpenters screwing deck boards down over open joist framing, saw and offcuts beside them — job-site photo
Build in progress — boards going down over the frame · job-site photo
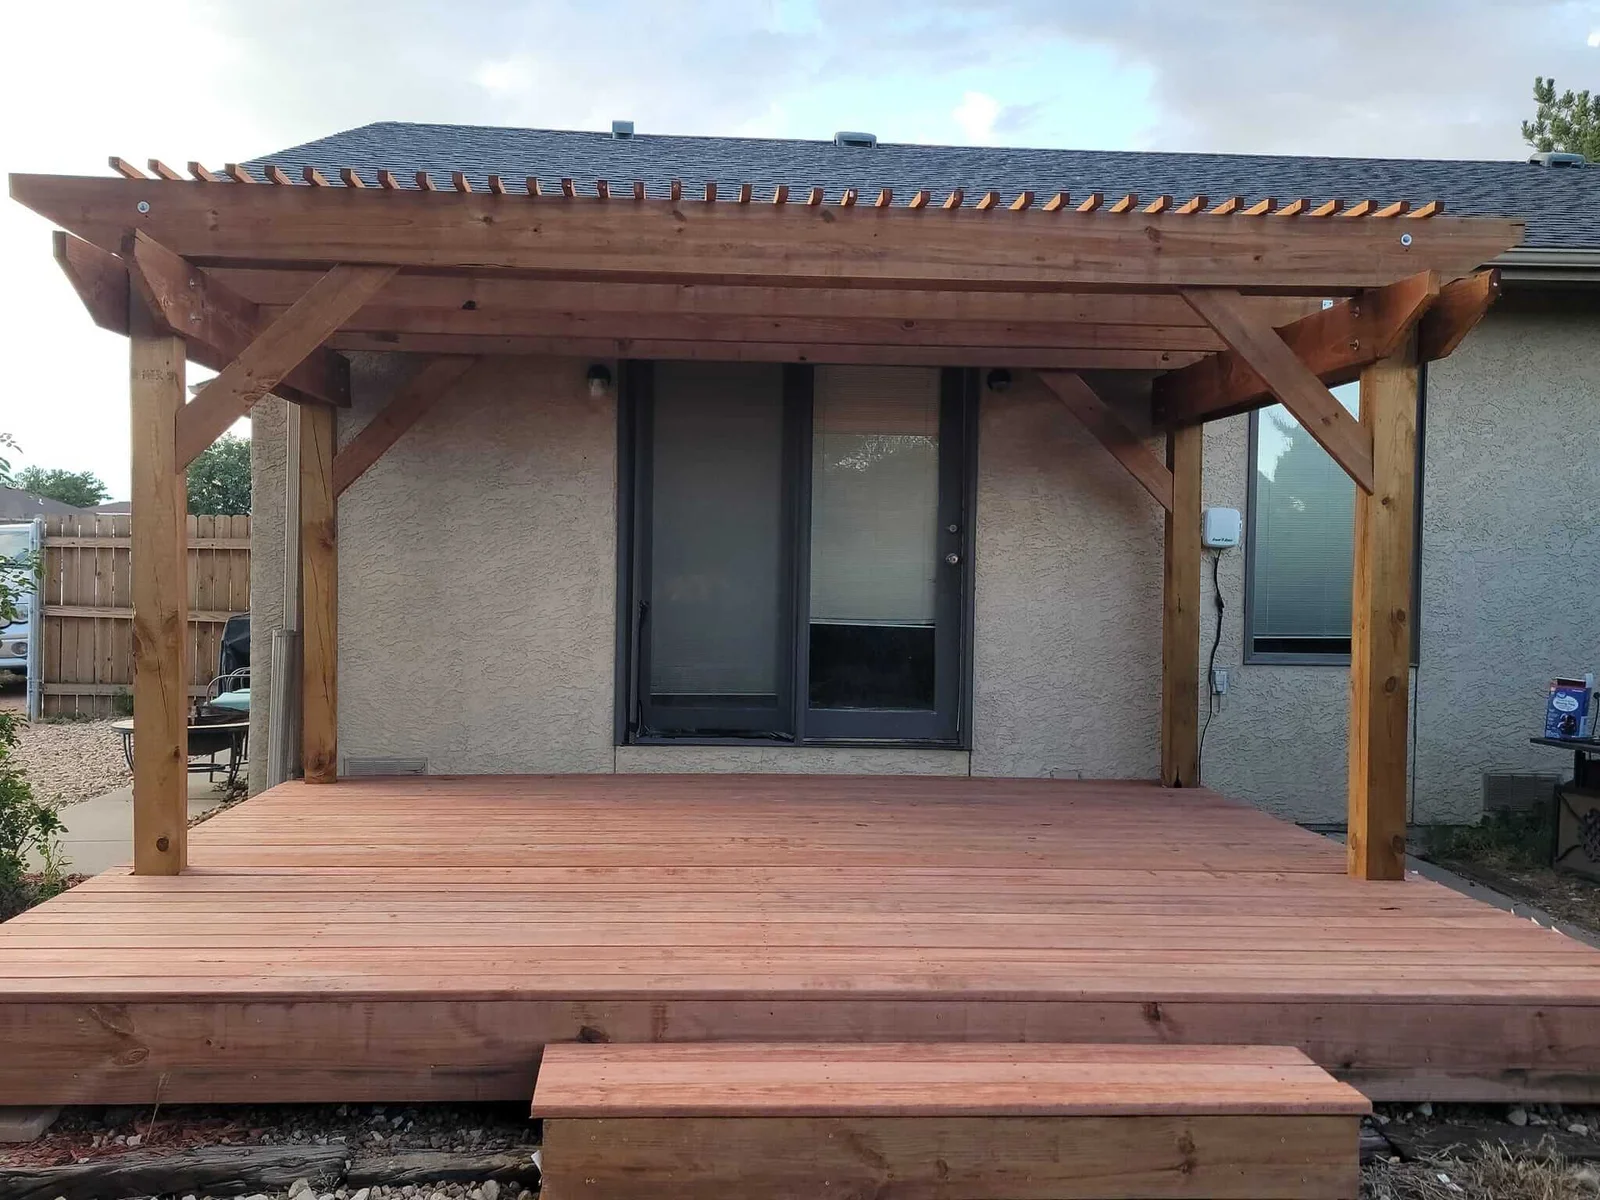
New wood deck with covered pergola roof and cable railings — photo from DGroup Construction
Our work — deck with pergola roof, cable rails
Our crew building a wood pergola over a patio — photo from our sites
On the job — pergola framing going up
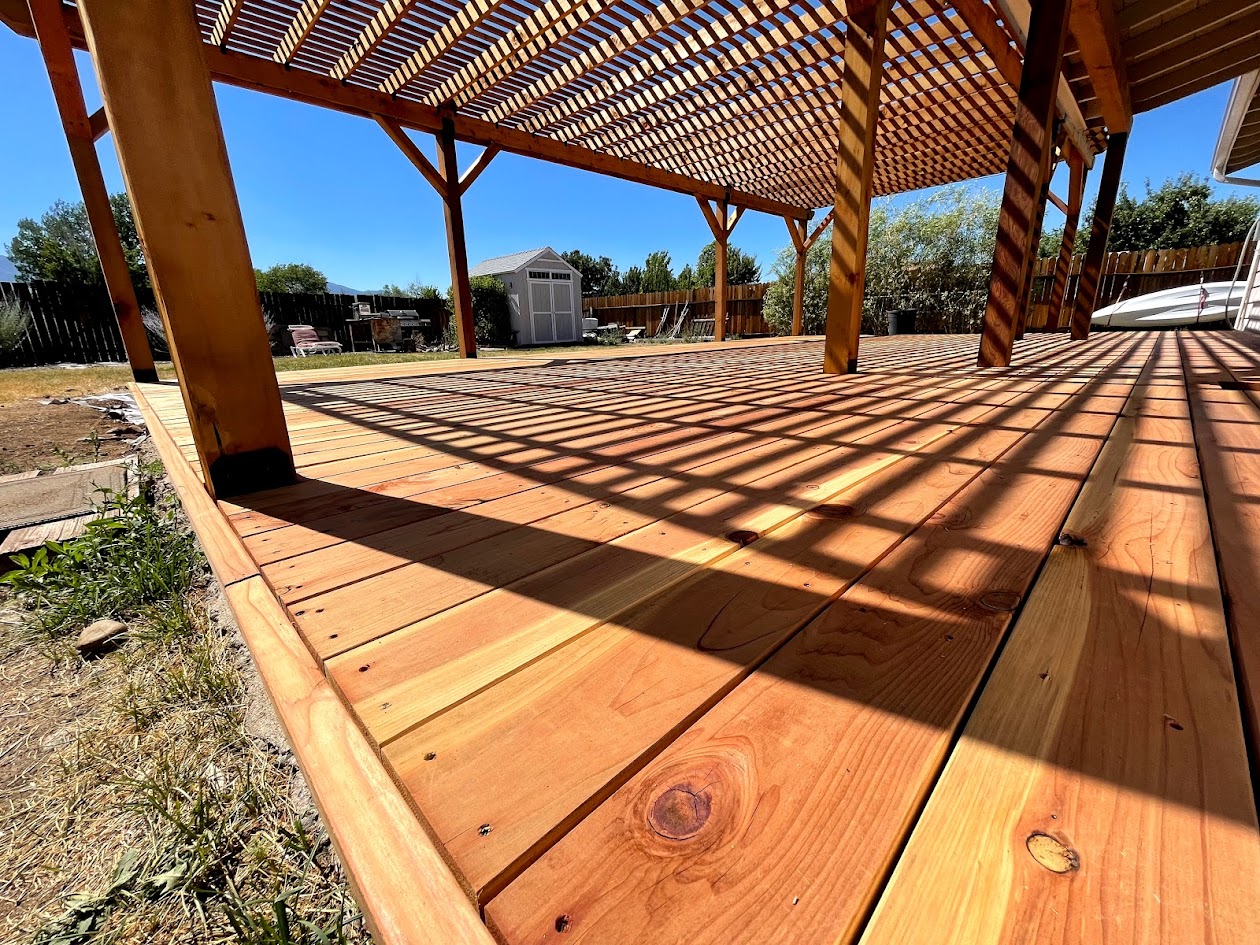
Freshly built wooden deck with pergola in a sunny backyard — sample photo
New deck — pergola and open deck · sample
New wooden deck with attached pergola in a backyard — sample photo
Deck & pergola — shaded seating area · sample
Newly constructed backyard wooden deck — sample photo
Backyard deck — fresh boards, clean finish · sample
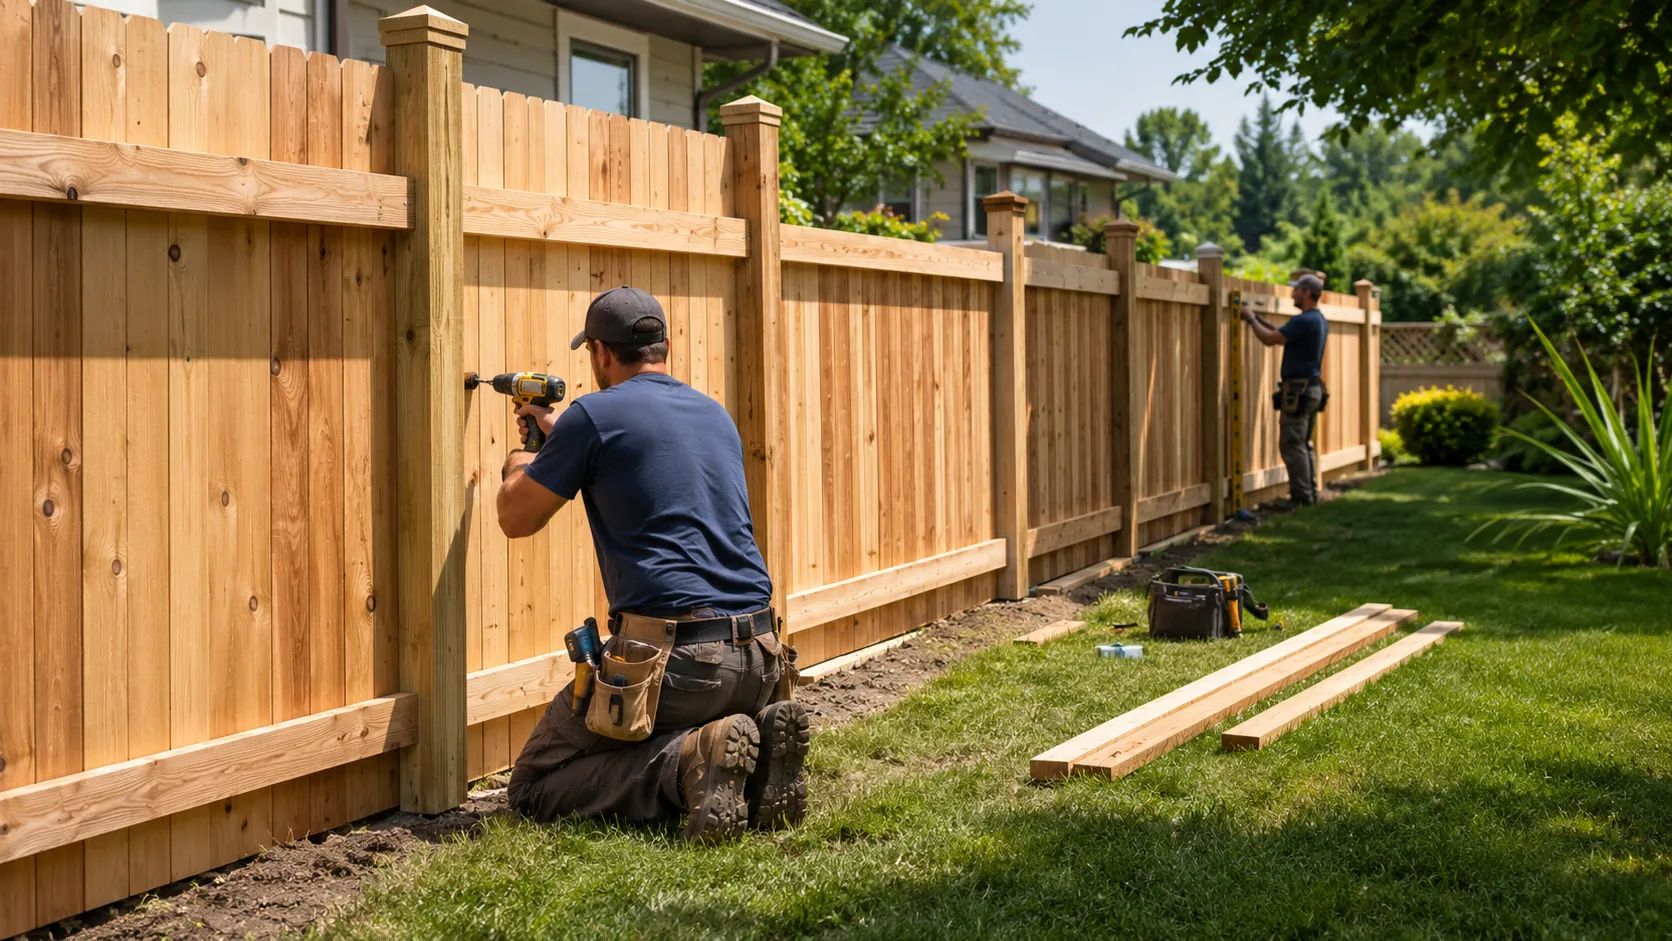
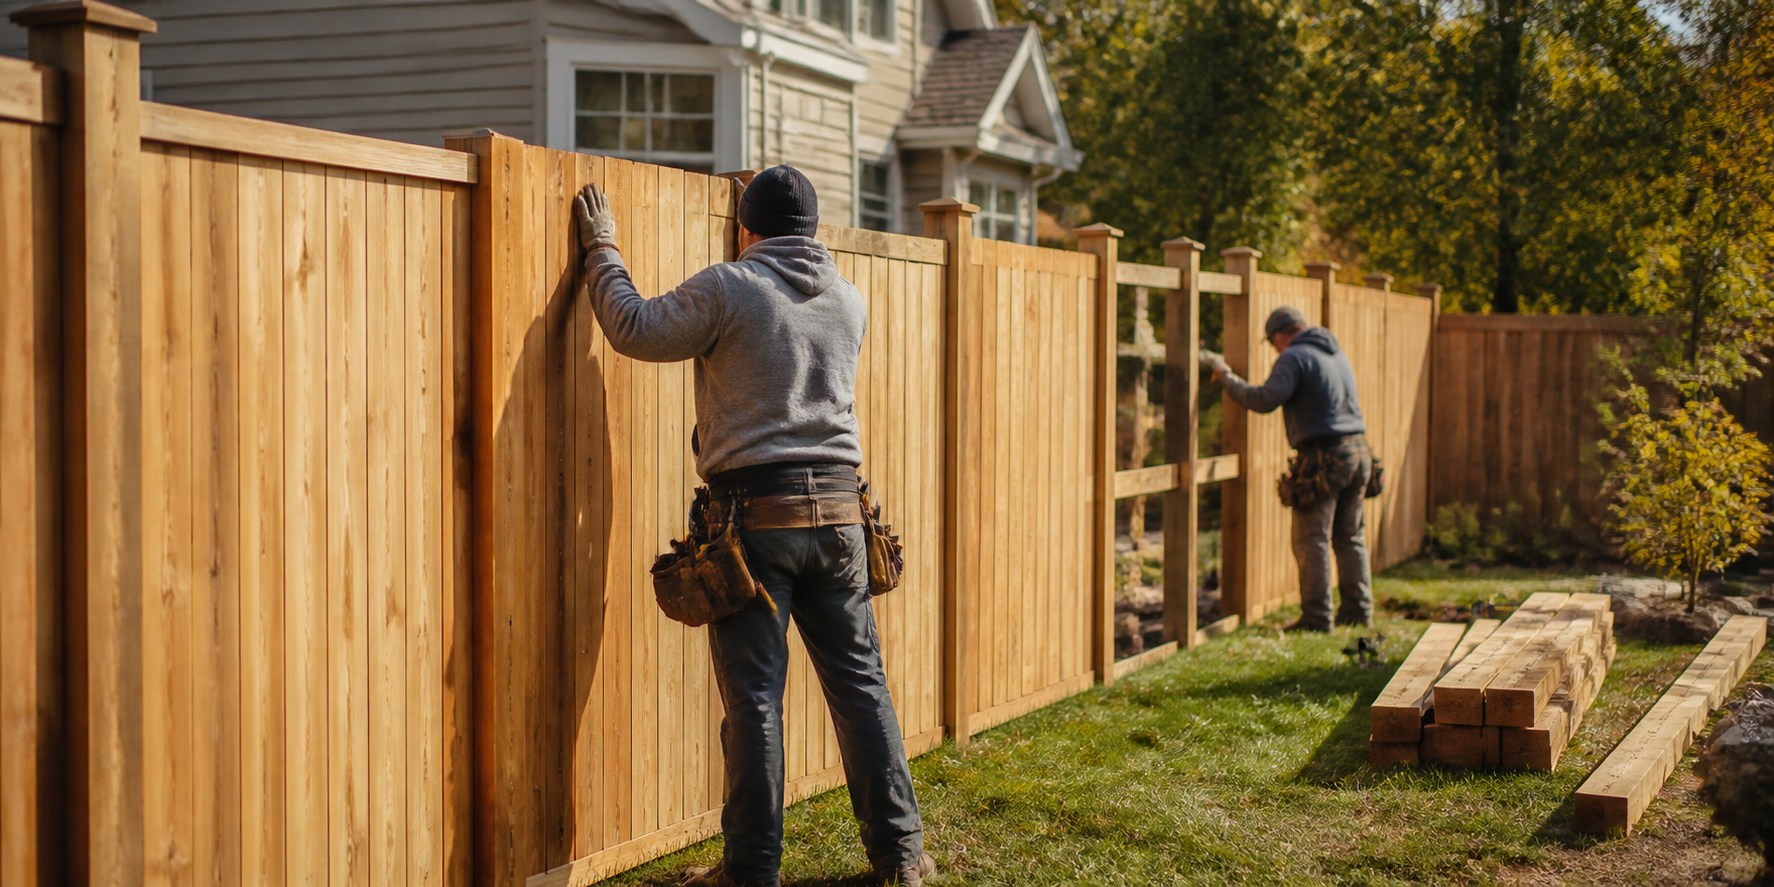
Fence build in progress: two installers fitting panels on a wooden privacy fence in a backyard — job-site photo
Fence build — two installers on a privacy fence · job-site photo
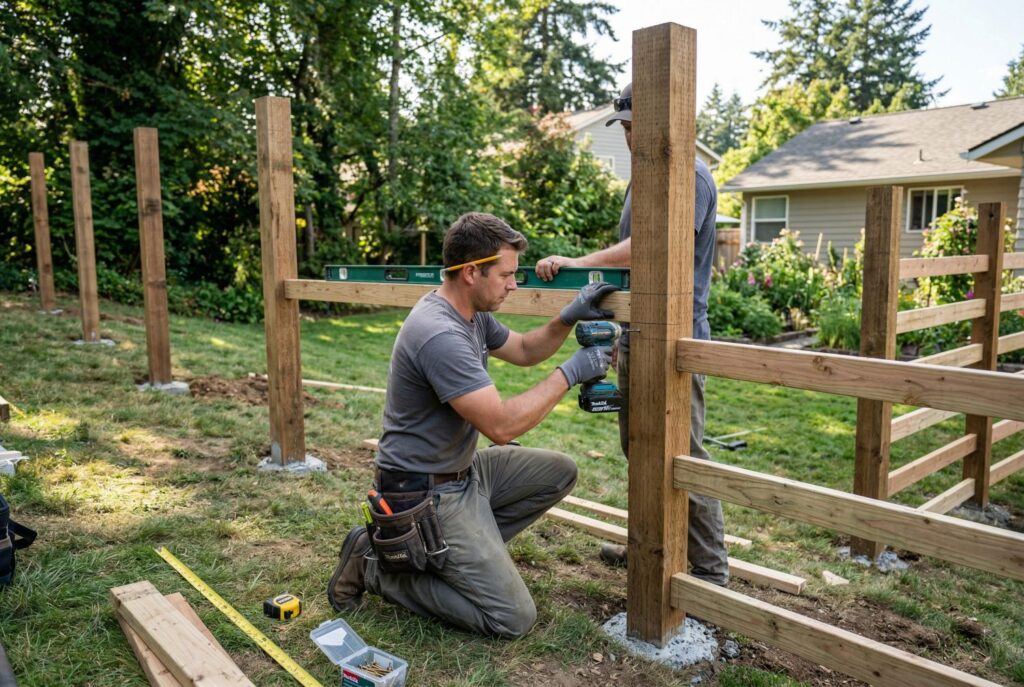
Fence build in progress: two contractors putting up a new wooden privacy fence in a suburban backyard — job-site photo
Fence build — new wood fence going up · job-site photo
Fence installation in progress: workers fitting wooden fence panels between posts — job-site photo
Fence build — panels fitted between posts · job-site photo
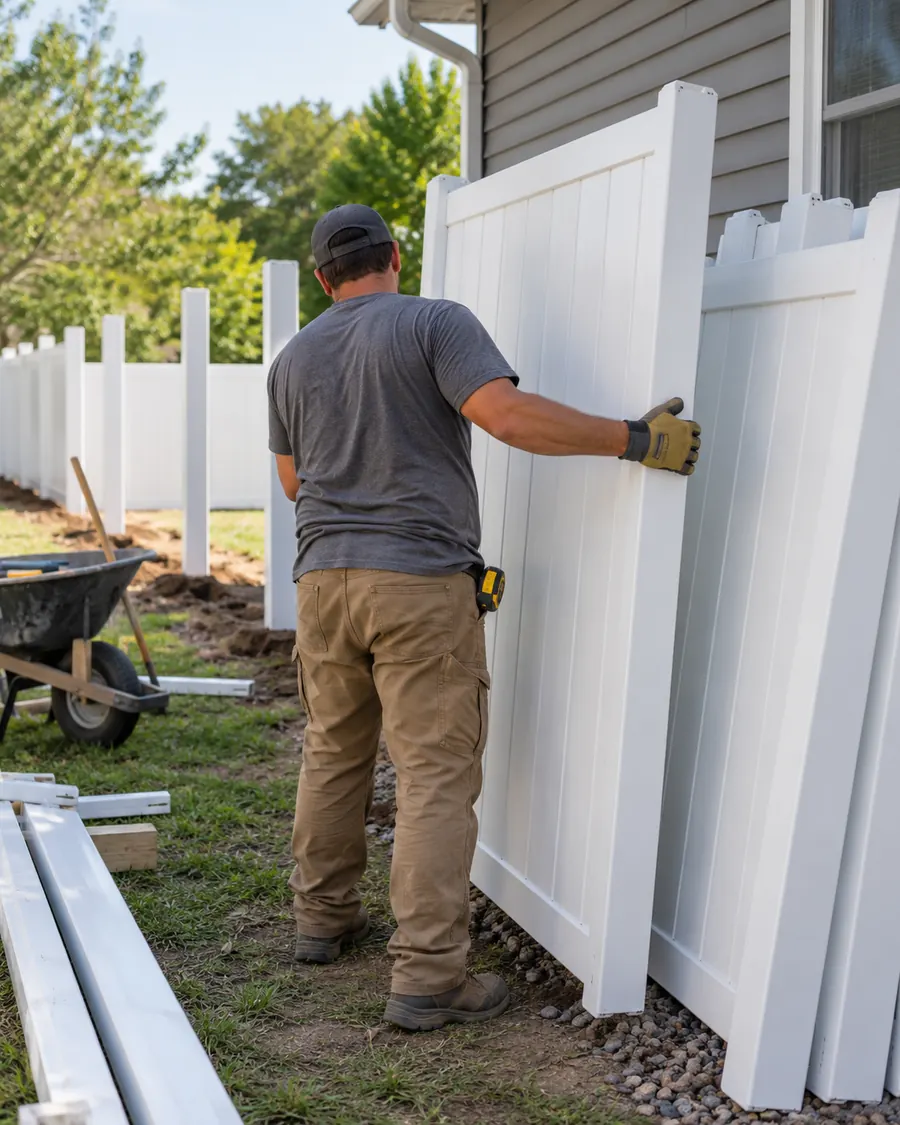
Vinyl fence installation in progress: worker setting a white vinyl fence panel in a backyard — job-site photo
Vinyl fence — white panels being set · job-site photo

Our real deck & fence projects

One fence project

Finished deck area on a deck and fence project — our real photo
Deck & fence project — finished deck area
New wooden fence seen from the front of the house — our real photo
Fence project — front fence
Wide view of a new wooden fence — our real photo
Fence project — wide view
New fence along the side of the house — our real photo
Fence project — side fence
Fence build in process: panels going up — our real photo
Fence project — panels going up

Gate work

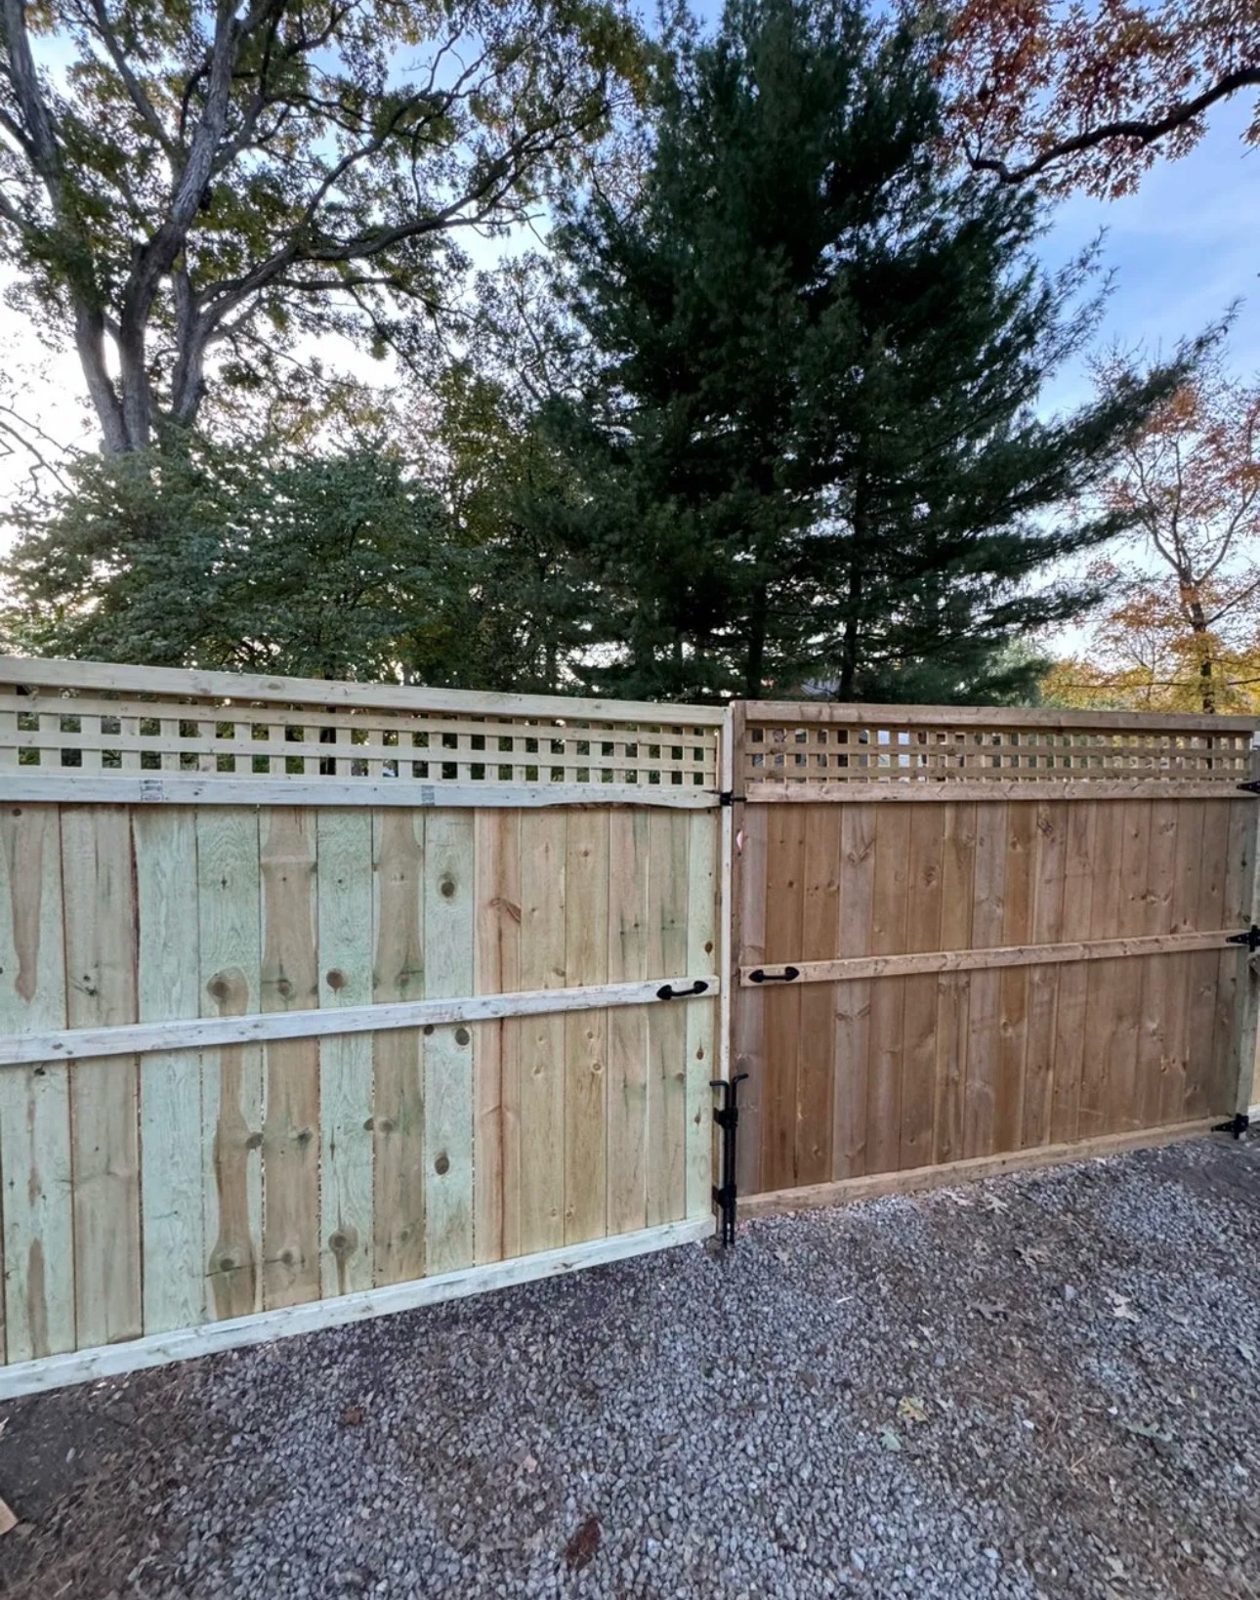
Fence gate fitted and hung — our real photo
Fences — gate fitted and hung

The button opens the request form page — “Deck / fence” is already picked for you.

← Back to home

Epoxy details

Epoxy flooring — in detail

A garage or basement floor that looks like a showroom and wipes clean in minutes. Pricing starts from your square footage and the prep your concrete needs — send the form below and we’ll quote your exact from-price in the free estimate. The first photo is from our DGroup Construction site; the rest are samples.
How an epoxy job goes

  • Concrete prep — grinding, crack repair and degreasing
  • Primer and epoxy base coat, with decorative flake if you want it
  • Durable top coat — glossy or satin, slip-resistant options
  • Garages, basements, workshops and commercial spaces
  • Waterproof, stain-resistant and easy to clean for years
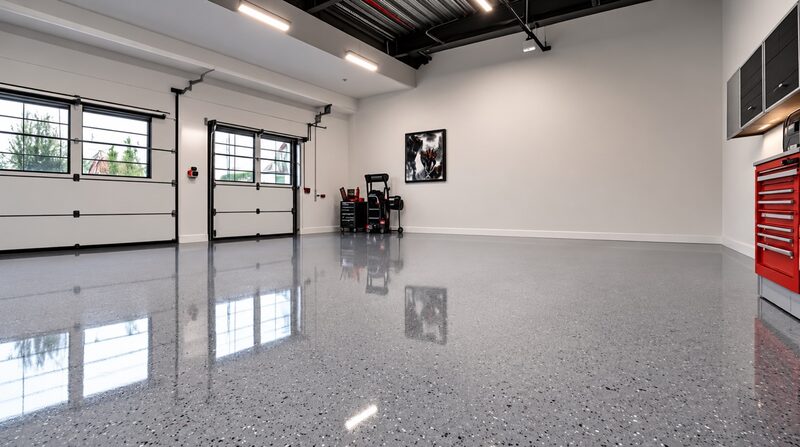
Garage with a glossy speckled epoxy floor — photo from DGroup Construction
Our work — speckled epoxy garage floor
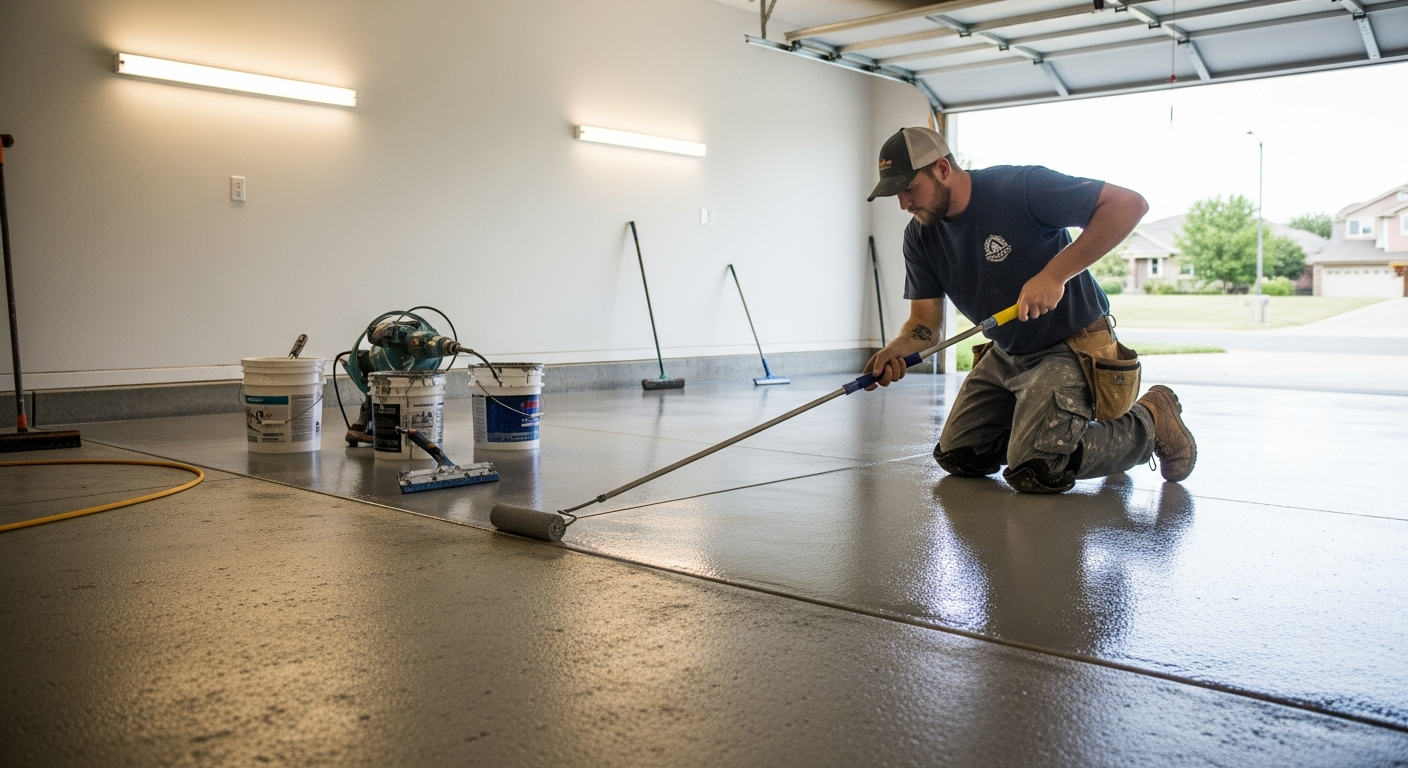
Epoxy application in progress: worker rolling a grey coating over ground, prepped concrete — job-site photo
Application — coating rolled over prepped concrete · job-site photo
Epoxy coating going on wet in a residential garage, installer working the roller across the floor — job-site photo
Wet coat — rolled on in a garage, mid-job · job-site photo
Epoxy prep in progress: contractor grinding a concrete garage floor with a floor grinder before coating — job-site photo
Prep — concrete ground before coating · job-site photo
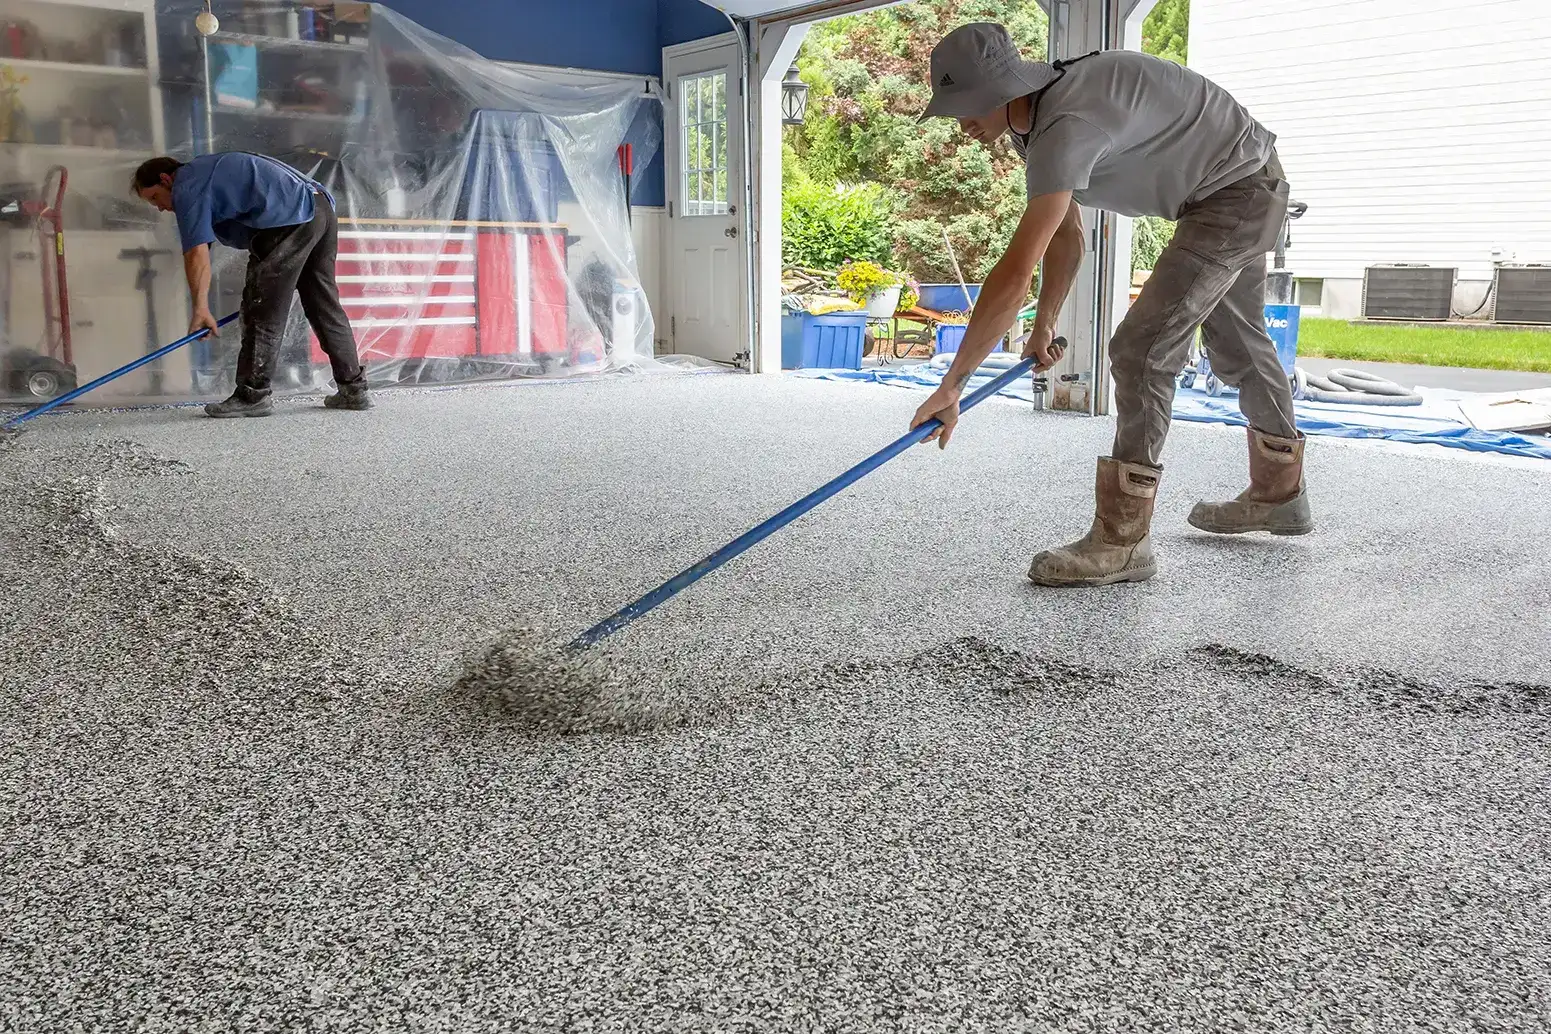
Two workers broadcasting decorative flakes into a wet epoxy garage floor coating — job-site photo
Flake broadcast — chips thrown into the wet coat · job-site photo
Crew spreading decorative flakes across a freshly coated garage floor — job-site photo
Flake coat — crew spreading flakes across a garage · job-site photo
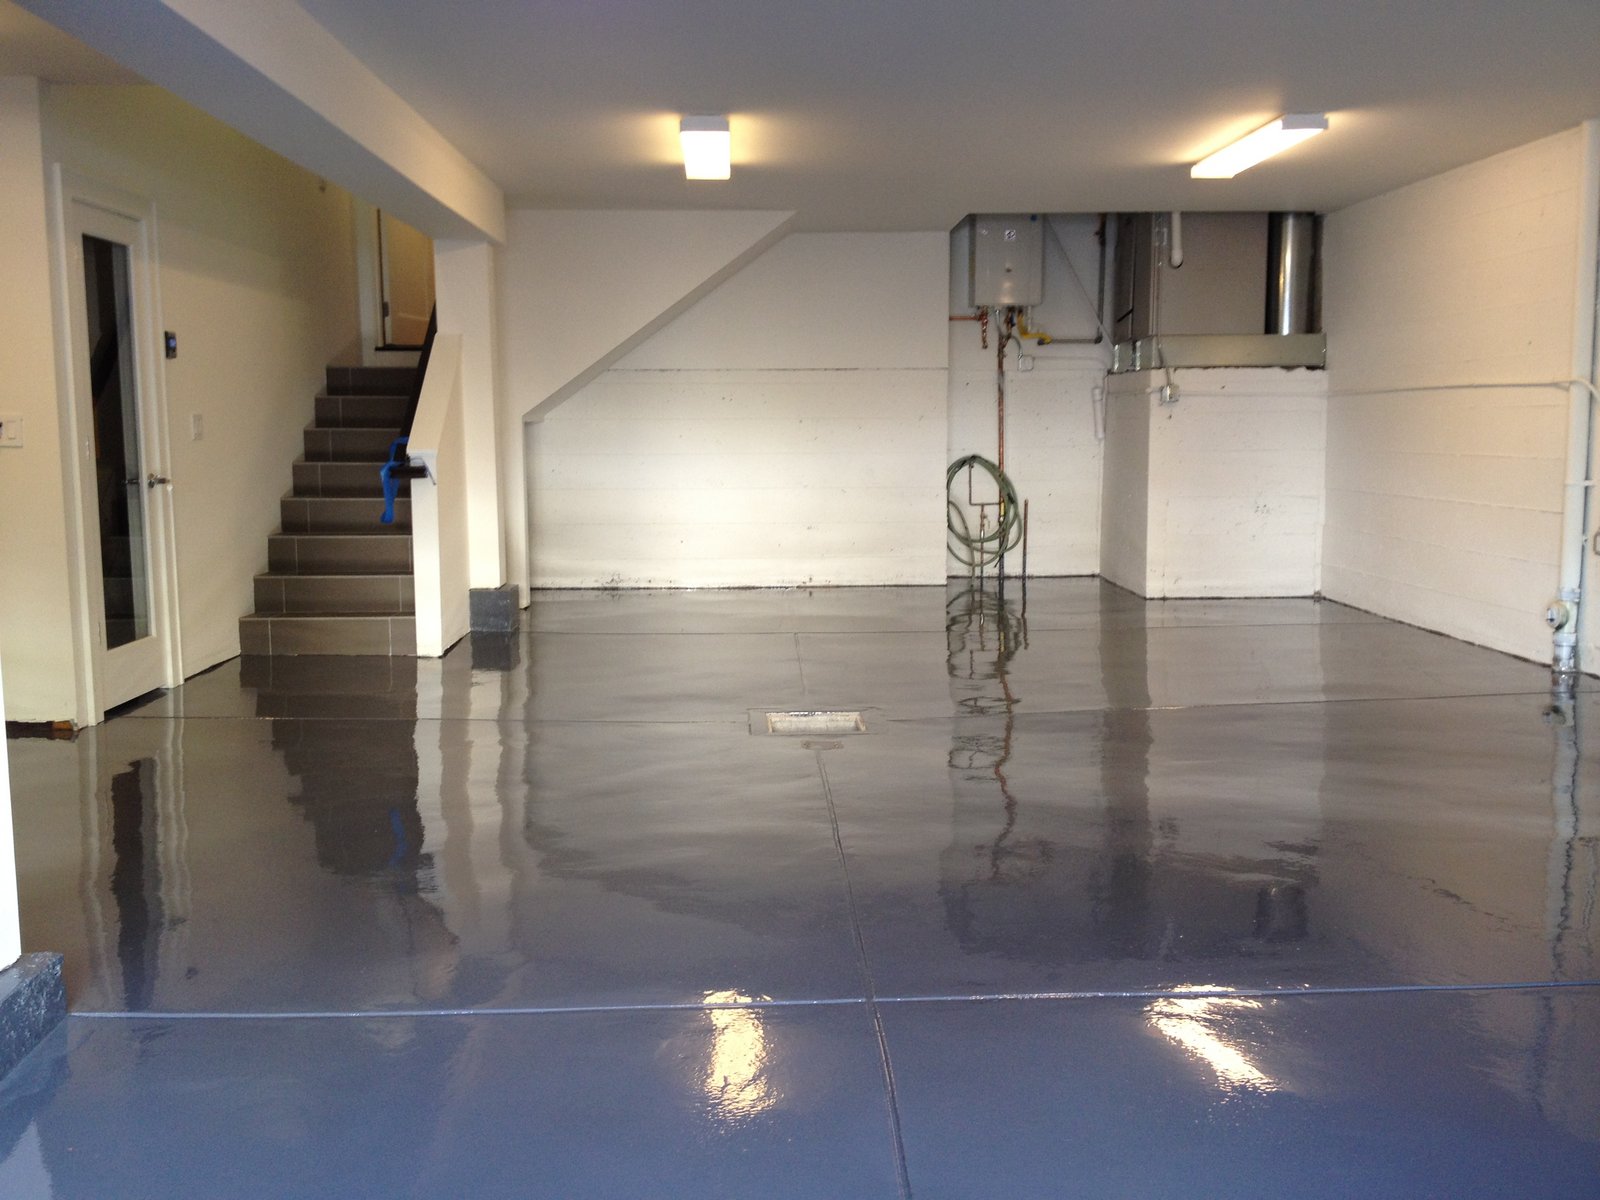
Finished glossy grey epoxy floor in a garage, photographed on a phone after curing — real job photo
Finished — glossy grey floor, cured and ready · real job photo

The button opens the request form page — “Epoxy flooring” is already picked for you. Add your square footage in the details and we’ll quote the from-price.

How it works

Four steps, start to finish

The same order on a stuck door and on a full basement. You always know what happens next.

01

Contact

Call us, text a photo, or send the estimate form. Tell us what you need in a sentence — we will ask the rest.

Call, text, or the form — your choice

02

Estimate

We come out, measure the work and talk it through with you. You get the price in writing, itemised, before anything starts.

Free, and yours to keep

03

Work

Materials in, floors covered, work done in stages by our own crew. If we find something behind the wall, you hear about it the same day.

No change without your OK

04

Finish

Final details done, tools out, site swept. Then we walk the job together and you tell us whether it is done.

Not finished until you say so

Get a Free Estimate → No charge, no obligation.

Real projects

Our work, up close

Not a showroom gallery — real jobs: basements, bathrooms, tile, floors, walls and repairs, before and after.

Full basement remodel — our own crew, on video

A 1,700 sq ft basement rebuilt by DC2: 9 rooms, a full rewire, insulation, vinyl plank flooring, paint and window replacement. Press play to watch it go from bare concrete and open joists to a finished living space.

Project price: $47,000

Media wall with fireplace — from sketch to finish, on video

One of our own media walls, filmed on the job: the design starts on paper, the slat panels are cut and fitted, LED shelf lighting goes in, and the wall is revealed with the TV mounted over a linear electric fireplace, lit for the first time.

Project price: $14,500

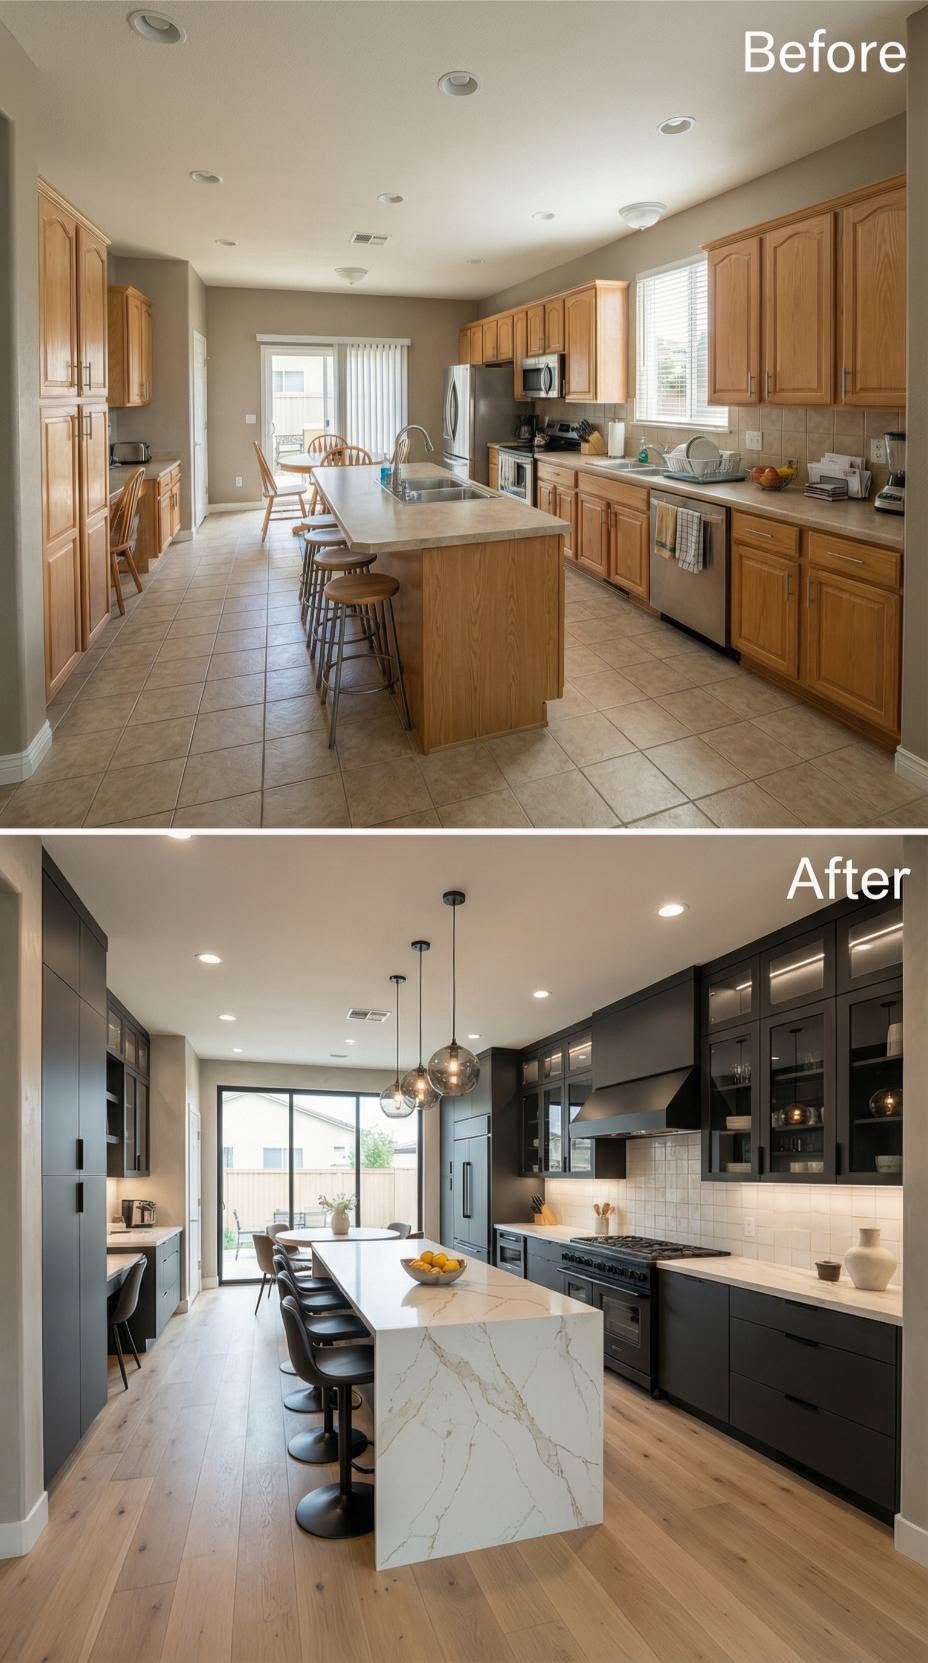
Kitchen remodel project: dark cabinets, marble waterfall island and light wood floors — finished project photo

Kitchen remodel

A full kitchen rebuild — new cabinets, a stone waterfall island, countertops, backsplash tile, lighting and new flooring throughout.

See kitchen photos →
Bathroom project: finished walk-in shower in marble-look tile with a glass door and pebble floor — real project photo

Bathroom — walk-in shower

A finished walk-in shower in marble-look tile: glass door, pebble floor, a tiled niche and waterproofing done before the first tile went up.

See bathroom photos →
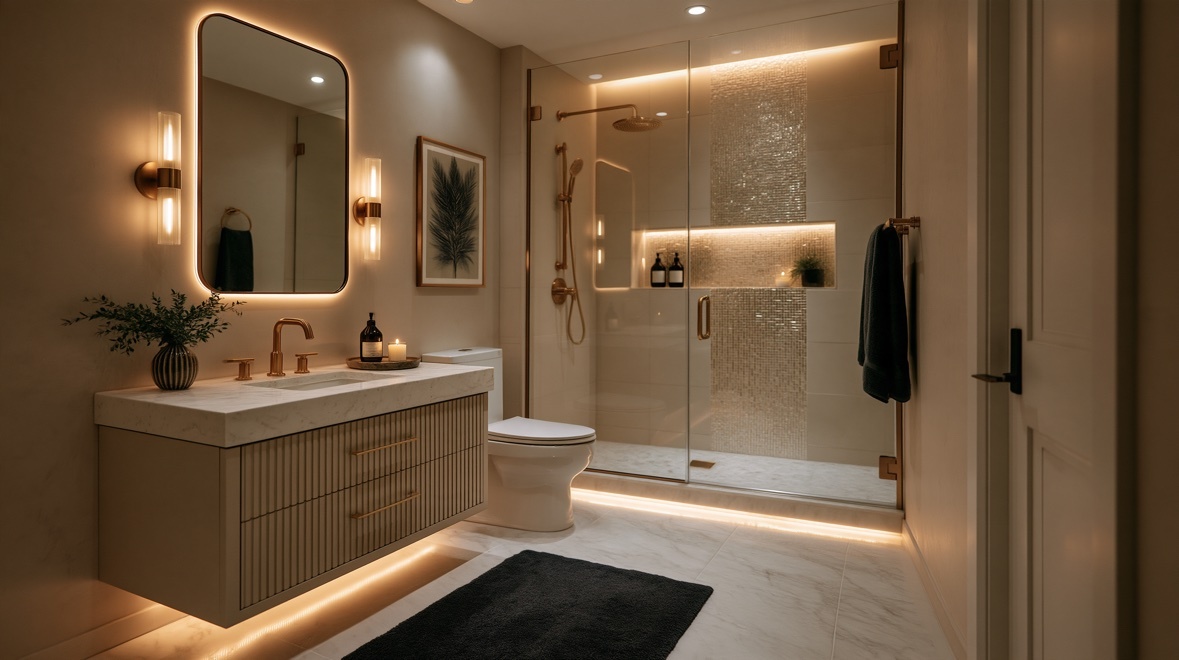
Bathroom project: finished vanity with stone counter, backlit mirror and wood slat wall — real project photo

Bathroom — vanity & slat wall

A finished bathroom with a stone-topped vanity, backlit mirror, terrazzo tile and a wood slat accent wall running into the ceiling.

See bathroom photos →
Media wall project: white built-ins with lit shelving, mounted TV and electric fireplace — real project photo

Media wall — white built-ins

A finished media wall in white: built-in cabinets and lit shelving on both sides, the TV mounted over a wood mantel and an electric fireplace.

See media wall photos →
Media wall project: built-in fireplace with black slat panels — real project photo

Media wall — fireplace & slats

A finished media wall with black slat panels and a built-in fireplace — the wall the whole living room is arranged around.

See media wall photos →
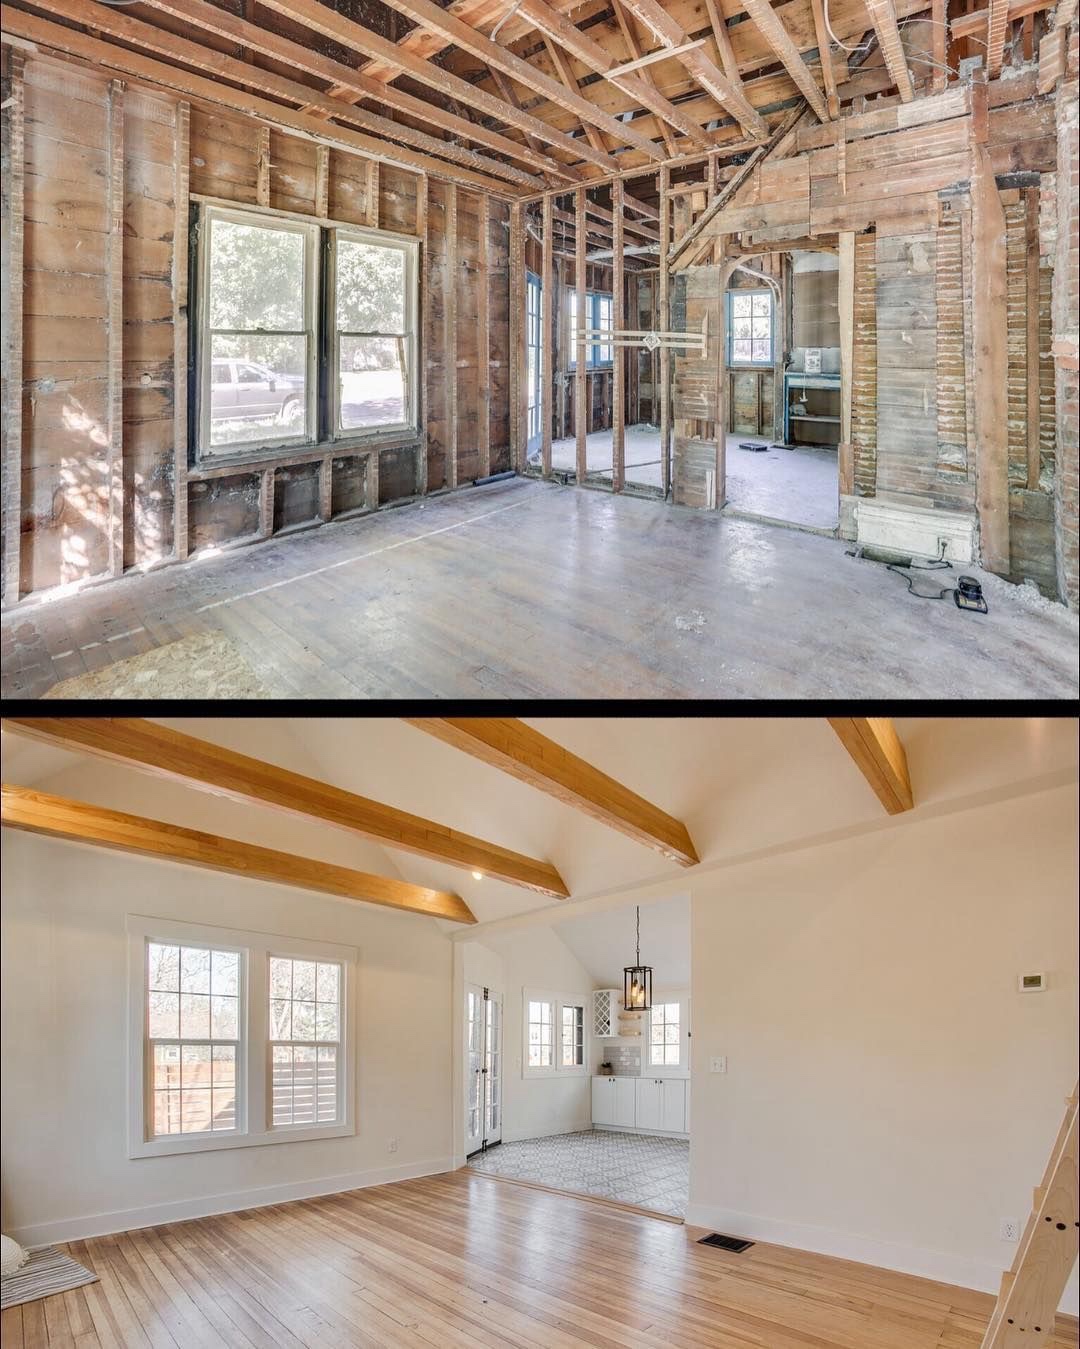
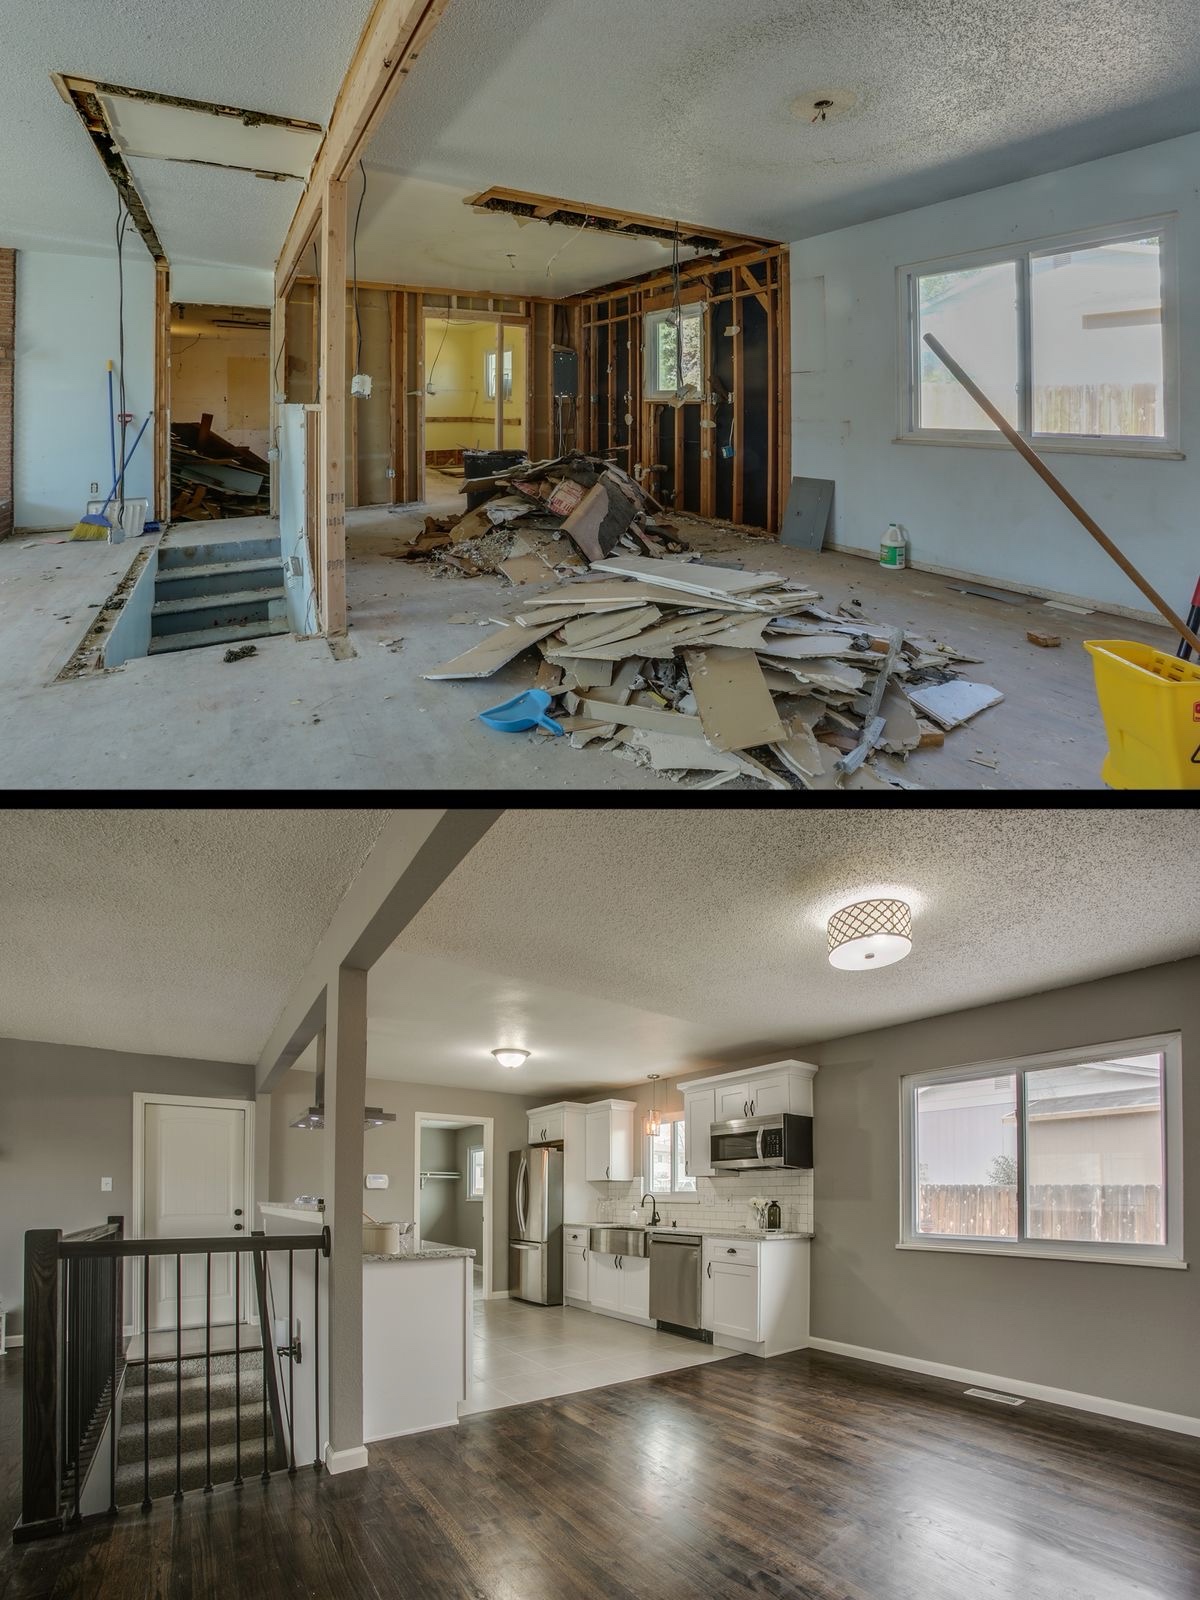
Home remodeling project: finished open-plan living space and white kitchen after a full remodel

Whole-home remodel

Rooms planned and built end to end — from the first measure and tear-out through to the final walk-through, one crew start to finish.

See home remodeling photos →

Projects

Project photos — browse the work

Jobs in progress and finished work from across our services, gathered in one place. Each service card above opens that service’s own full photo set — these are some of the same photos, all together.

Basement project: bare framing, concrete floor and exposed joists before finishing — sample photo
Basement — framing stage, before finishing · sample
Basement project finished: family room with sofa and media wall — sample photo
Basement — finished family room · sample
Kitchen project: new white cabinets fitted — our real photo
Kitchen — new white cabinets fitted · our real photo
Kitchen project: tiled splashback in a white kitchen — our real photo
Kitchen — tiled splashback in a white kitchen · our real photo
Bathroom project: finished tiled shower at the end of the remodel — our real photo
Bathroom — finished tiled shower · our real photo
Finished glass walk-in shower with mosaic floor tile — photo from our sites
Bathroom — finished walk-in shower
Tile project: grouting in process on a new tiled surface — our real photo
Tile — grouting a new tiled surface · our real photo
Flooring project: the finished tiled floor — our real photo
Flooring — finished tiled floor · our real photo
Trim project: door and trim work on a brick wall — our real photo
Trim & doors — door and trim work · our real photo
Painting project: painter's tape around a window, room prepped for painting — our real photo
Painting — windows taped, room prepped · our real photo
Painting project: painter spraying a house exterior from a scaffold tower — job-site photo
Painting — exterior sprayer coat · job-site photo
Media wall project: wooden stud frame and shelving boxes built out around the TV wall — job-site photo
Media wall — stud framing in progress · job-site photo
Media wall finished: built-in fireplace with black slat panels — real project photo
Media wall — finished, fireplace and slat panels
Deck project: two carpenters screwing deck boards down over open joist framing — job-site photo
Deck — boards going down over the frame · job-site photo
Fence project: two installers fitting panels on a wooden privacy fence in a backyard — job-site photo
Fence — privacy fence panels going up · job-site photo
Epoxy project: two workers broadcasting decorative flakes into a wet epoxy garage floor coating — job-site photo
Epoxy — flake broadcast into the wet coat · job-site photo
Epoxy project finished: glossy grey epoxy floor in a garage after curing — real job photo
Epoxy — finished glossy garage floor · real job photo
Handyman project: drilling the fixings for a large bathroom mirror — job-site photo
Handyman — mirror drilled and leveled · job-site photo
Handyman project: furniture assembly in progress with a cordless drill in a living room — job-site photo
Handyman — furniture assembly · job-site photo
Bedroom project: drywall finishing and painting in progress, worker smoothing joint compound — job-site photo
Bedroom — drywall skimmed, walls rolled · job-site photo

Before & after

Before & after — the same jobs

Basement before: bare framing, concrete floor, exposed joists — sample photoBefore
Basement after: finished family room with sofa and media wall — sample photoAfter

Basement finishing

From bare framing and concrete to a finished family room — insulation, drywall, electrical, flooring and paint.
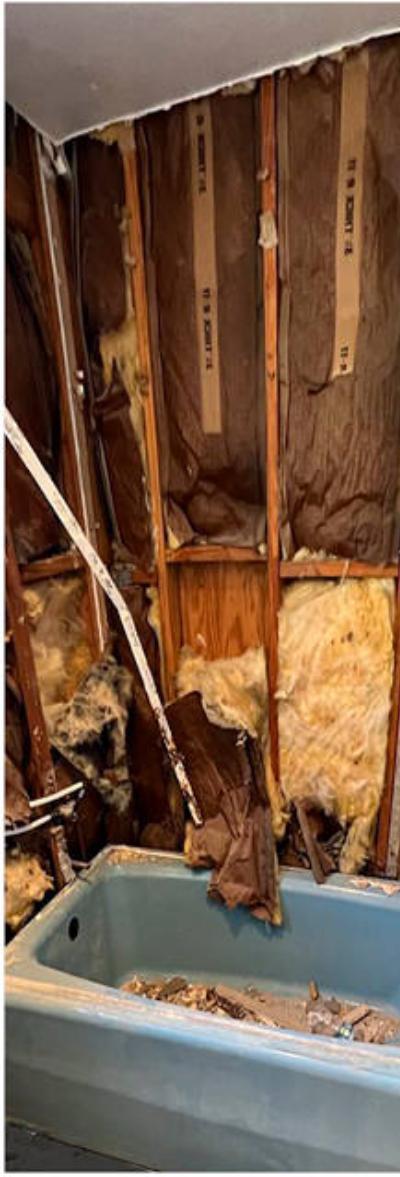
Bathroom before: old tub torn out, walls opened to the studs and insulation — real photo from DGroup ConstructionBefore
Bathroom after: the same space as a finished tiled walk-in shower with glass door — real photo from DGroup ConstructionAfter

Bathroom remodel — tub to shower

Same bathroom, from our DGroup site: old tub and walls torn out to the studs, rebuilt as a tiled walk-in shower with glass door and grab bar.

Tile before: cracked, peeling, mold-stained bathroom tiles above a tub — sample photoBefore
Tile after: clean new tiled shower wall — sample photoAfter

Tile work

Failed, cracked tile comes out; new tile goes in level, grouted clean and sealed where it counts.

Flooring in progress: installer kneeling on underlayment laying dark laminate planks — job-site photoDuring
Flooring after: new wood-look plank floor in a finished room — sample photoAfter

Flooring — vinyl plank & laminate

Worn floors out, new planks going in: level prep, the right underlayment, clean cuts and matching baseboards.
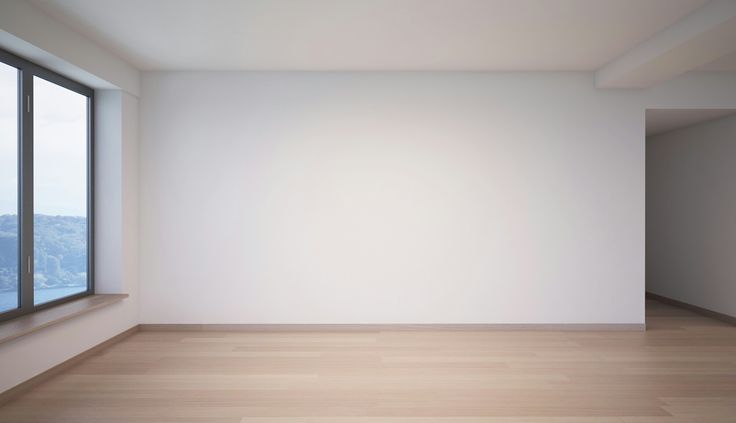
Accent wall before: plain blank white wall in an empty room — sample photoBefore
Accent wall after: black geometric panel wall with brass inlay in a dining room — real project photo from Chicago's Luxury Accent WallsAfter

Accent & feature walls

A plain wall becomes the room: geometric panels, wood slats, media walls, millwork and trim — this black-and-brass wall is from our accent-walls site.

Drywall before: room opened to bare framing and studs around the window — real photo from DGroup ConstructionBefore
Drywall after: the same room and the same window, walls finished smooth and painted — real photo from DGroup ConstructionAfter

Drywall — framing to finished wall

Same room, same window, from our DGroup site: bare framing on the left, smooth finished drywall and paint on the right. Holes and damage get the same treatment — patched, skim-coated and texture-matched.

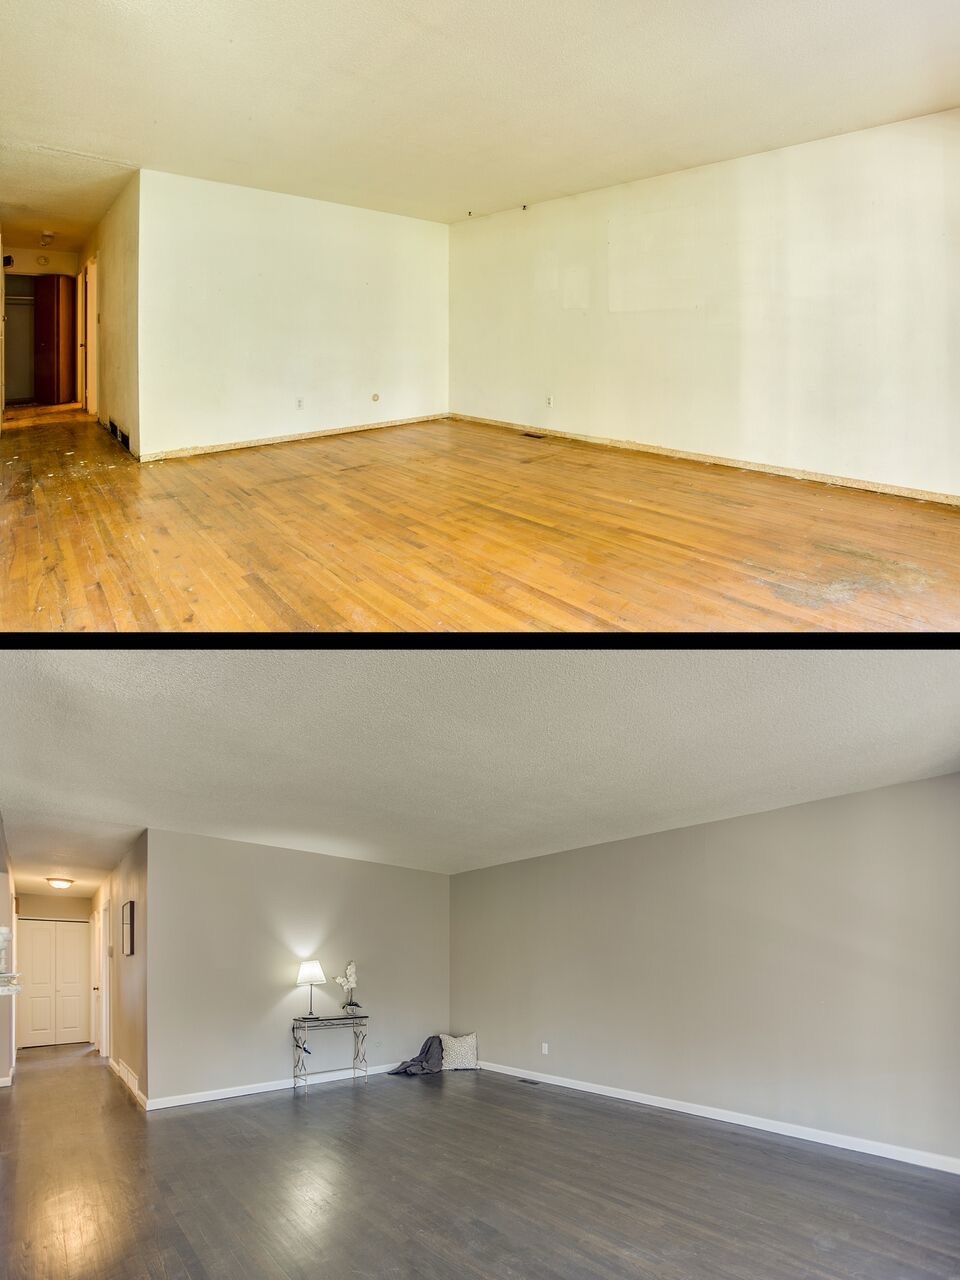
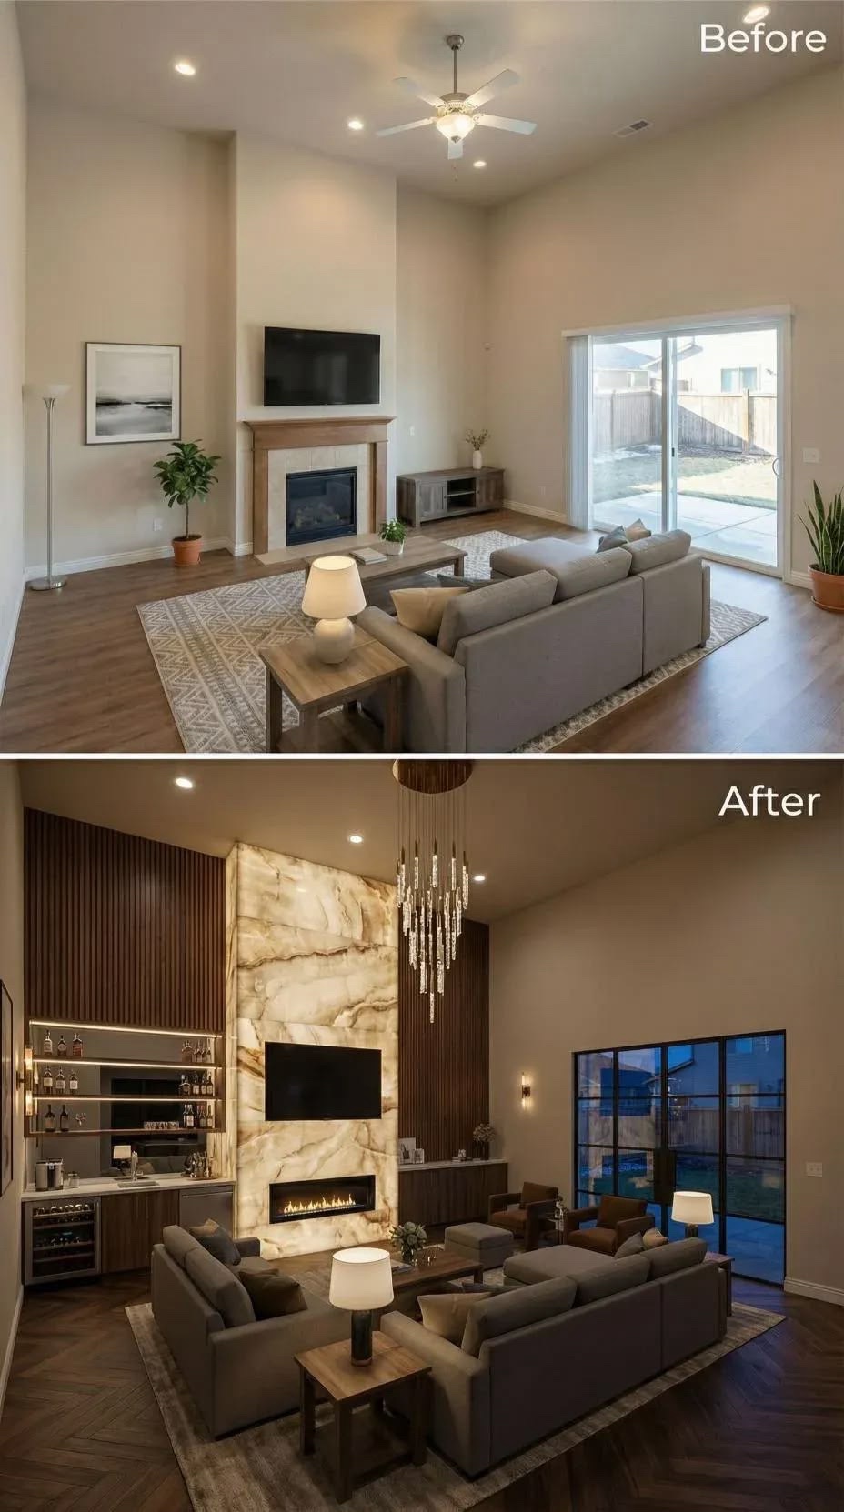
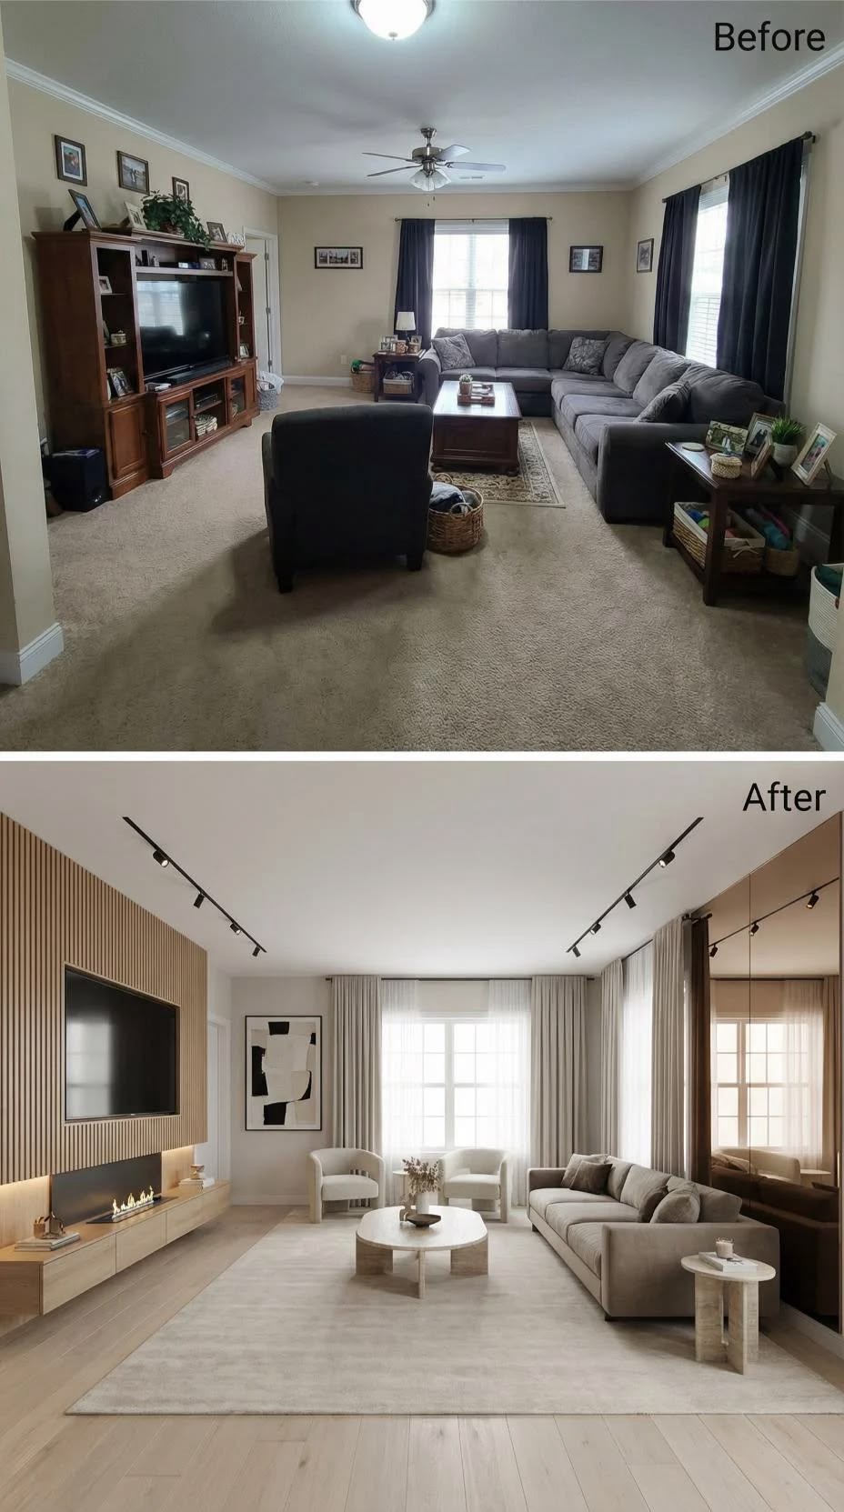
Before and after — home remodeling project
Before / After — Home remodeling
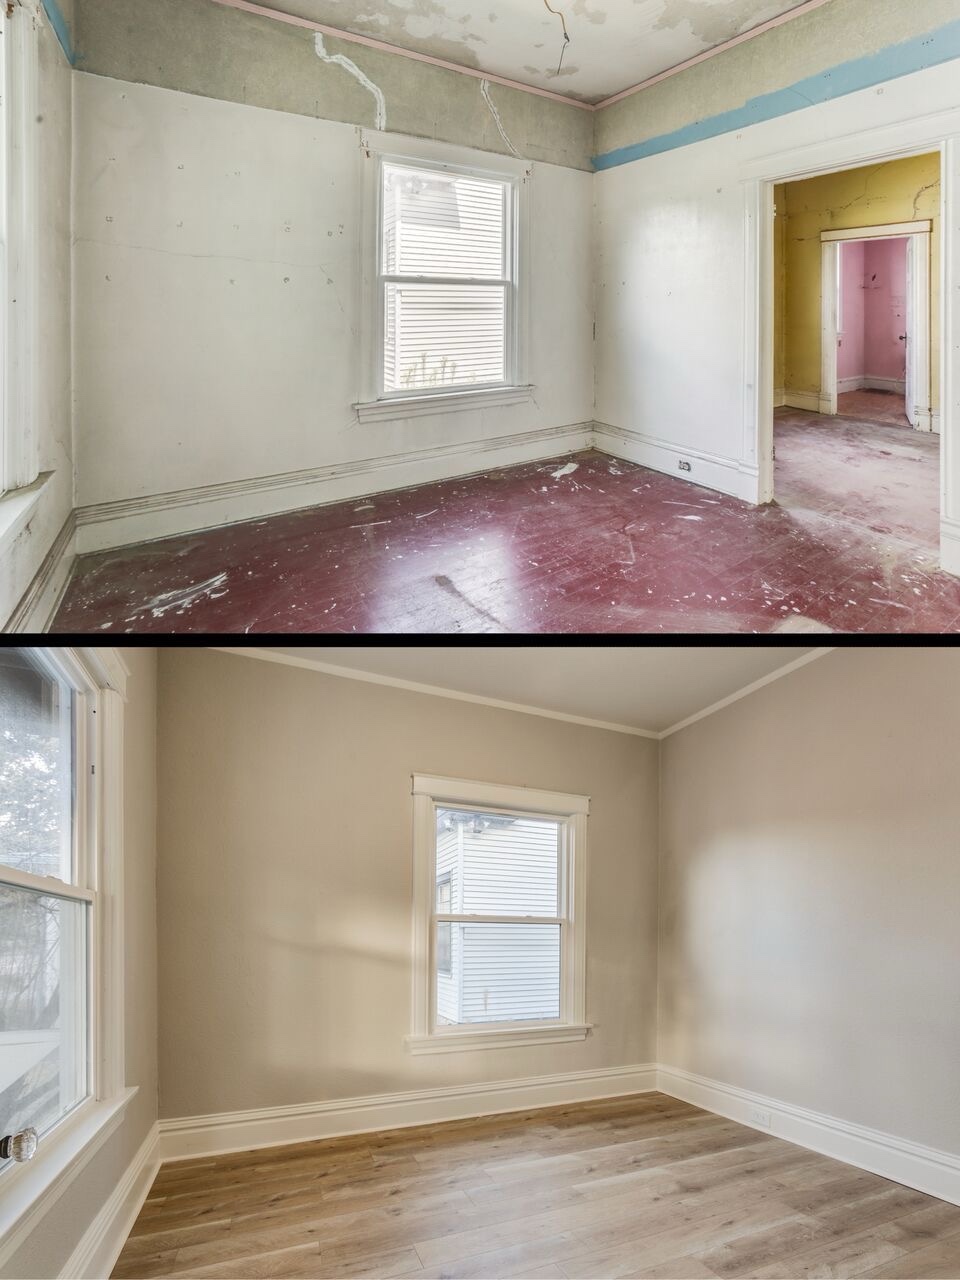
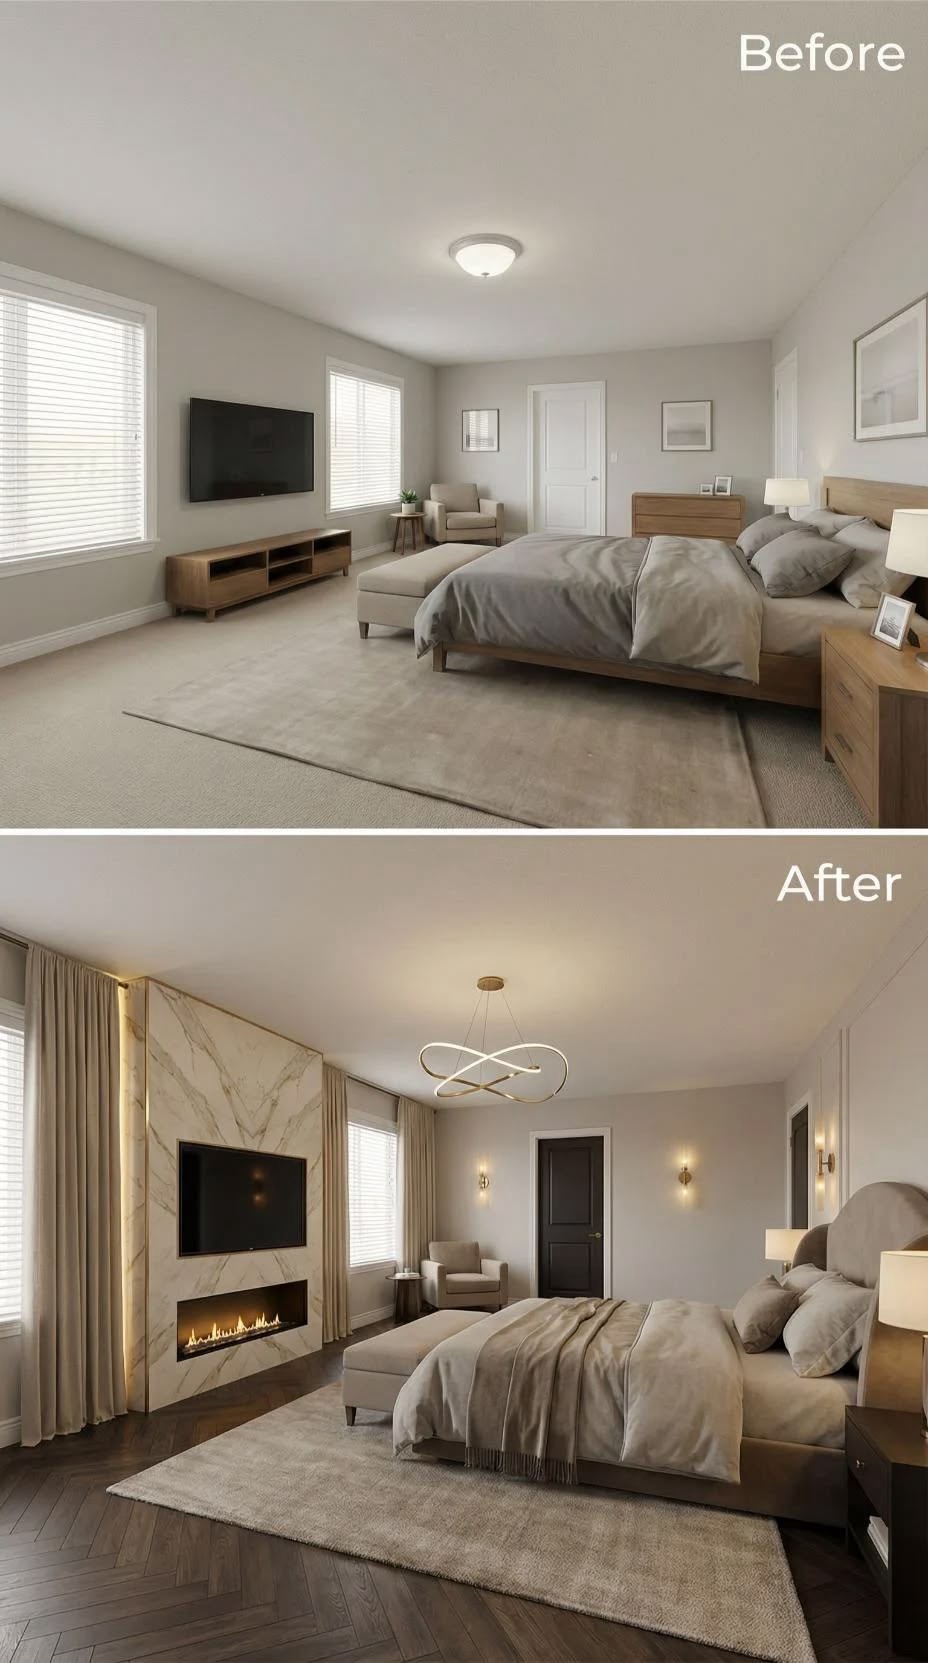
Before and after — home remodeling project
Before / After — Home remodeling
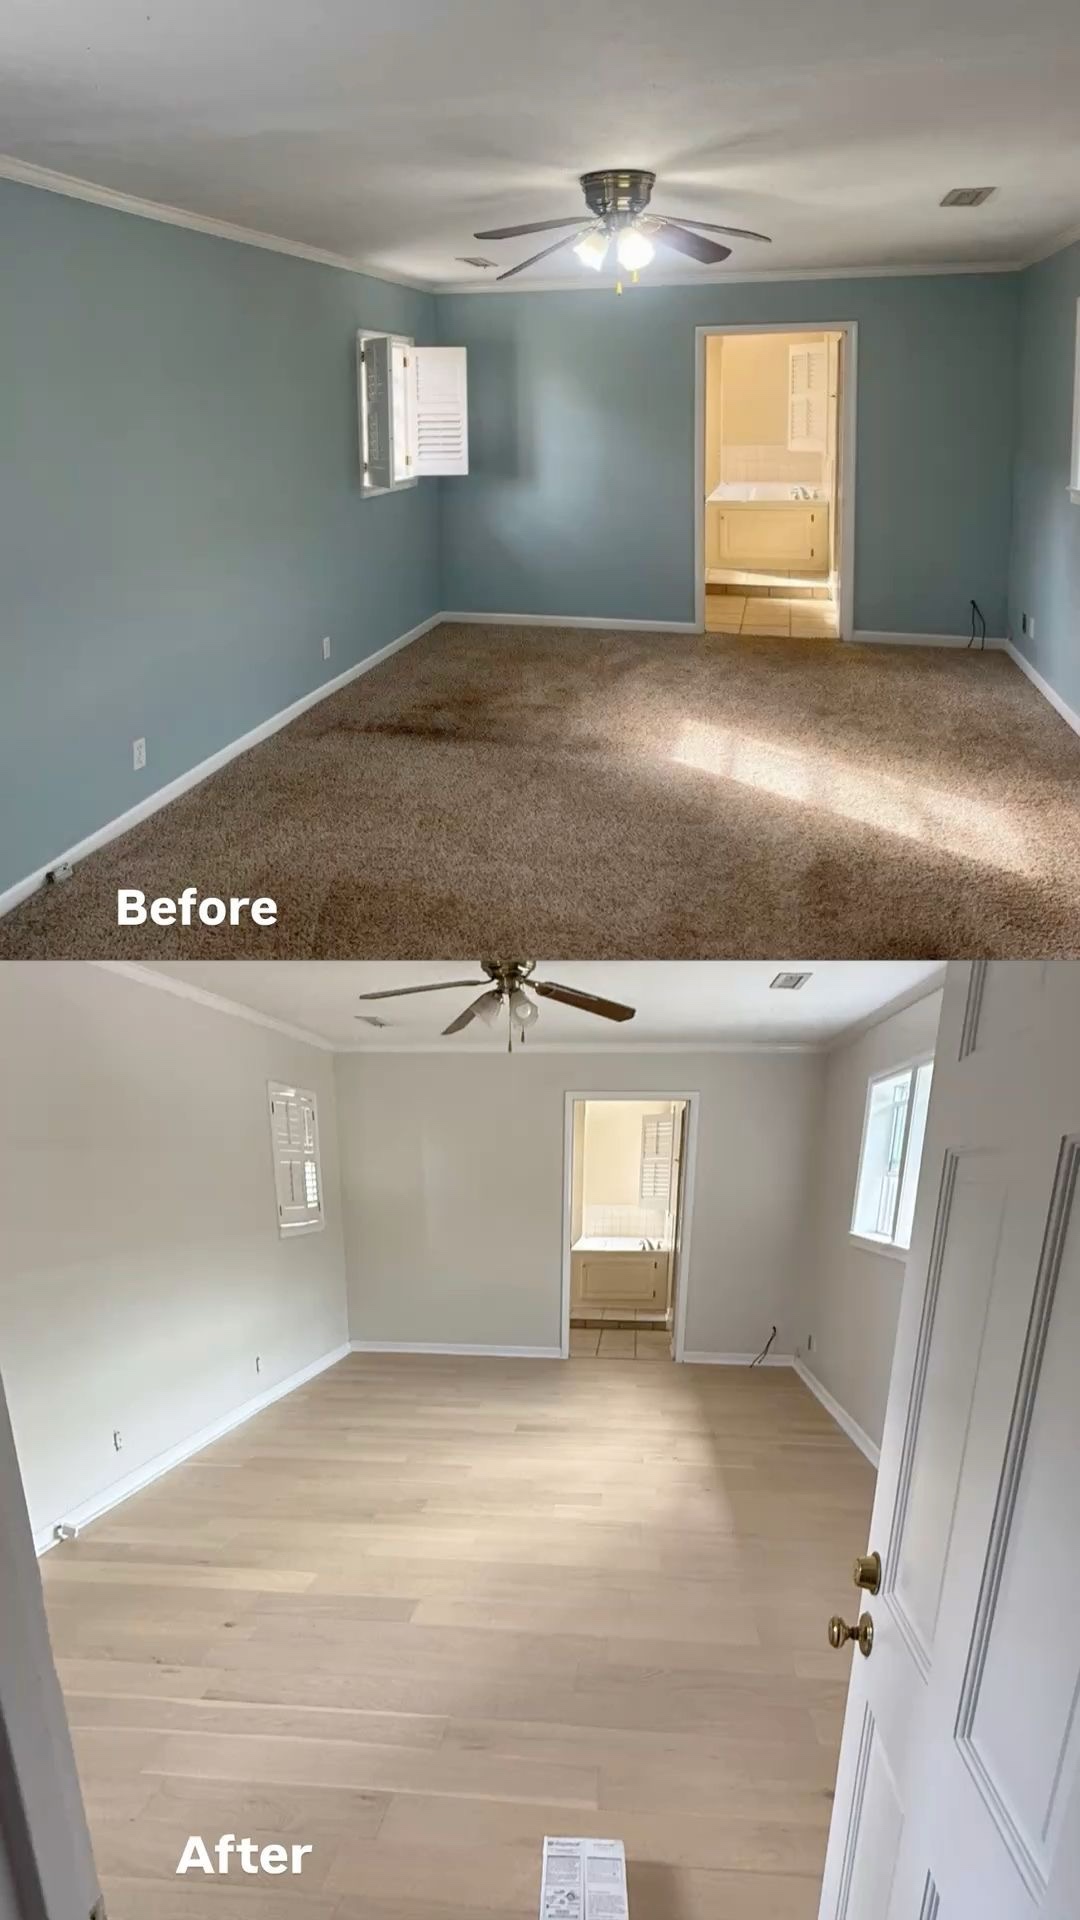
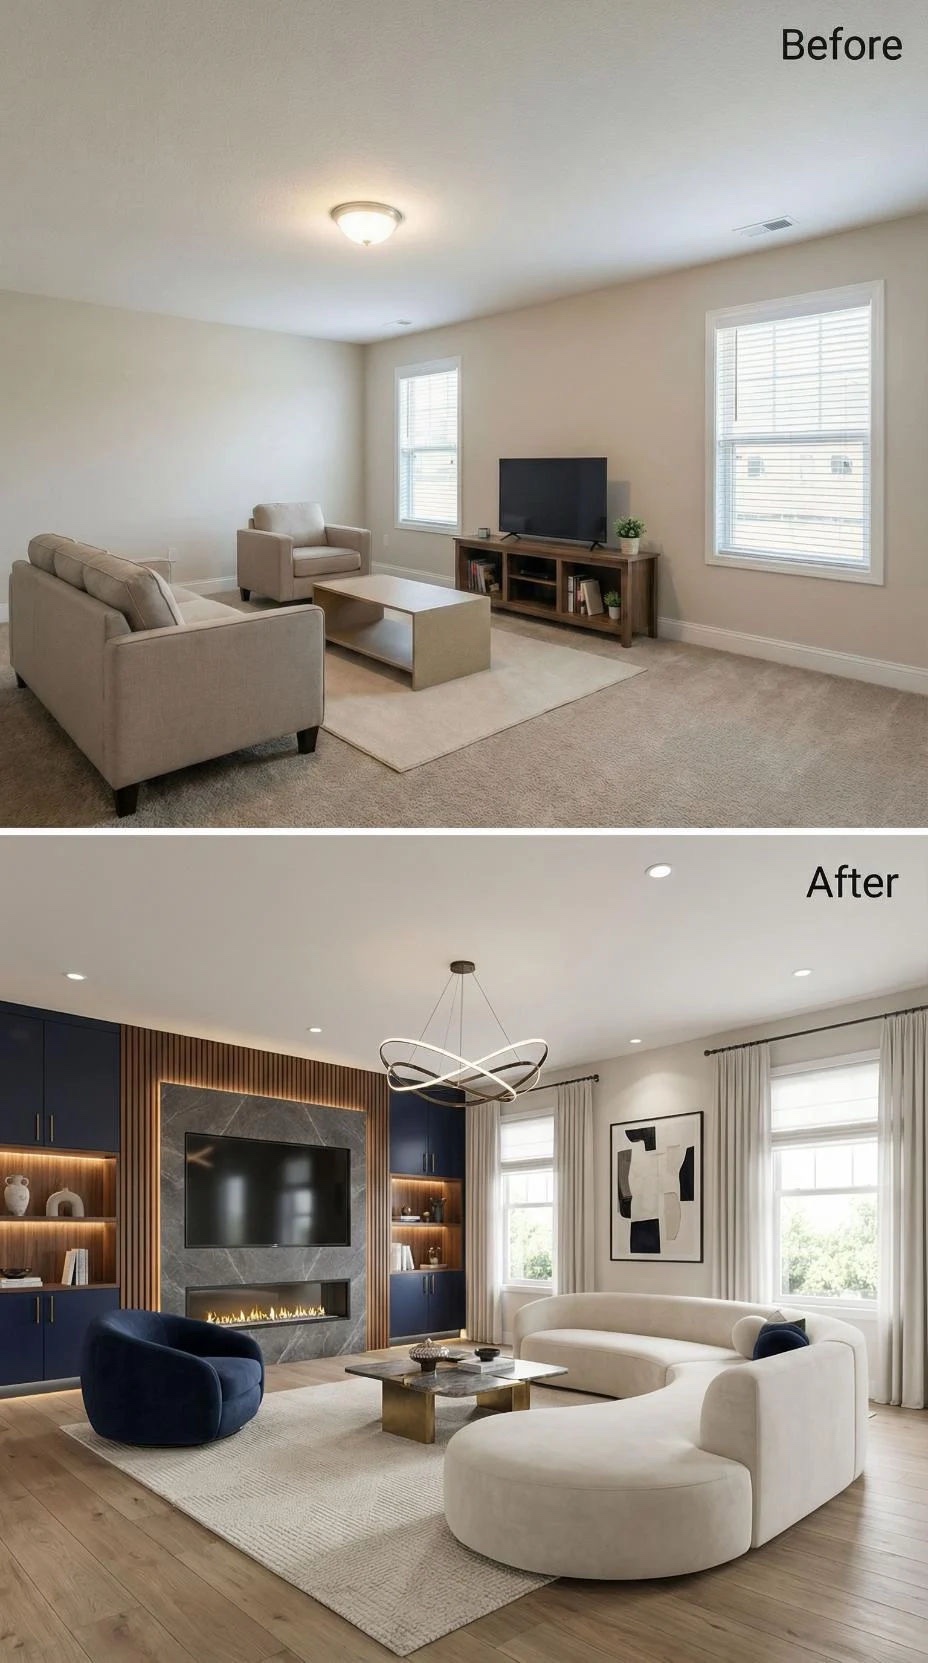
Before and after — home remodeling project
Before / After — Home remodeling
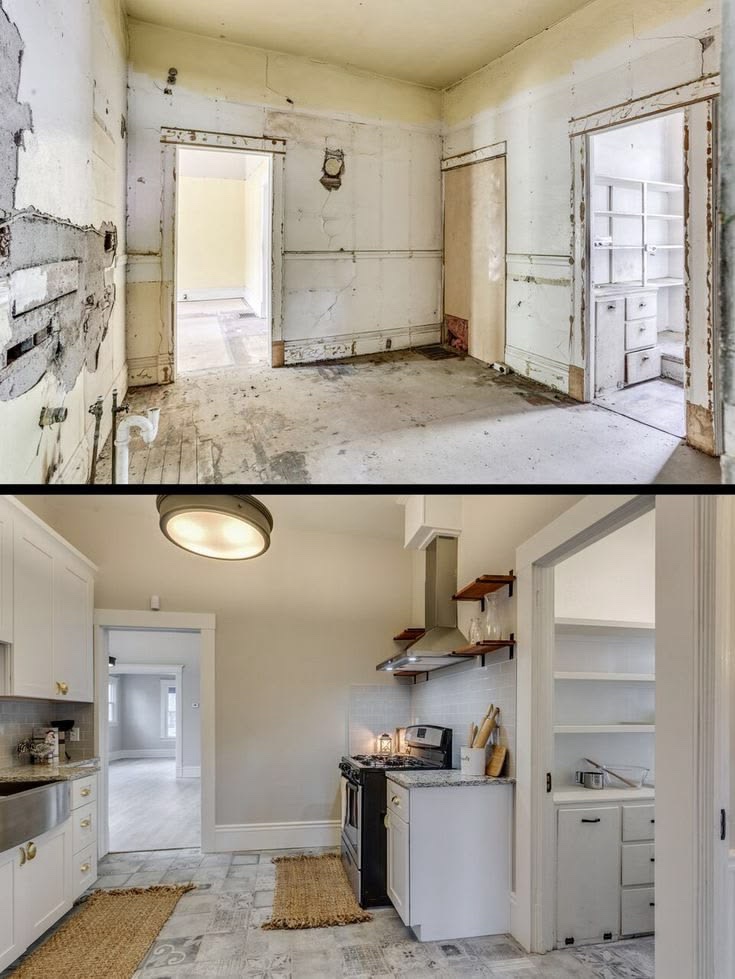
Before and after — kitchen remodeling project
Before / After — Kitchen remodeling
Before and after — kitchen remodeling project
Before / After — Kitchen remodeling
Before and after — painting project
Before / After — Painting
Before and after — painting project
Before / After — Painting
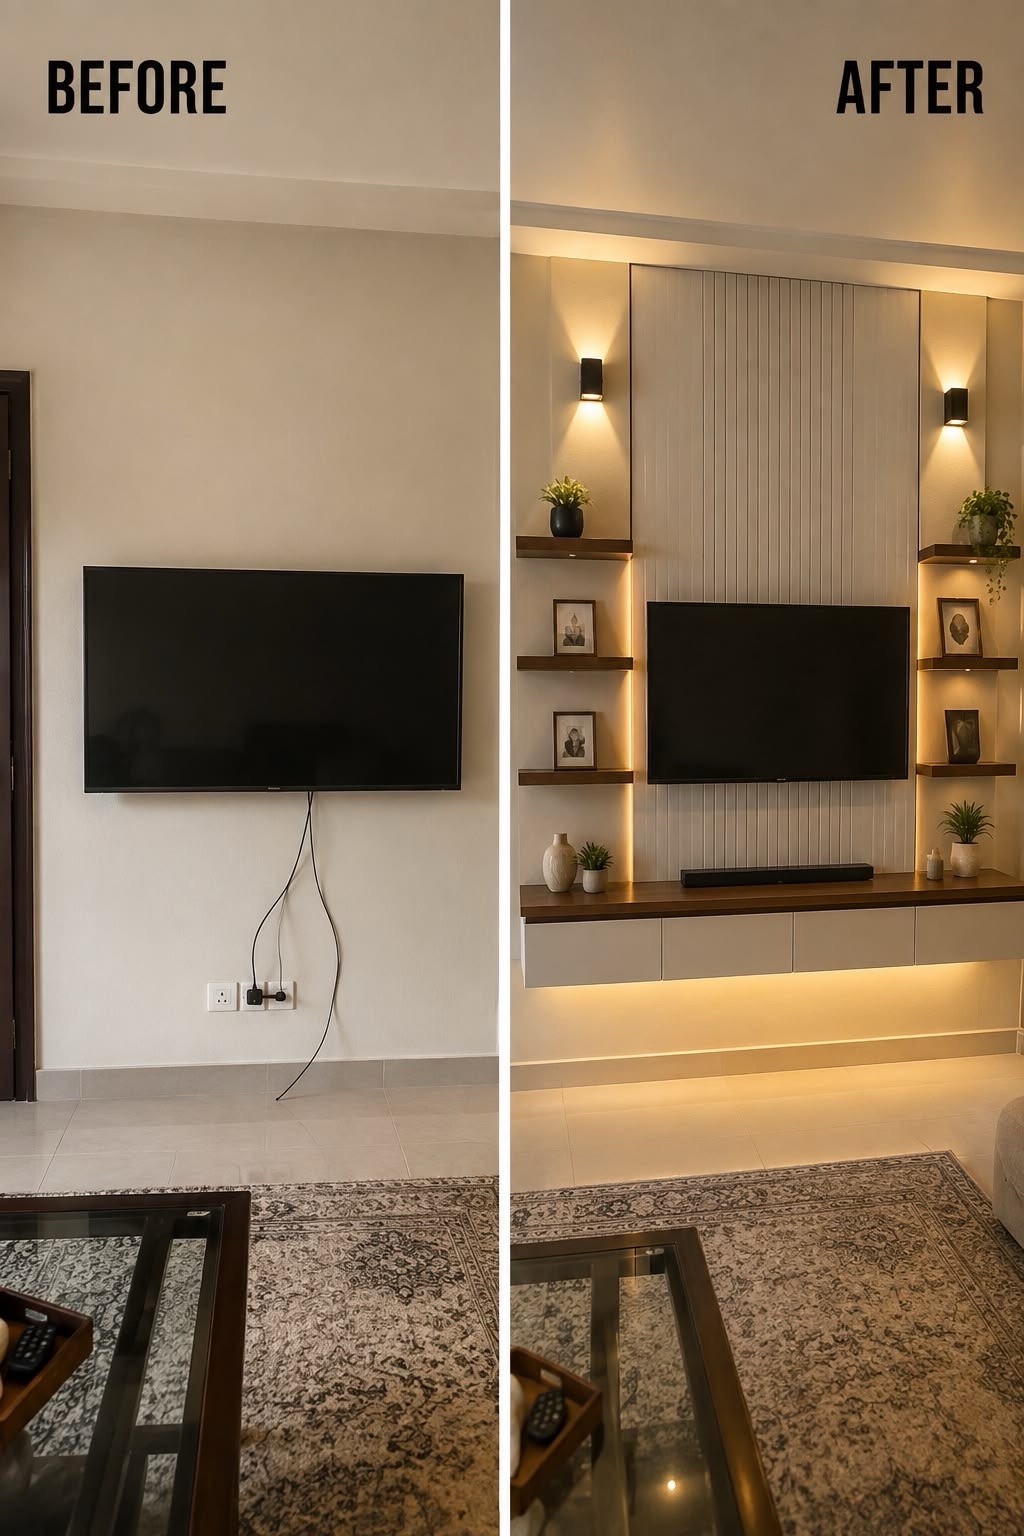
Before and after — media wall project
Before / After — Media wall
Before and after — media wall project
Before / After — Media wall
Before and after — media wall project
Before / After — Media wall

Meet the founder

Hi, I’m Dmytro.

I’m Dmytro, founder of DC2 Remodeling Inc. I’ve spent 15 years in residential remodeling — basements, kitchens, bathrooms, accent walls, floors, paint, and the small repairs in between.

I run DC2 with a big in-house crew and designers on the team, so the people who plan your job are the people who build it. We work across Chicago and more than 70 suburbs around it.

When you call, you get us — not a call centre. I look at the job myself, agree the price with you in writing before we start, and stay on it until we walk the finished room together and you say it’s done.

— Dmytro, founder, DC2 Remodeling Inc

Reviews

What clients say

★★★★★ 100+ reviews on Thumbtack · Hired 177 times

The 17 five-star reviews below are real Thumbtack reviews from clients across Chicago and the suburbs — one at a time, swipe or use the arrows.
Reviews shown are excerpts from Thumbtack (some shortened with …).

Service area

Chicago & the suburbs — we come to you

We’re a service-area business: no showroom to visit, our crew travels to your home. The red zone on the map is our working area — all of Chicago and the suburbs around it.
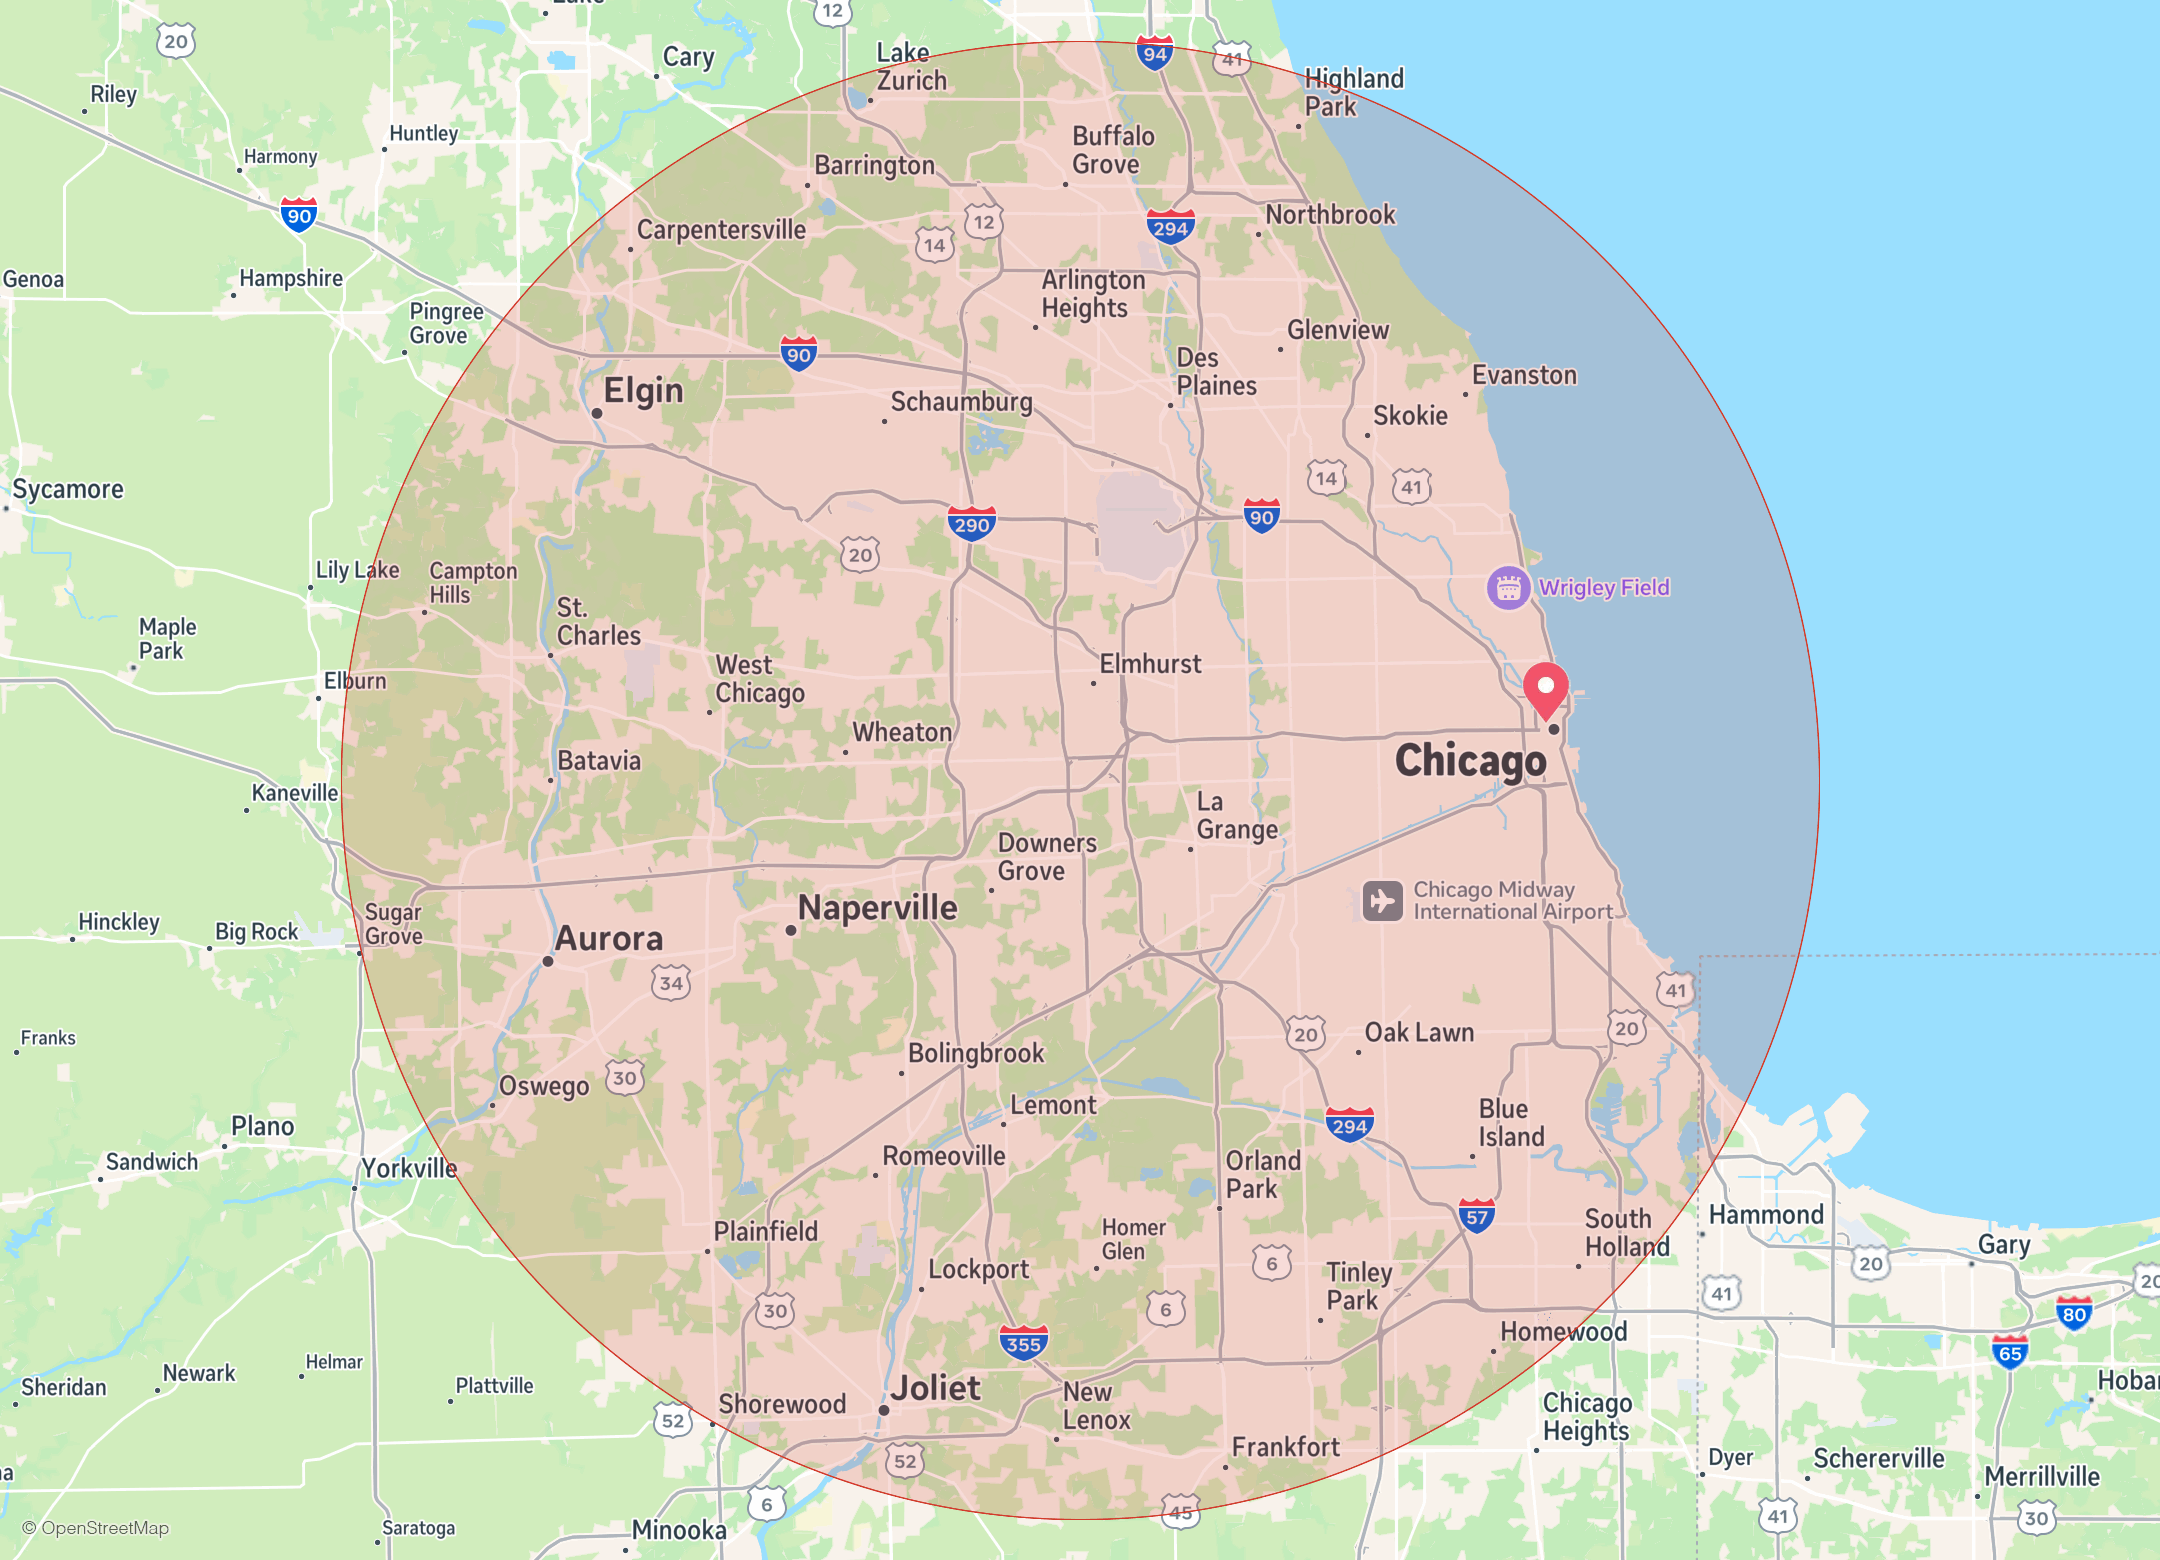
Map of Chicago and the suburbs with a round red circle marking the DC2 Remodeling service area and a Chicago marker
Our service area — Chicago & suburbs. © OpenStreetMap contributors, Map Data Legal Notices

Questions

Before you ask

Are you insured?

Yes. DC2 Remodeling is insured — ask us before we start and we’ll show you the paperwork.

Is the estimate really free?

Yes. We visit your home, measure, discuss the scope and leave you a written, itemized estimate — no charge and no obligation.

Do you take small jobs?

Yes. Alongside full remodels we do handyman work and small repairs — doors, fixtures, drywall patches, furniture assembly, punch lists.

How is the price set?

The price is agreed before we start. After we visit and measure, you get a free written, itemised estimate — work only begins on a number you have approved.

Do you do roofing?

Yes — we do roofing too. Roof repairs and roof replacement for houses across Chicago and the suburbs, alongside everything inside the home: remodels, basements, walls, paint, floors and repairs. One experienced crew for the whole house, top to bottom.

← Back to home

About us

About DC2 Remodeling Inc

The two founders of DC2 Remodeling — Dmytro and his partner — in dark-blue work shirts and caps with the DC2 Remodeling logo, arms crossed
The founders of DC2 Remodeling — Dmytro and his partner.

DC2 Remodeling Inc is a residential remodeling company serving Chicago and more than 70 suburbs across Illinois. We bring 15 years of experience and a big in-house crew, with designers on the team to plan your project with you. All work is done under one contract, and every job is covered by a written warranty — its terms are in your contract before work starts.

← Back to home

Book a visit

Pick a day & time for your free estimate

Choose a day on the calendar, then a time that suits you. Your pick is attached to your estimate request — continue to the form page to send it, and we’ll confirm your visit.

Month

We visit homes Monday–Saturday. Sundays are closed.

Pick a day first

Available times for the selected day will appear here.

← Back to home

Free estimate

Tell us about your project

Fill this in and hit send — it opens your email app with everything pre-filled, addressed to us. Prefer to talk? Add your phone number in the form and we’ll call you back.

This sample site opens your email app to send the request — nothing is stored on this page.

Your email app should open with the request ready to send. If it didn’t, email us the details above and we’ll take it from there.
Free Estimate Services